
Property Feature · Bernalillo, New Mexico
Park Views in Front, a Shaded Yard Behind
At 806 Vargas Drive, open park views begin the story and a landscaped backyard with a mature shade tree completes it.
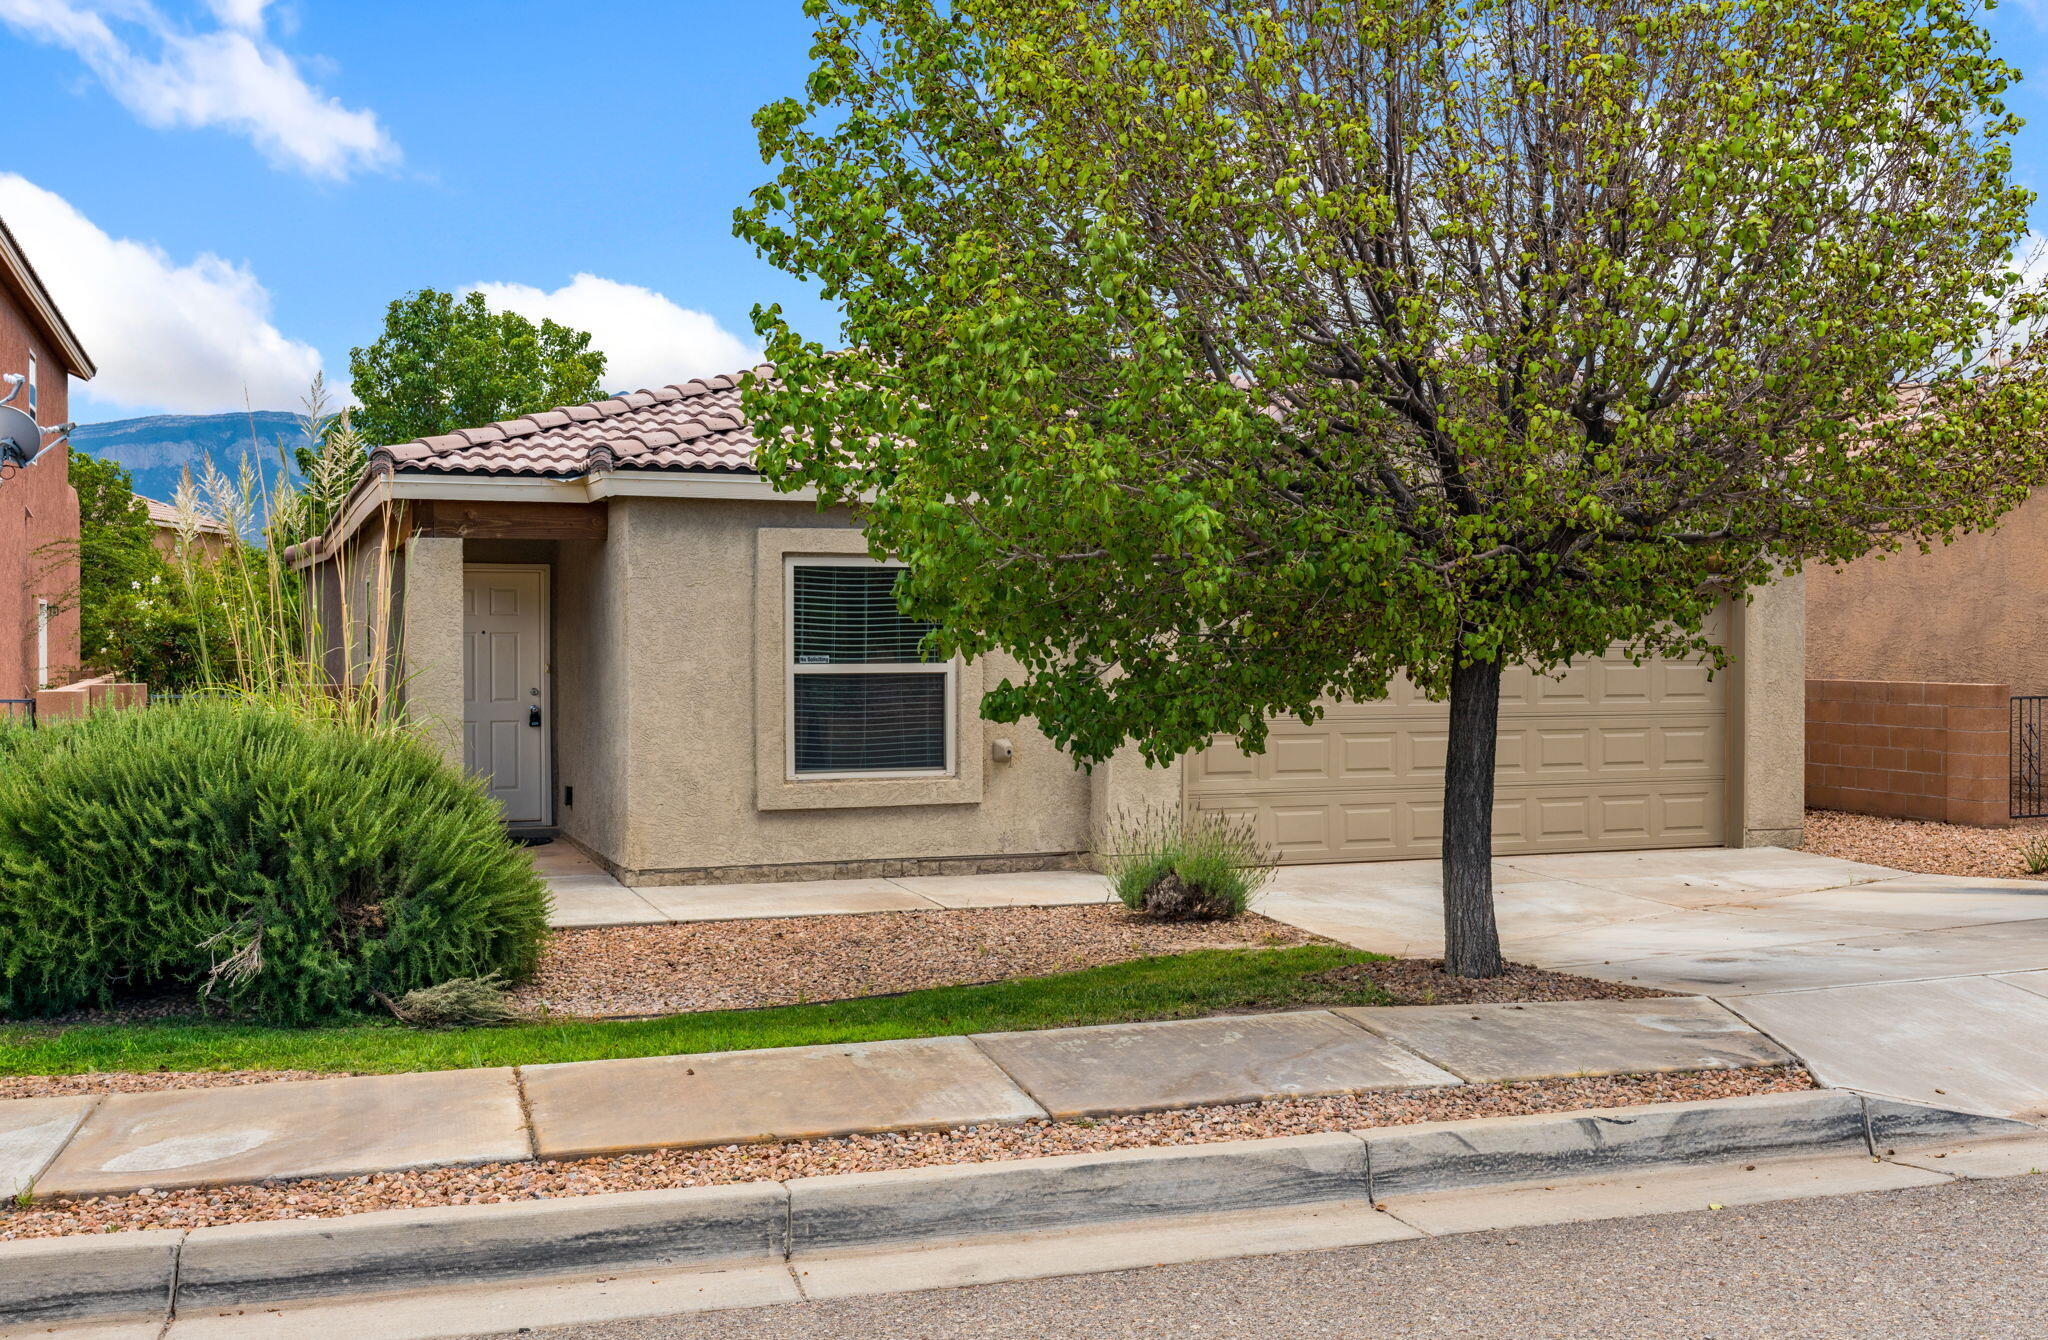
A single-level Bernalillo home shaped by open space at the front, connected living areas through the center, and a private backyard organized around shade and usable patio space.
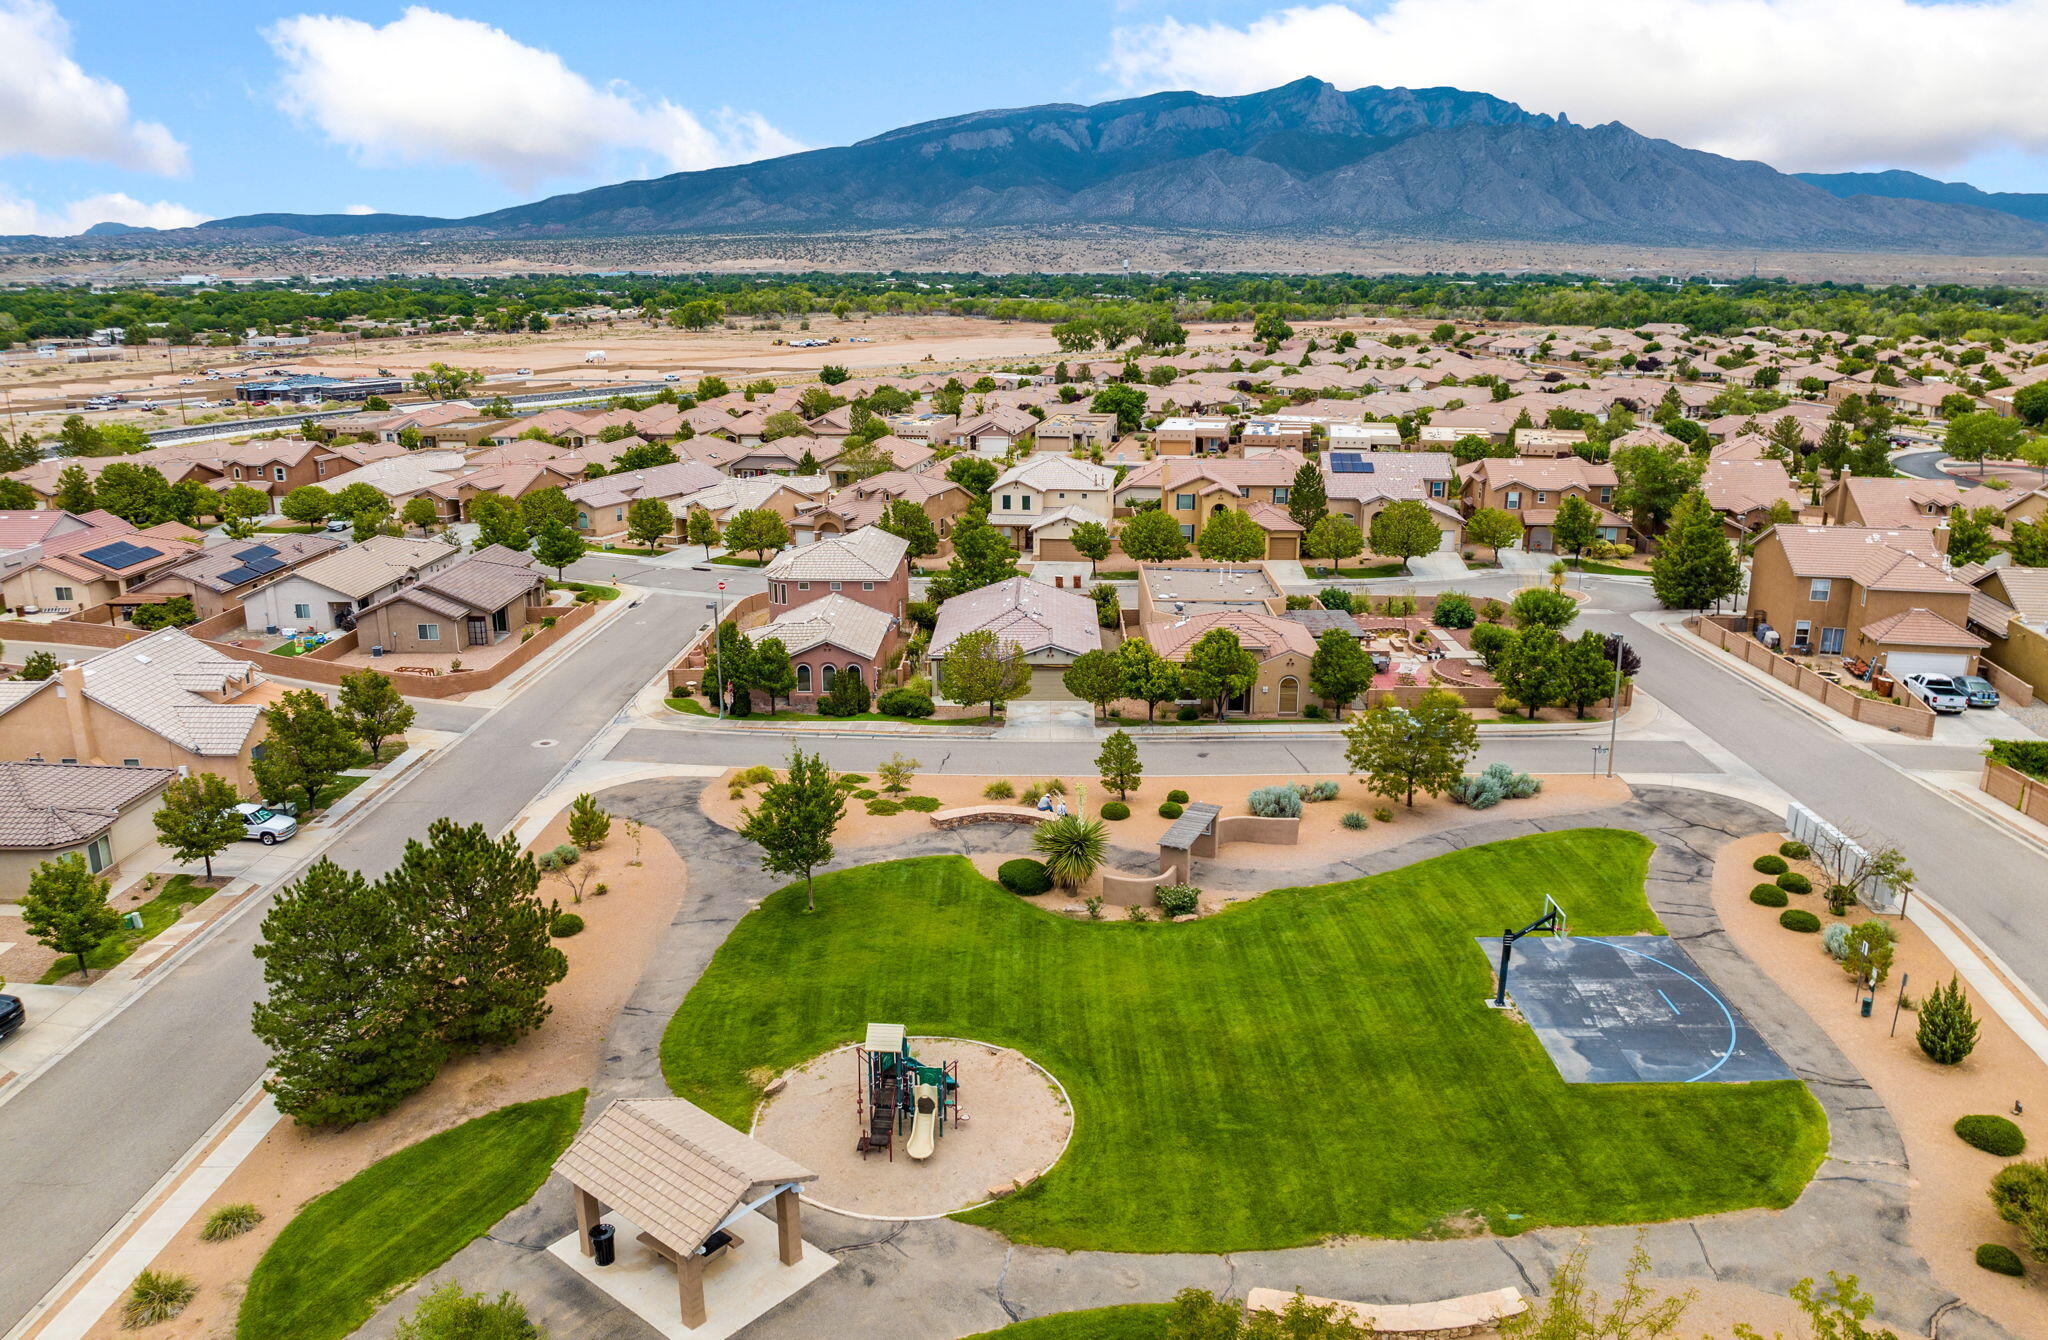
The first thing 806 Vargas Drive offers is breathing room. Instead of looking directly at another house, the west-facing front of the property opens toward a grassy neighborhood park, walking paths, and a broad stretch of sky.
That openness sets up the home’s larger story. This is a single-level property with a clear, practical flow: open space at the front, connected living areas through the center, and a private backyard organized around a mature shade tree and open patio.
The home’s character comes from the way its indoor and outdoor spaces balance one another—open views on arrival, an easy interior flow, and a shaded yard at the back.
An open outlook before the front door
The park across Vargas Drive changes the arrival. A lawn, play area, basketball court, paths, and established landscaping fill the view beyond the front sidewalk, while the absence of a house directly opposite the property gives the streetscape a less enclosed feel.
The home itself has a clean stucco exterior, tile roof, mature front-yard tree, and attached garage. The homeowners association maintains and waters the front landscaping, leaving the property’s first impression neat and uncomplicated.
A simple flow through the center of the home
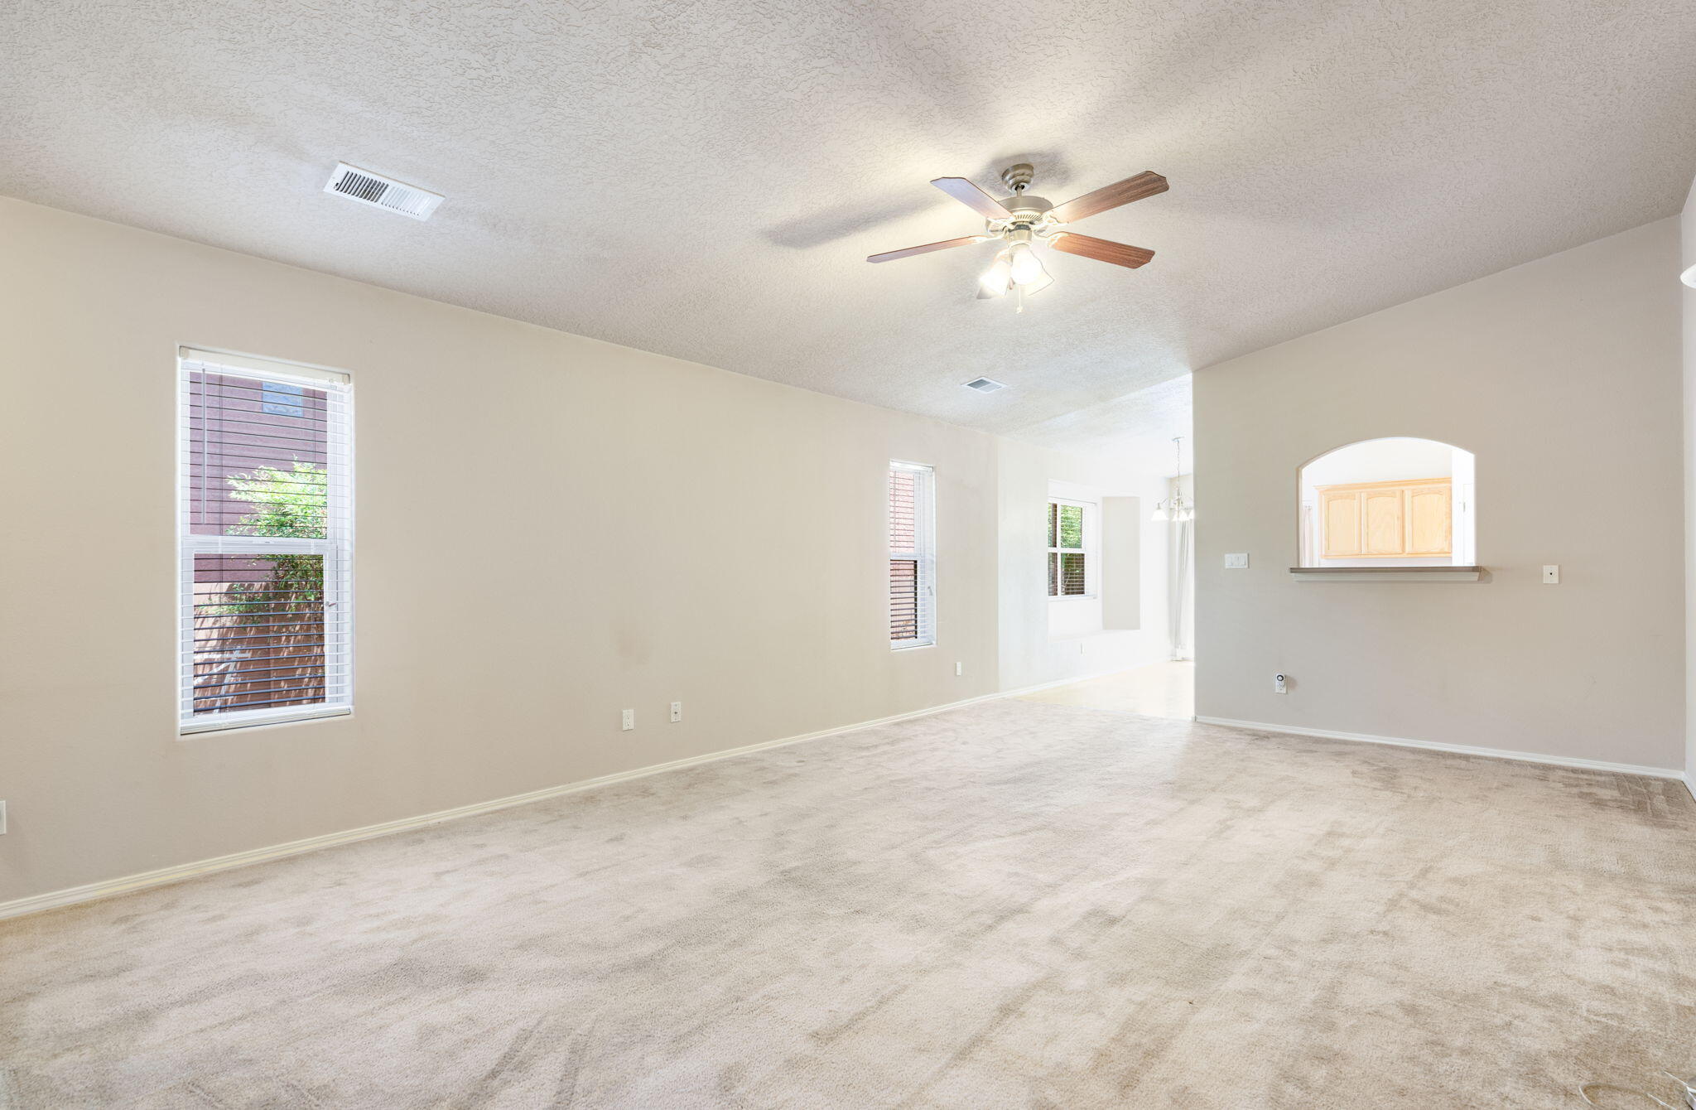
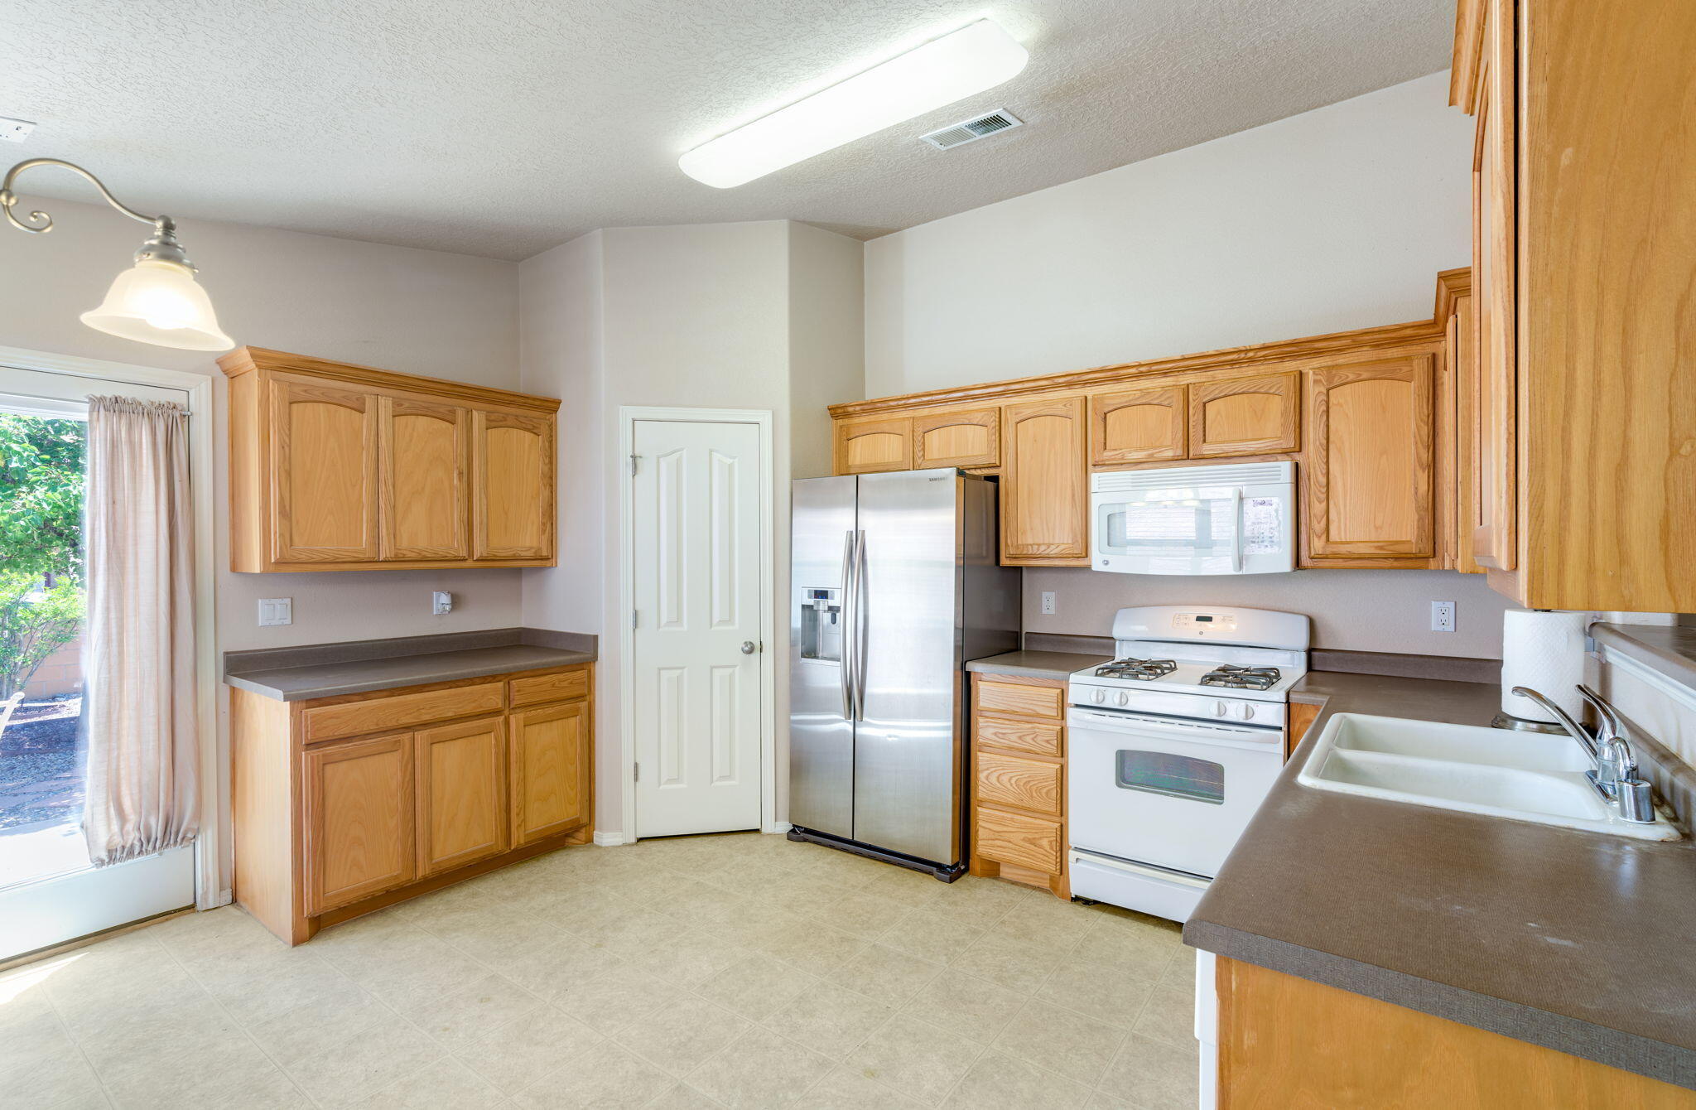
Inside, the great room opens toward the eat-in kitchen and dining area rather than breaking daily activity into disconnected spaces. The kitchen’s warm wood cabinetry, generous work surfaces, pantry storage, and pass-through keep preparation and conversation within the same central zone.
The refrigerator, washer, and dryer remain with the home, and the dishwasher was recently replaced. Those inclusions are not the headline, but they reinforce the property’s practical side: key everyday pieces are already in place.
A separate room sits apart from the home’s other sleeping spaces. It can remain a private retreat or adapt to work, guests, creative projects, or hobbies without competing with the main gathering areas. Walk-in closets add storage where it is most useful, helping the compact plan work efficiently.
See the property in motion
The short property film follows the same visual story—from the park-facing arrival and connected interior to the landscaped backyard and practical garage space.
A backyard built around shade and usable space
At the rear of the home, the landscape becomes more private. A wall defines the yard, while a mature tree anchors the space and casts shade across gravel, planting beds, and patterned patio areas.
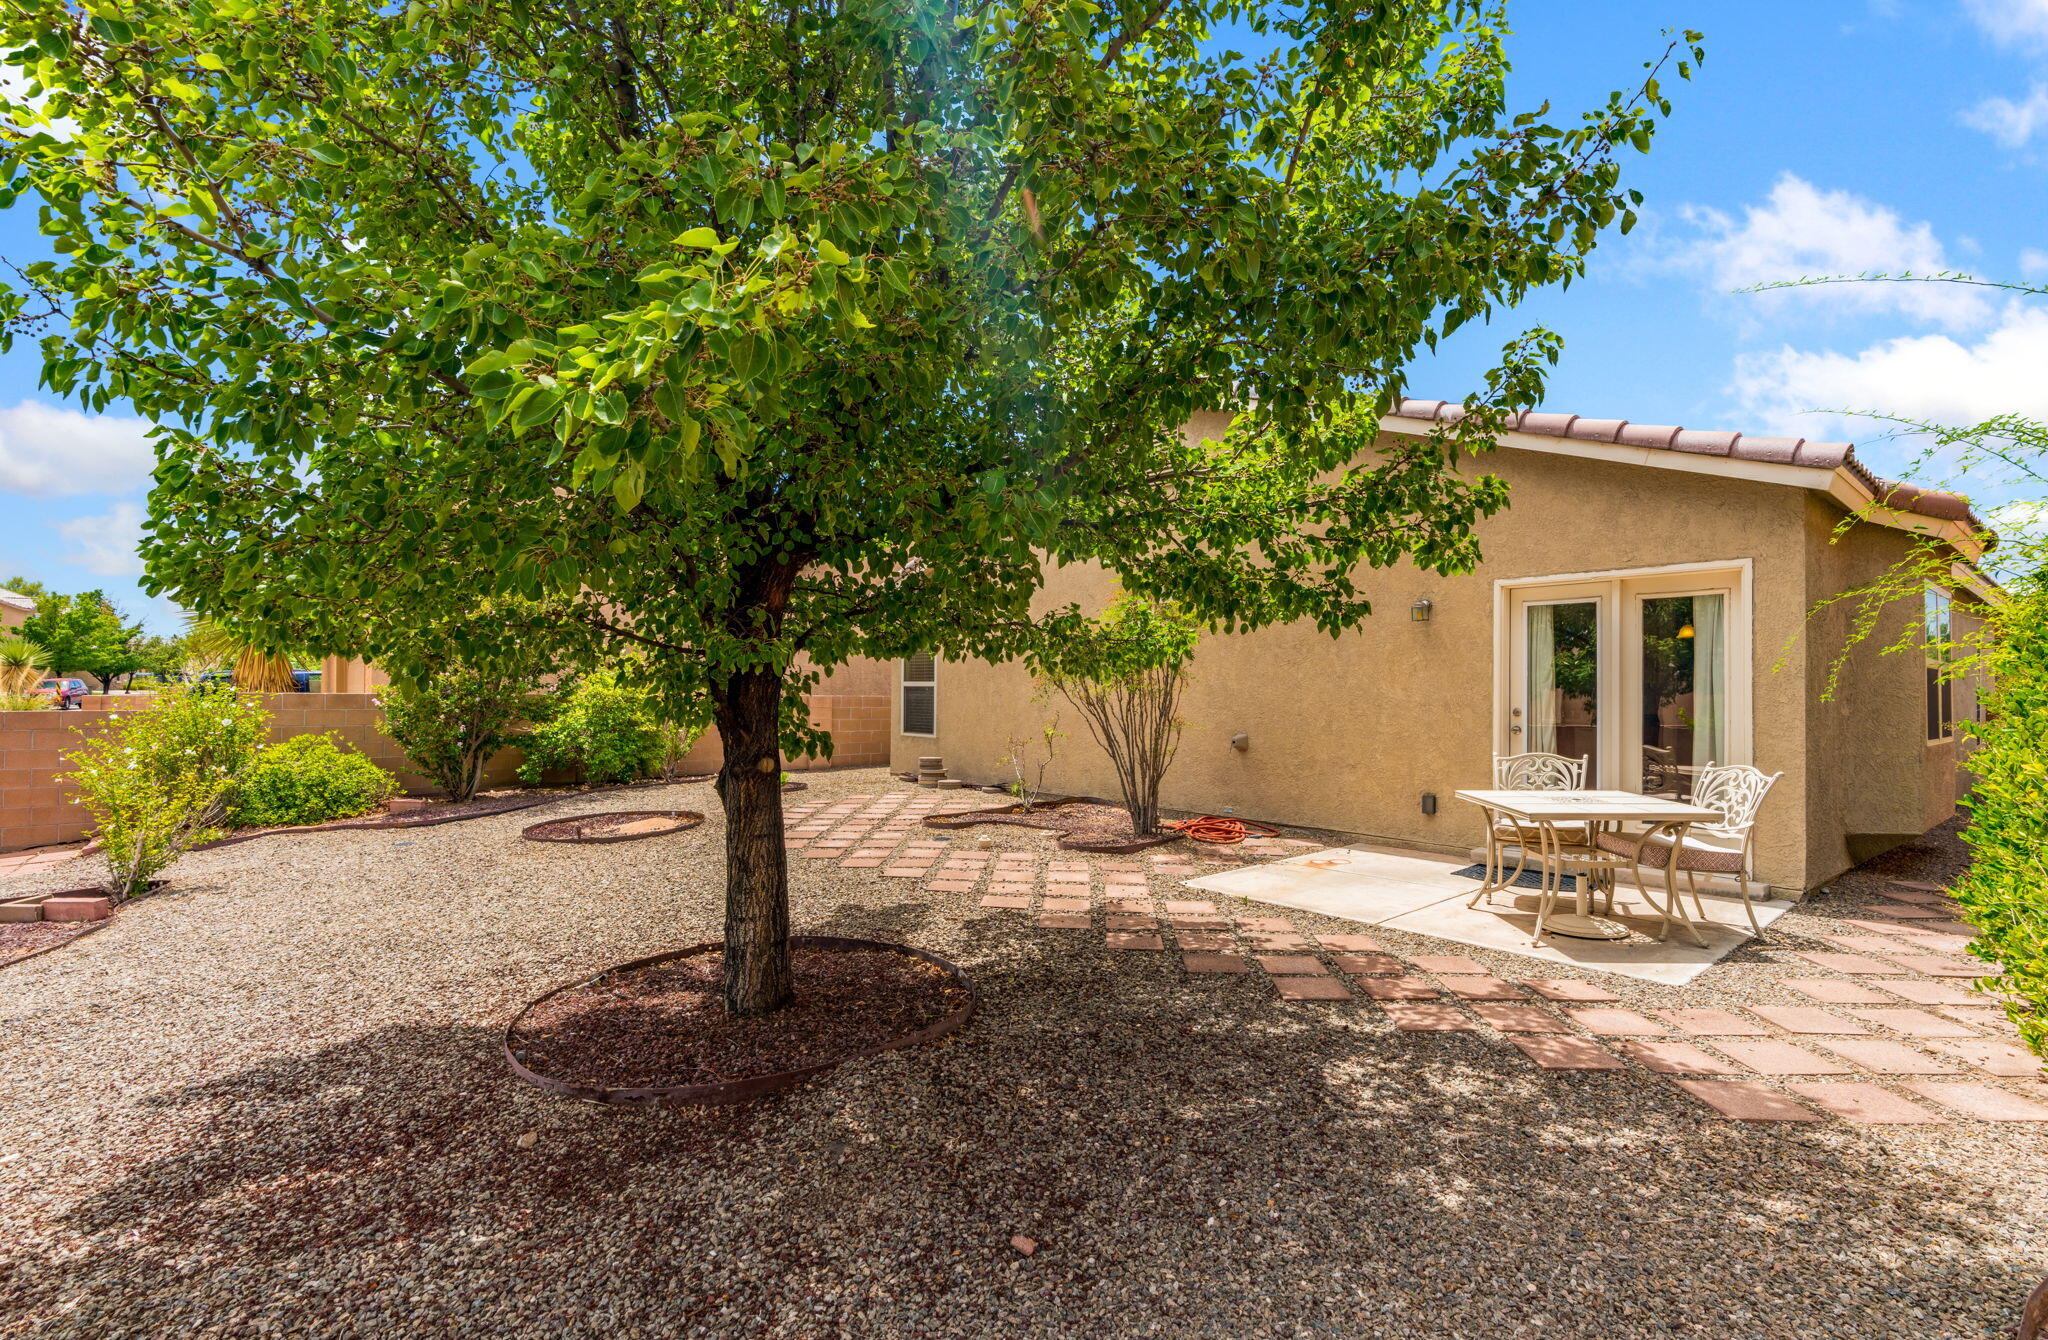
The open patio leaves room to arrange seating or a table without committing the yard to a single use. Sliding-door access from the dining area keeps the transition direct, so the backyard feels like a natural continuation of the home rather than a separate destination.
This is not an oversized landscape that demands constant attention. Its appeal is proportion: enough room for outdoor use, an established tree that gives the yard identity, and a layout that remains manageable.
Practical comfort without unnecessary complexity
Refrigerated air, forced-air heat, double-pane insulated windows, and a finished attached two-car garage support year-round comfort and everyday storage. The home was built by Stillbrooke Homes in 2010, with frame-and-stucco construction and a pitched tile roof.
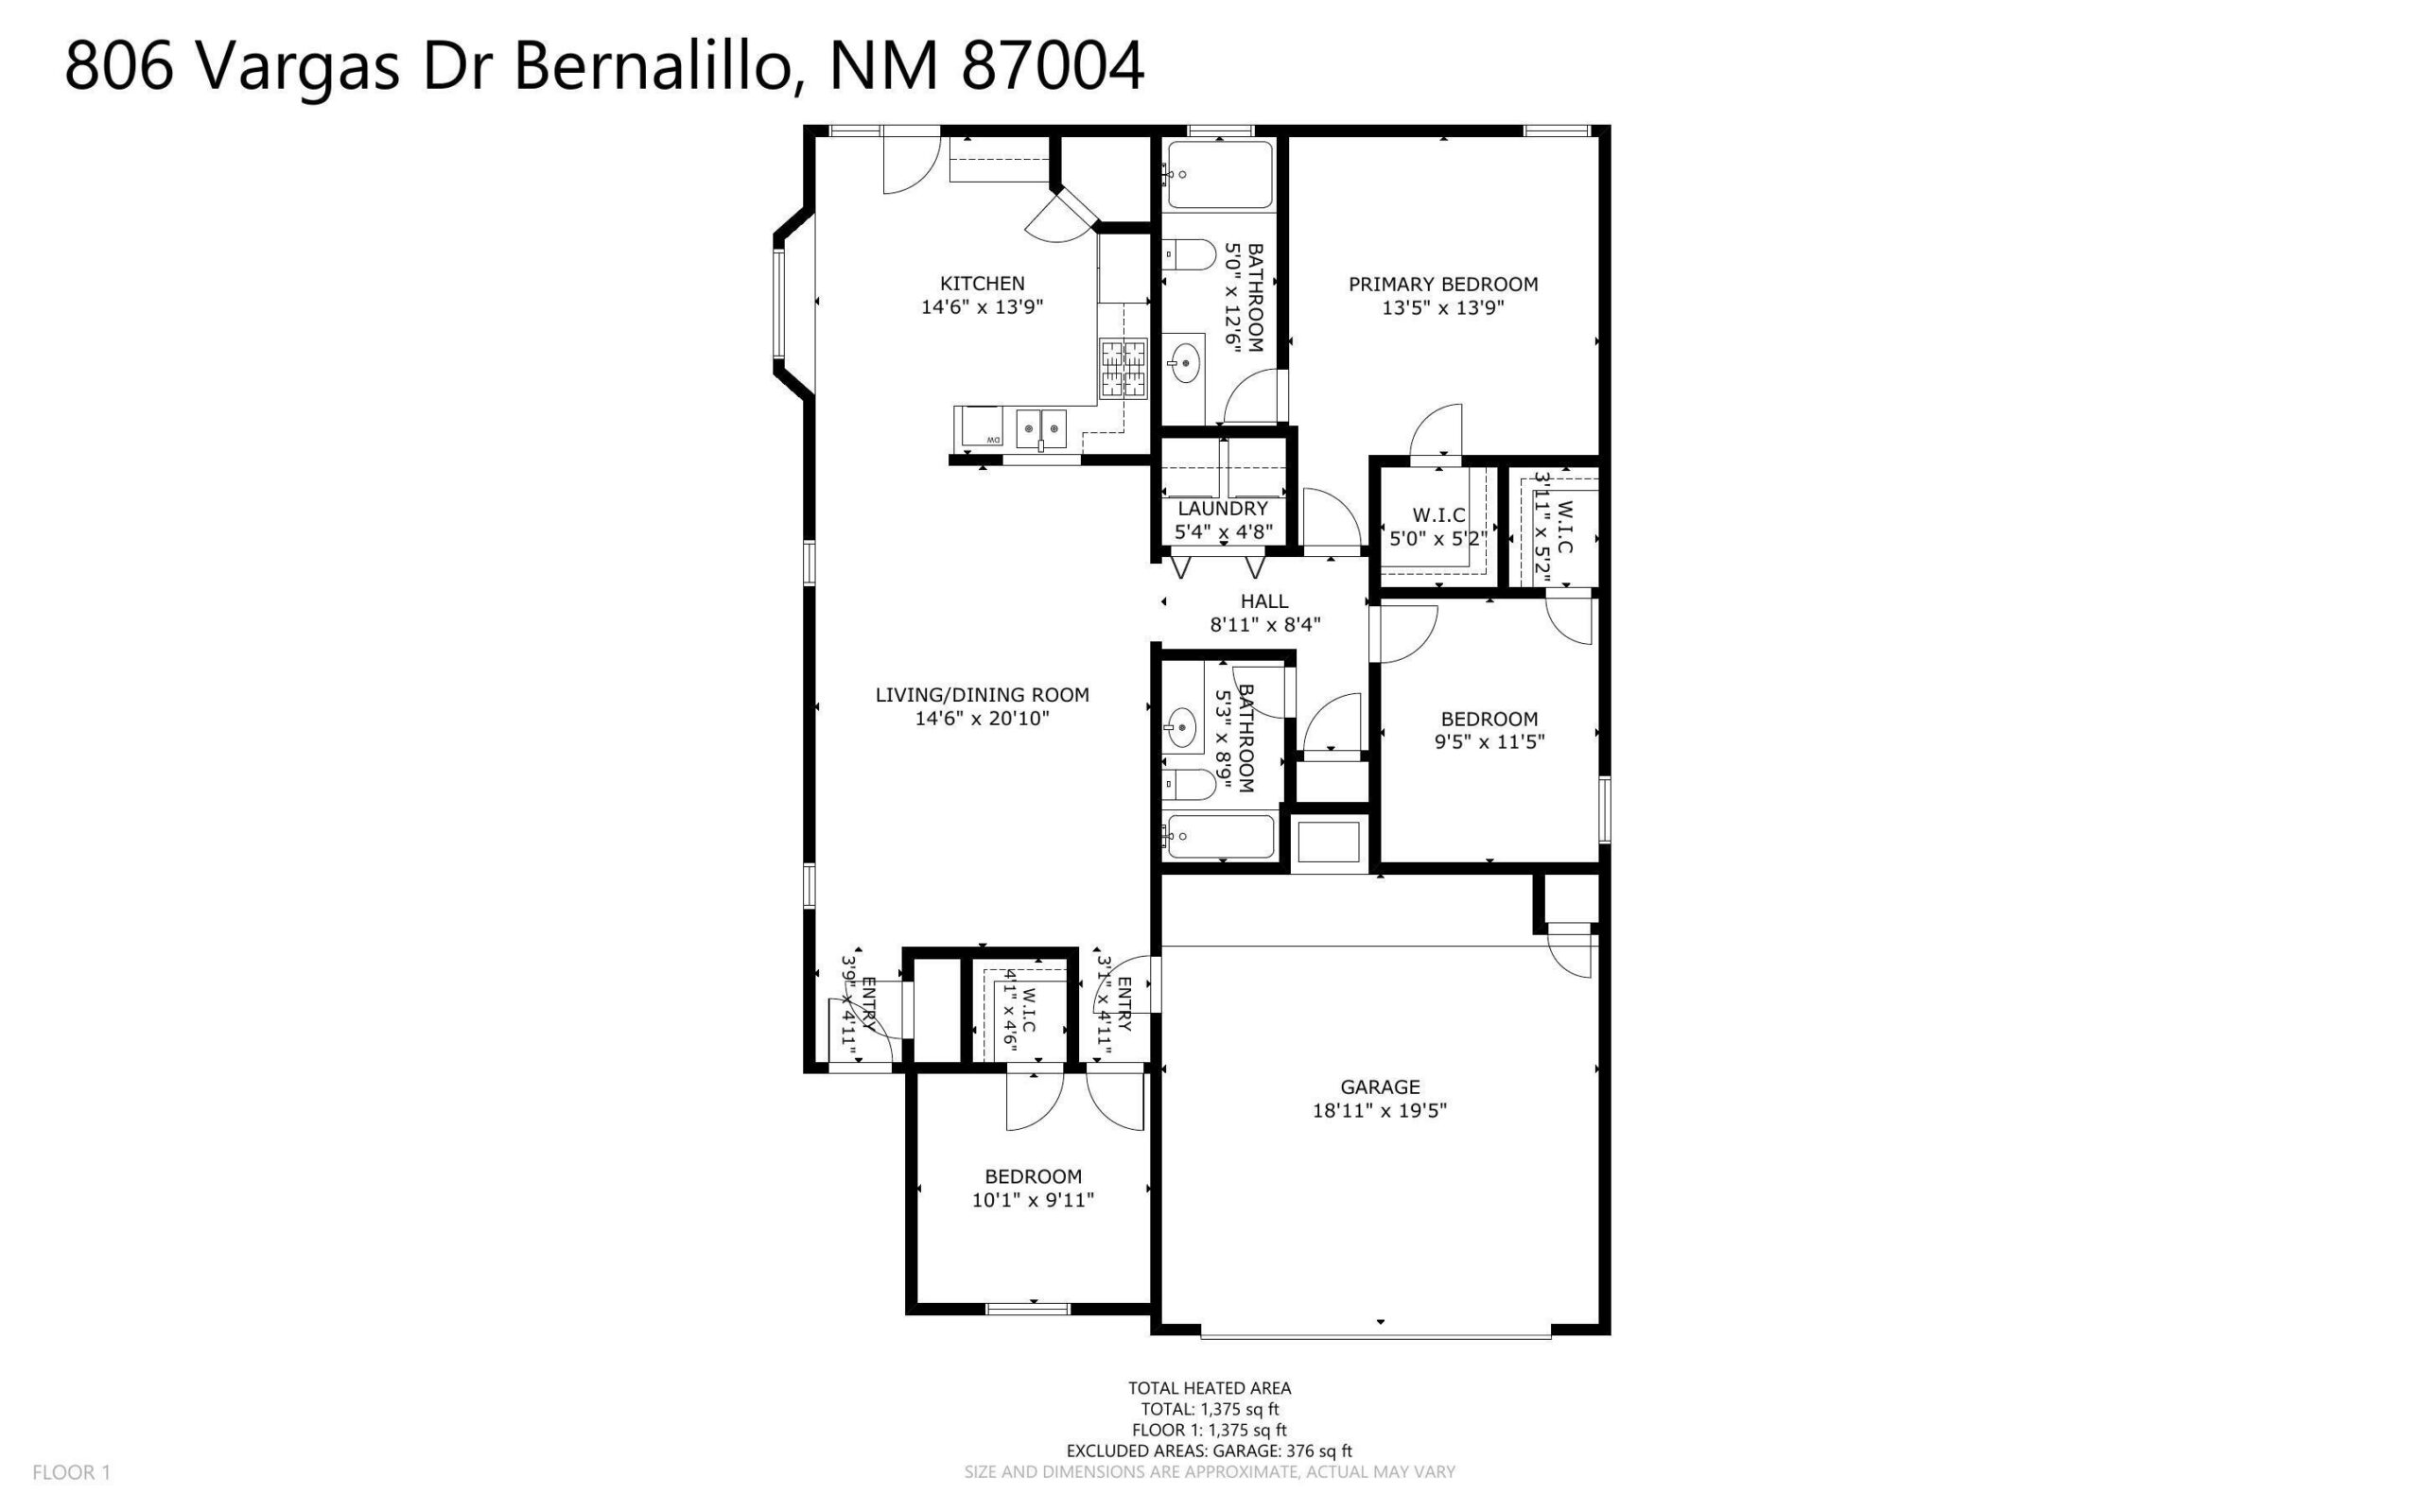
The floor plan makes the relationships easy to understand. The great room occupies the center, the kitchen and dining area connect to the backyard, and the set-apart flexible room sits near the garage side of the plan. It is a straightforward arrangement that gives each part of the home a clear purpose.
Bernalillo at the edge of Rio Rancho convenience
The address is in Bernalillo, with the broader U.S. 550 and Enchanted Hills corridor providing access to shopping, dining, services, and routes toward Rio Rancho and Interstate 25. The Block brings together food, shops, and events at Enchanted Hills, while The HUB at Enchanted Hills adds a Rio Rancho Public Library location in the same broader corridor.
Bernalillo has its own civic and cultural anchors. The Martha Liebert Public Library offers community programs and resources, and the state’s Coronado Historic Site interprets the history of Kuaua Pueblo along the Rio Grande.
Exact routes, travel times, hours, and access should be checked independently, but together these places help explain the location: a Bernalillo address with park space at the front door and everyday connections extending toward both U.S. 550 and I-25.
The value is in the balance
806 Vargas Drive does not depend on one oversized showpiece. Its strongest qualities work together: a park-facing arrival, a connected central living area, a room that can adapt as needs change, established storage, practical systems, and a backyard with real shade and usable patio space.
From the park across the street to the tree behind the house, the property keeps outdoor space in view without making upkeep the entire story. A private showing is the best way to see how those pieces connect.
Frequently asked questions
Where is 806 Vargas Drive?
806 Vargas Drive is in Bernalillo, New Mexico 87004, in Sandoval County. The property sits across from a grassy neighborhood park and connects to the broader U.S. 550, Enchanted Hills, Rio Rancho, and I-25 area.
What is the current listing status and price?
The published article will display both through live MLS-fed indicators for MLS 1108041. The full listing page should also be checked for current availability, pricing, and property details.
What are the main property features?
Standout features include the neighborhood park and open views across the street, a single-level layout, connected great room and eat-in kitchen, a set-apart flexible room, walk-in closets, refrigerated air, a finished attached two-car garage, and a landscaped backyard with a mature shade tree and open patio.
Does the property have a 3-D tour?
Yes. A Matterport 3-D tour is available as a preview of the interior flow. Property details should still be confirmed through the live listing page, an in-person showing, inspections, and other appropriate due diligence.
87004 Market Snapshot
ZIP-code market context is provided as a supplemental snapshot and is not a substitute for the live listing detail page or current MLS data.
Information is believed to be reliable but is not guaranteed. Buyers should independently verify property details, square footage, lot size, association information, utilities, systems, included items, measurements, permits, school boundaries, distances, travel times, and every matter material to their purchase. This property feature is an editorial companion to the listing and should be used alongside the live MLS listing data and full listing detail page.
See how the spaces connect
Schedule a private tour
The park view begins the story, but the full experience is in the transition from the front outlook through the home and into the shaded backyard.
Venturi Realty Group, brokered by Real Broker LLC