
Property Feature | Venturi Realty Group
Room to Gather in Encanto Village
At 7615 Via Cometa SW in Albuquerque, separate living spaces and an upstairs loft give the day room to unfold, with a covered patio just beyond the breakfast nook.
Listen To The Summary
0:00 / 0:46
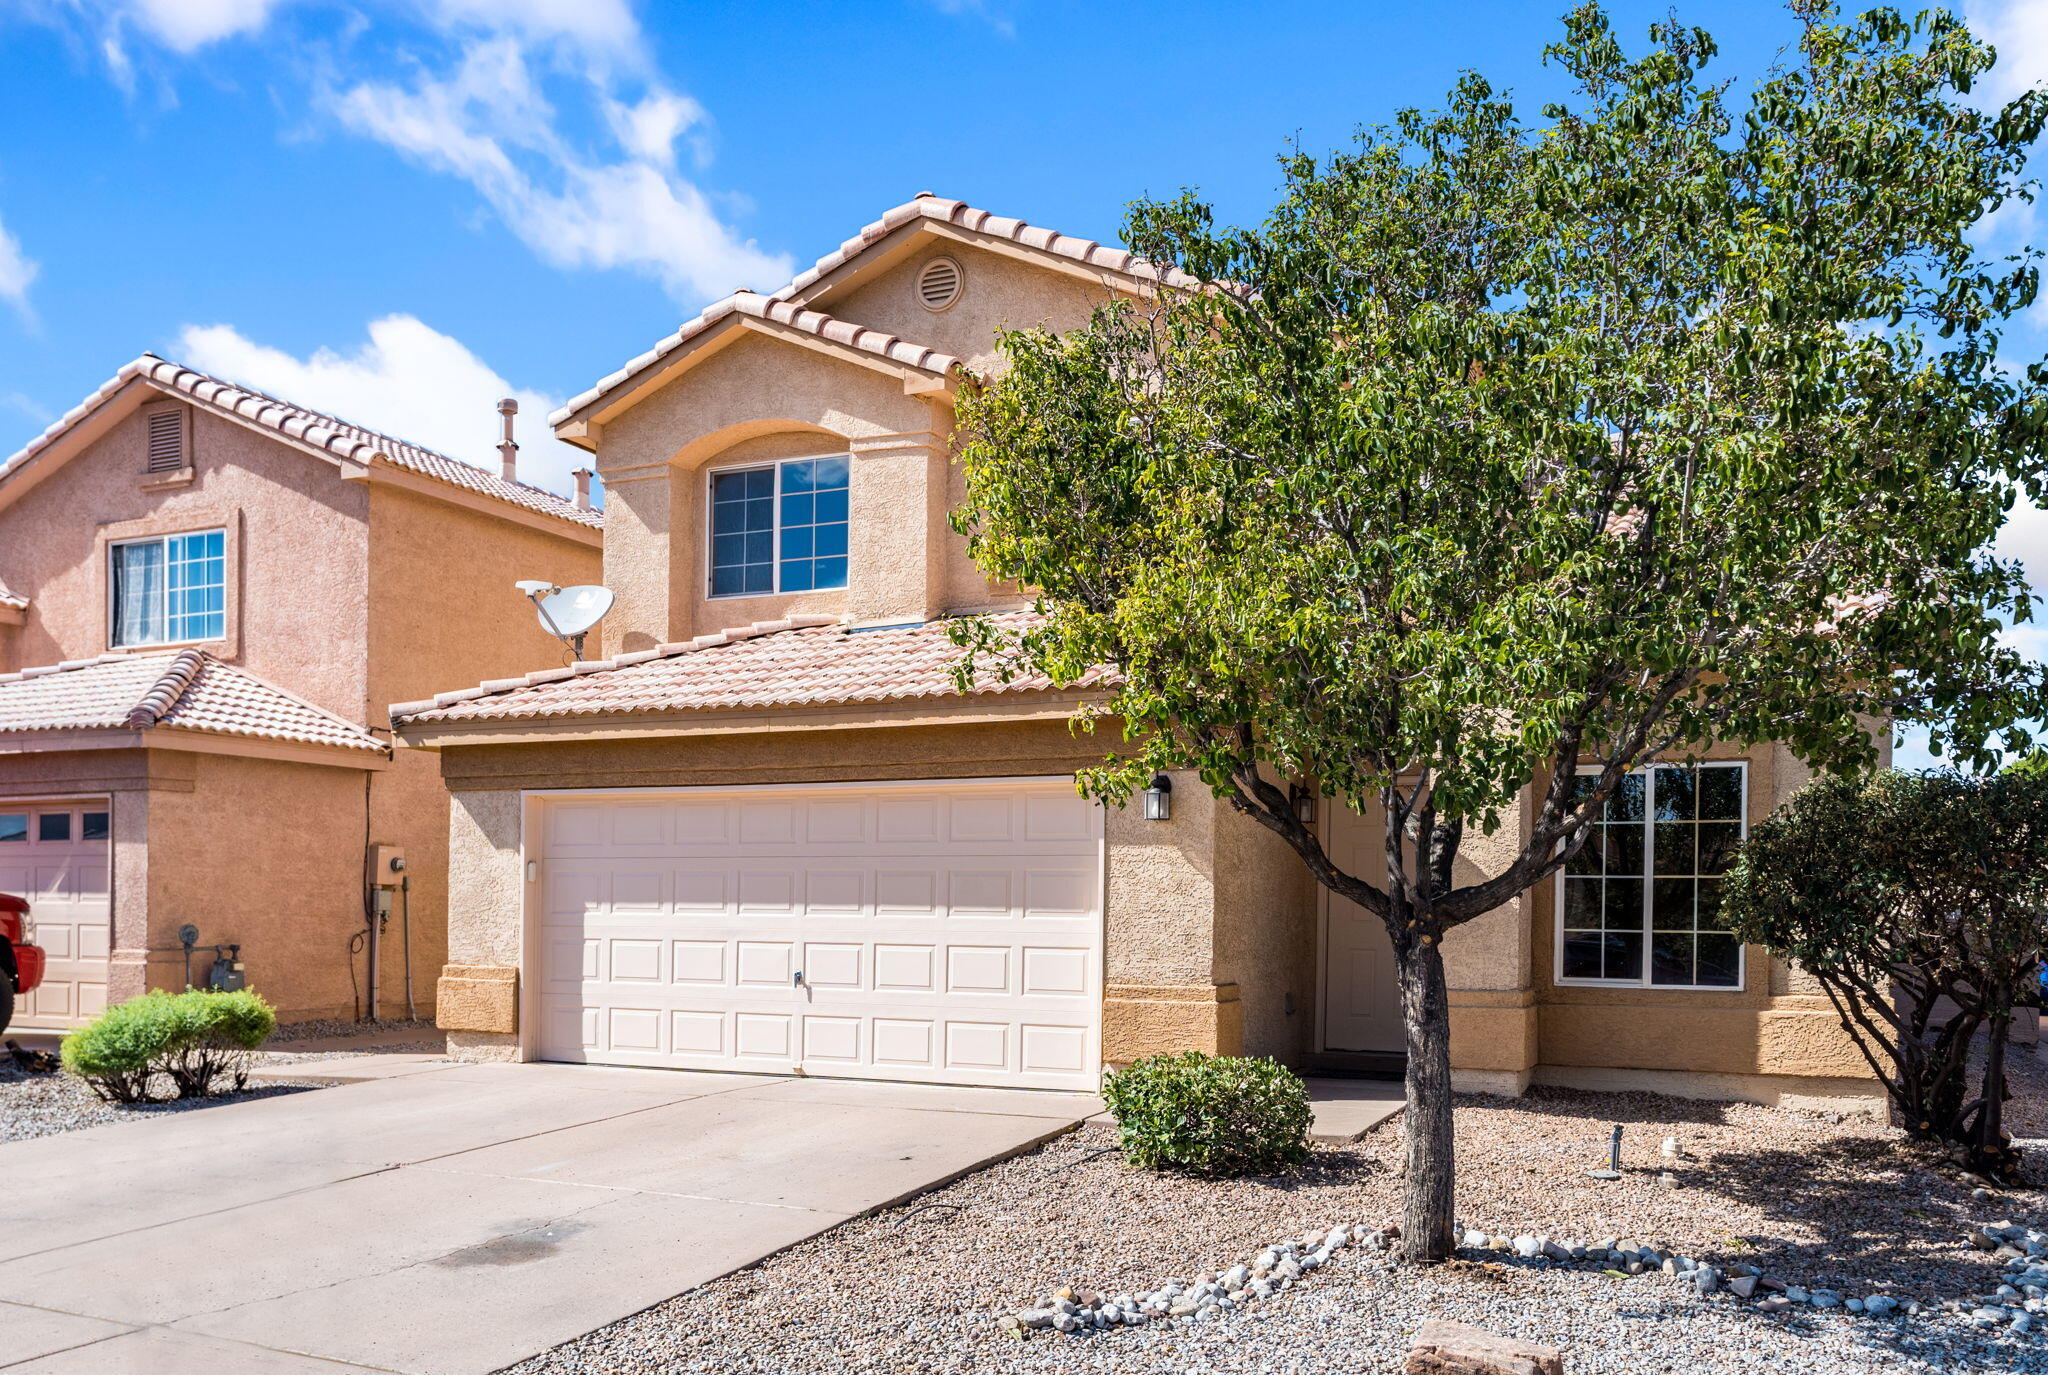
Two-story stucco exterior with tile roof and attached garage at 7615 Via Cometa SW.
A front room with a purpose of its own
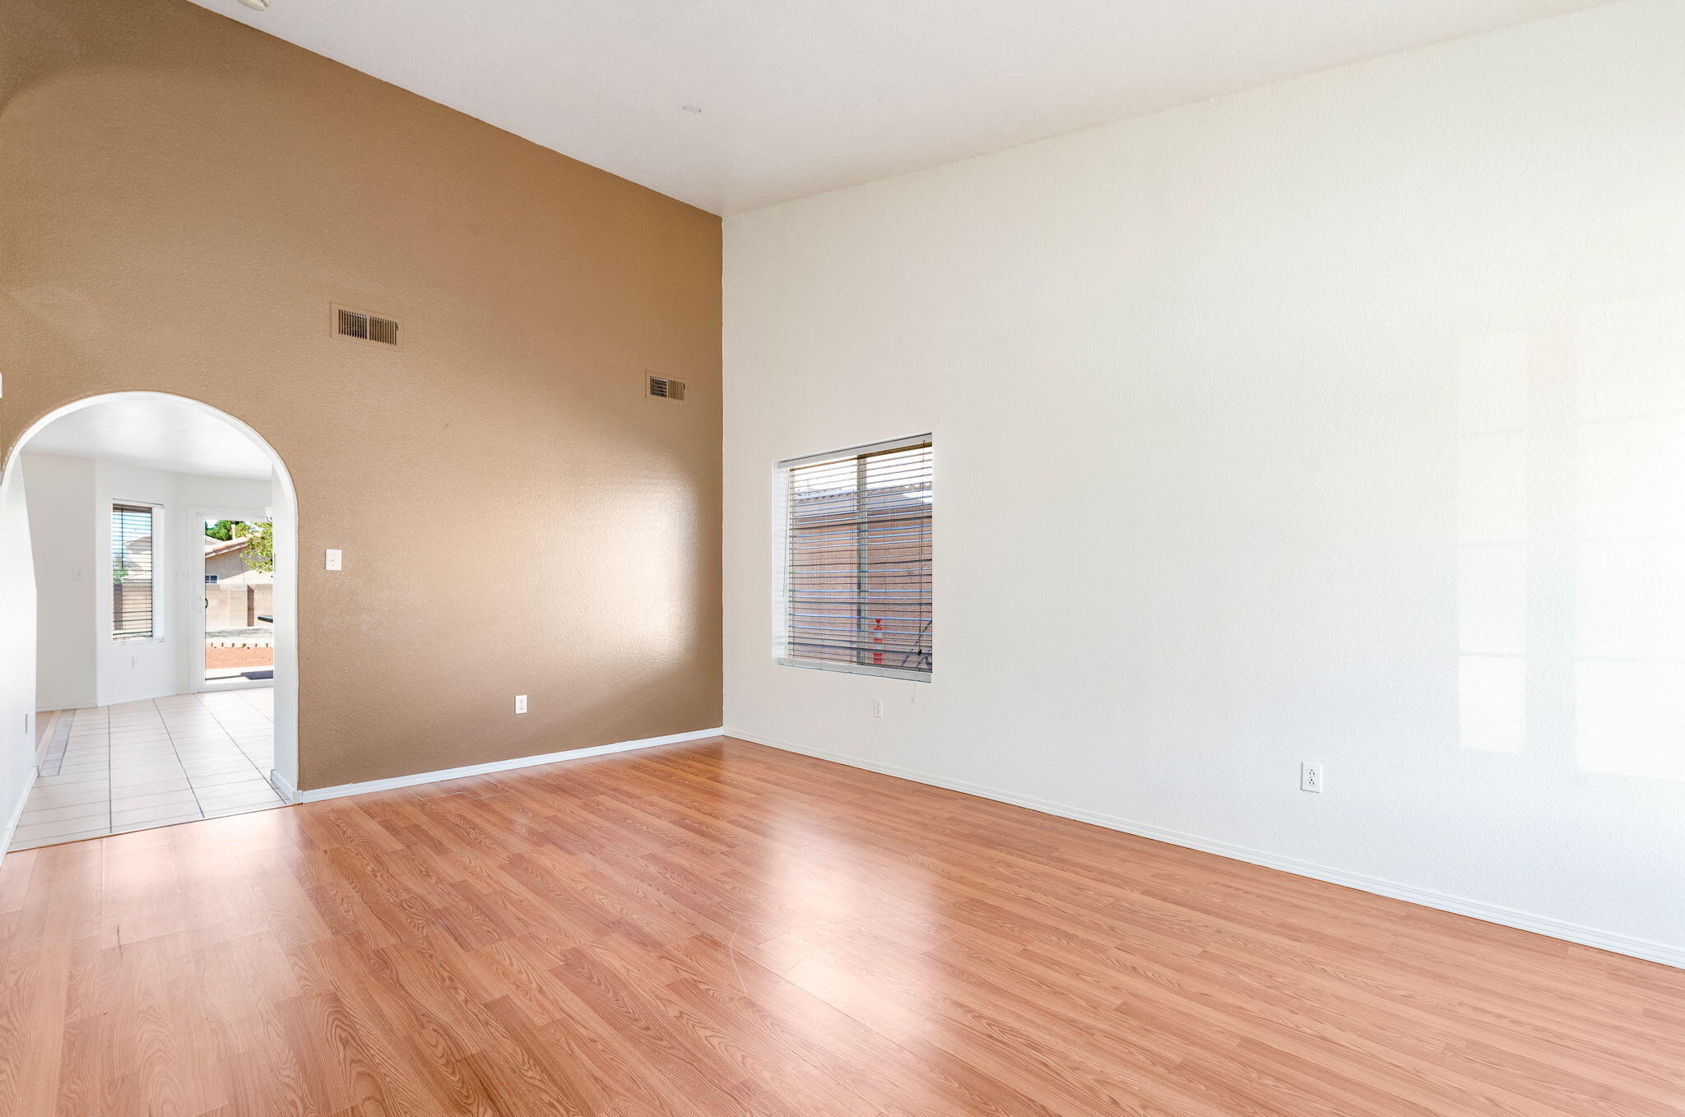
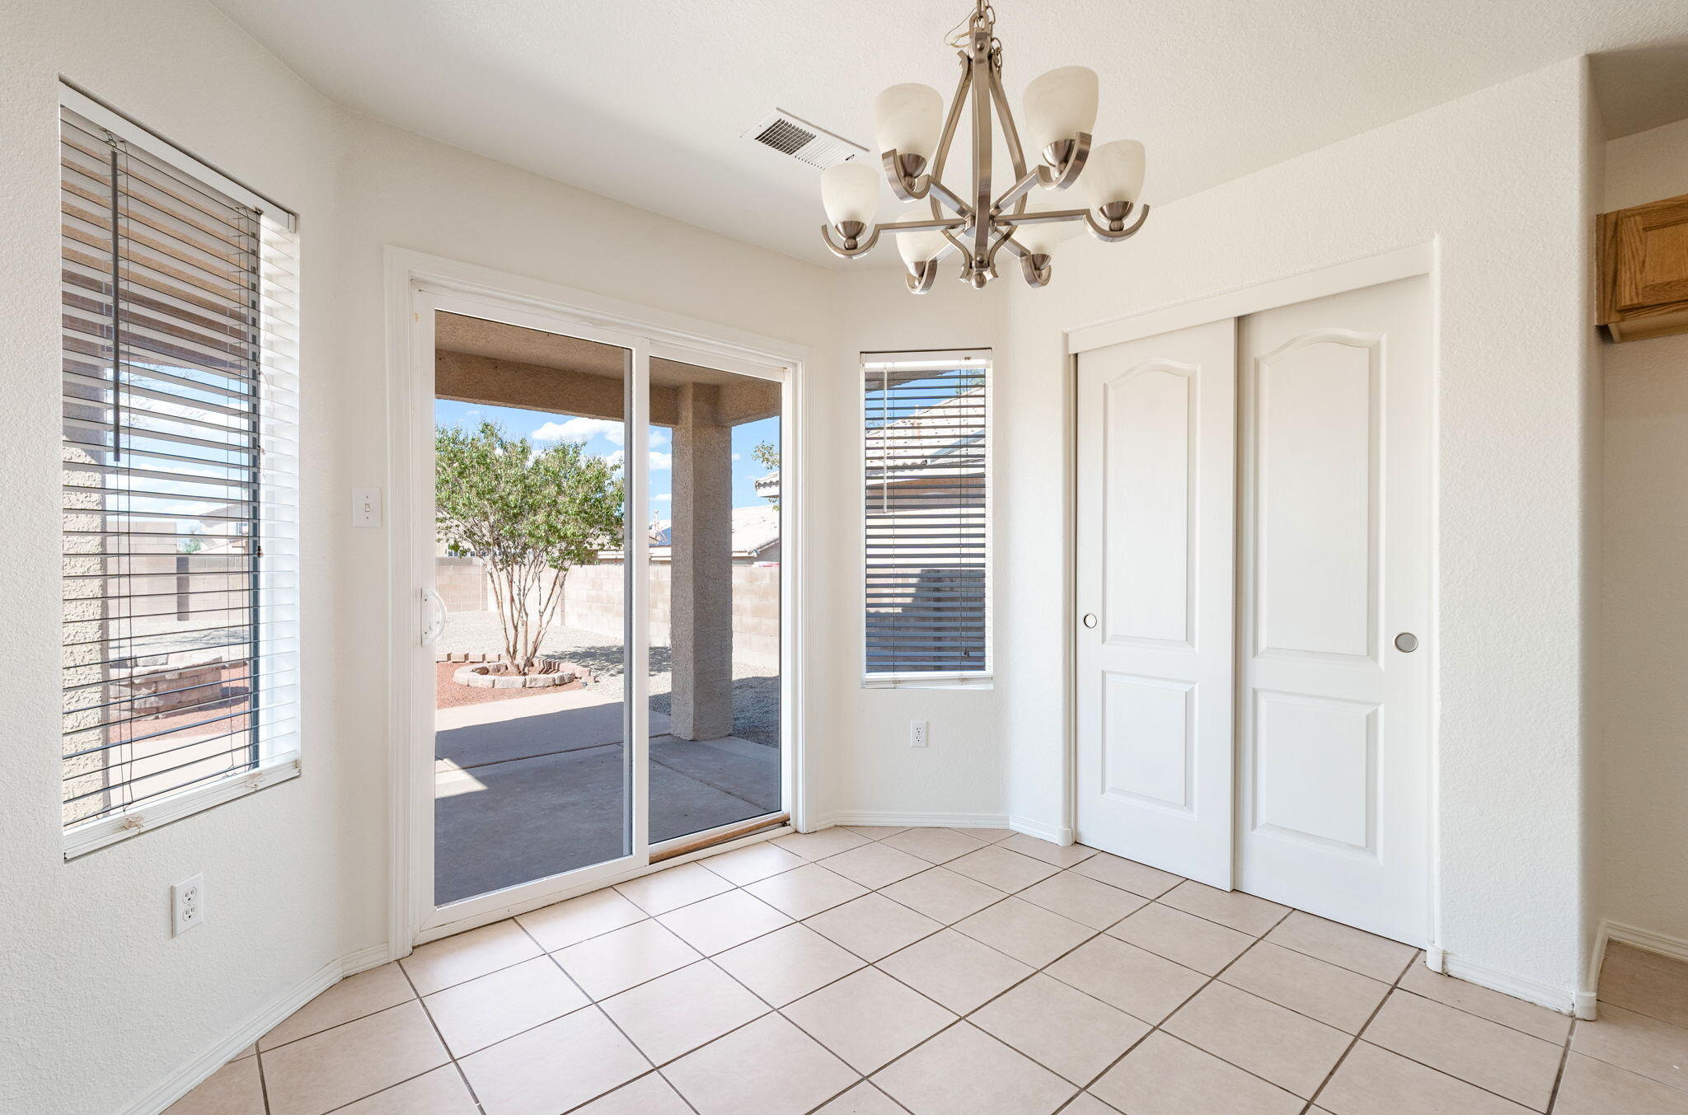
The covered patio has an easy connection to the breakfast nook, but the home’s flexibility begins closer to the front door. A separate living room gives you a place to settle in before the floor plan opens toward the kitchen and family room. It’s a useful distinction: a conversation, a book, or a project can have its own setting while the rest of the house carries on.
At 7615 Via Cometa SW, in gated Encanto Village in Albuquerque’s Southwest Heights, that balance runs through the layout. The front room’s high ceiling and arched opening give it definition, and fresh interior paint keeps the focus on the light and shape of the space.
Where the kitchen keeps the conversation close
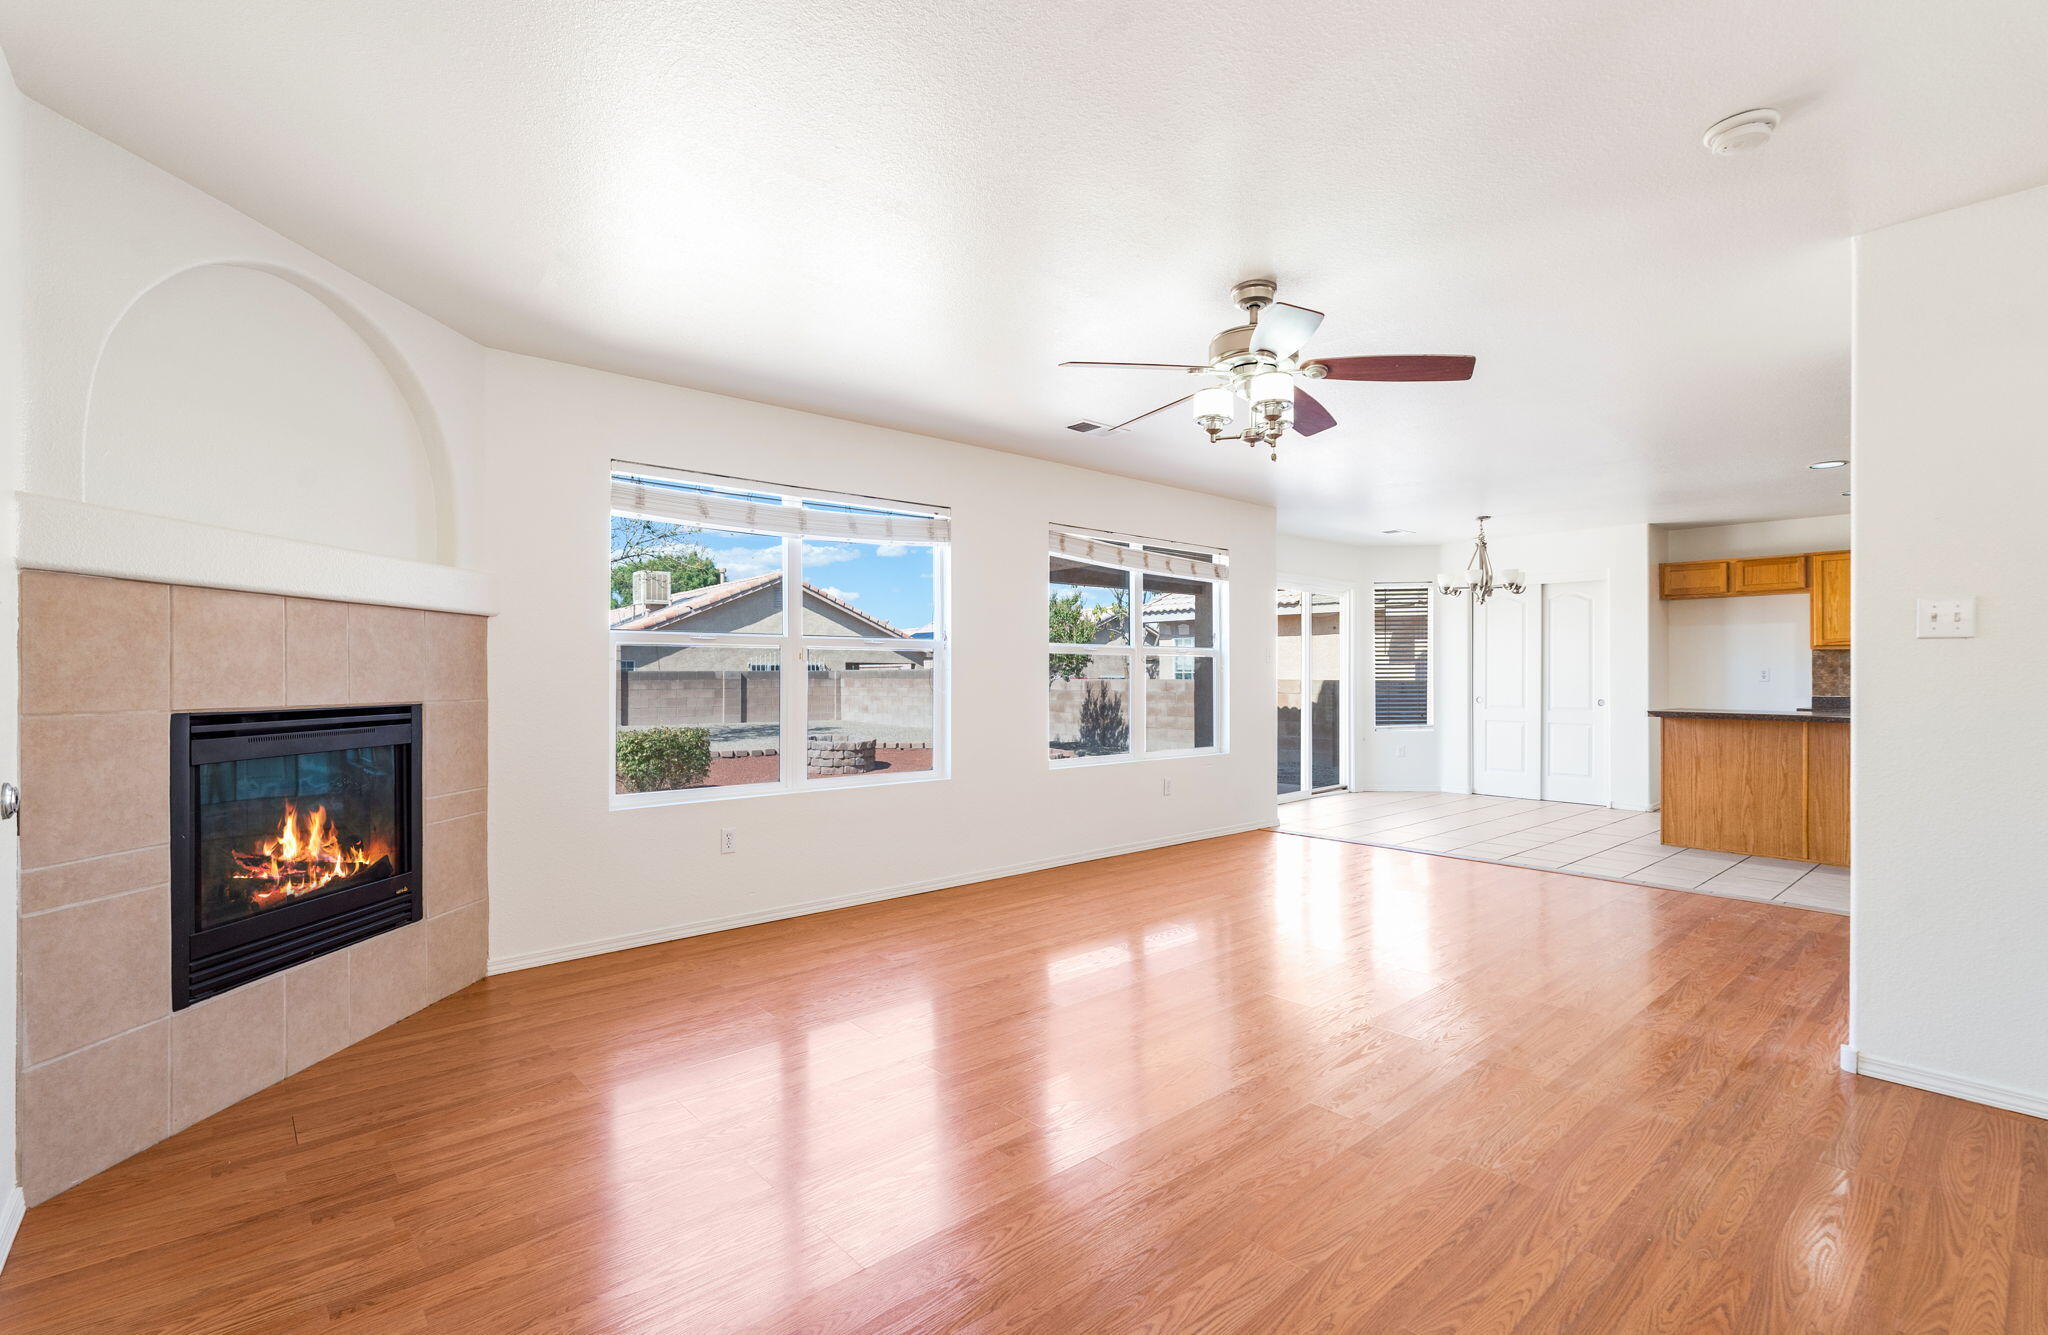
Beyond the archway, the family room gathers around a gas-log fireplace. The connection to the kitchen makes this a natural place for the day’s activities to overlap: meal preparation at the island, conversation nearby, and a table in the breakfast nook.
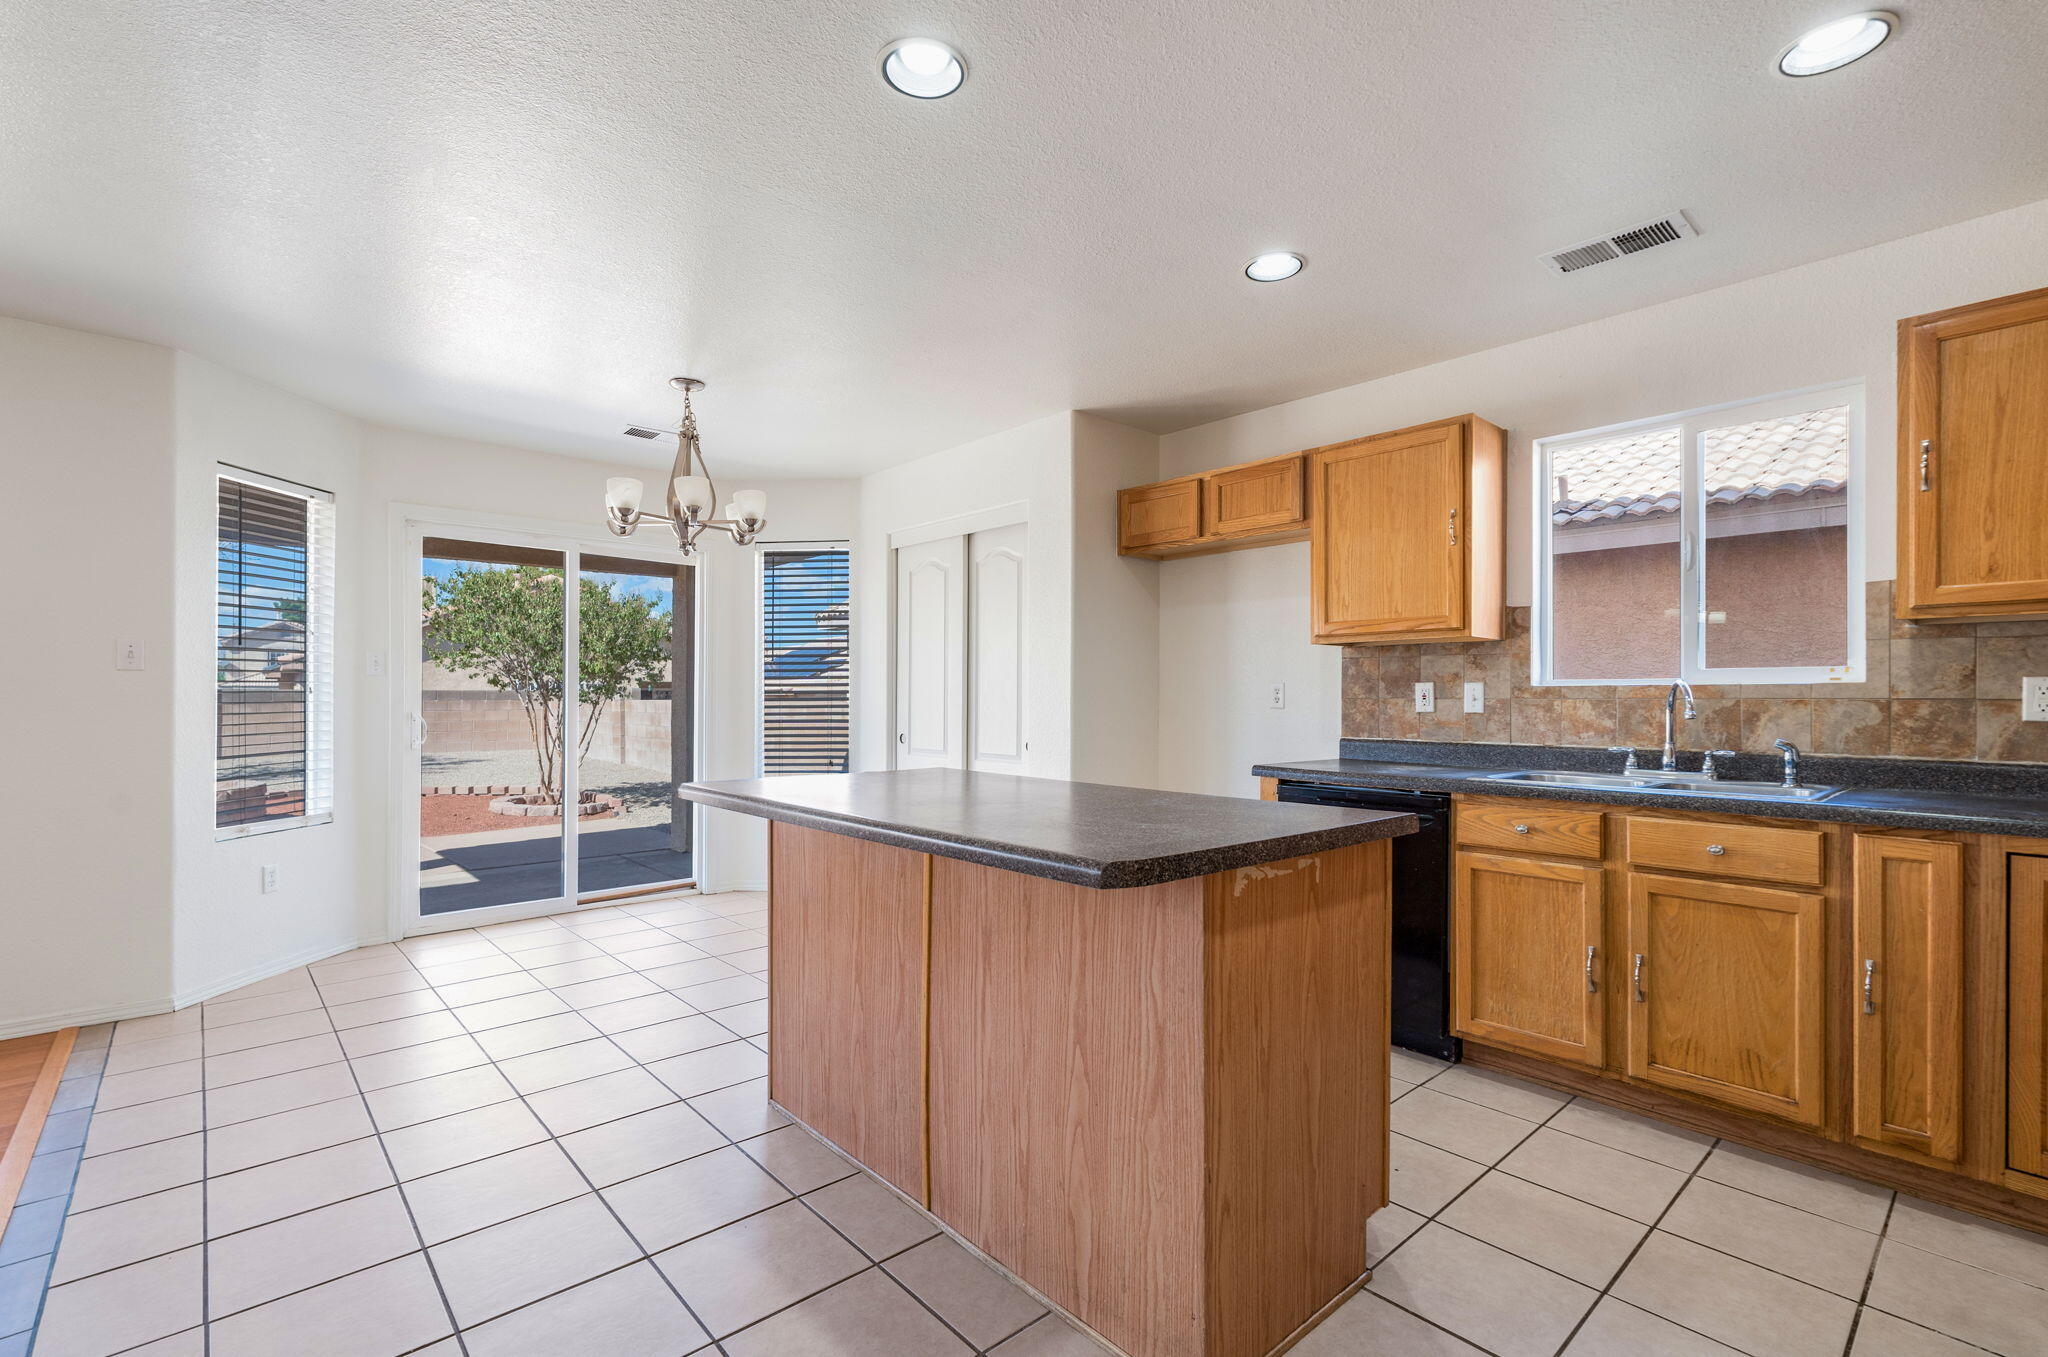
Wood cabinetry and a tile backsplash give the kitchen a warm, grounded appearance. The island adds a central work surface without closing the cook off from the adjoining room. A gas range serves the practical side of the space; the open relationship among the rooms does the rest.
The gathering spaces connect naturally, while the front living room and upstairs loft give you somewhere else to go.
An upstairs pause, with room for your next idea
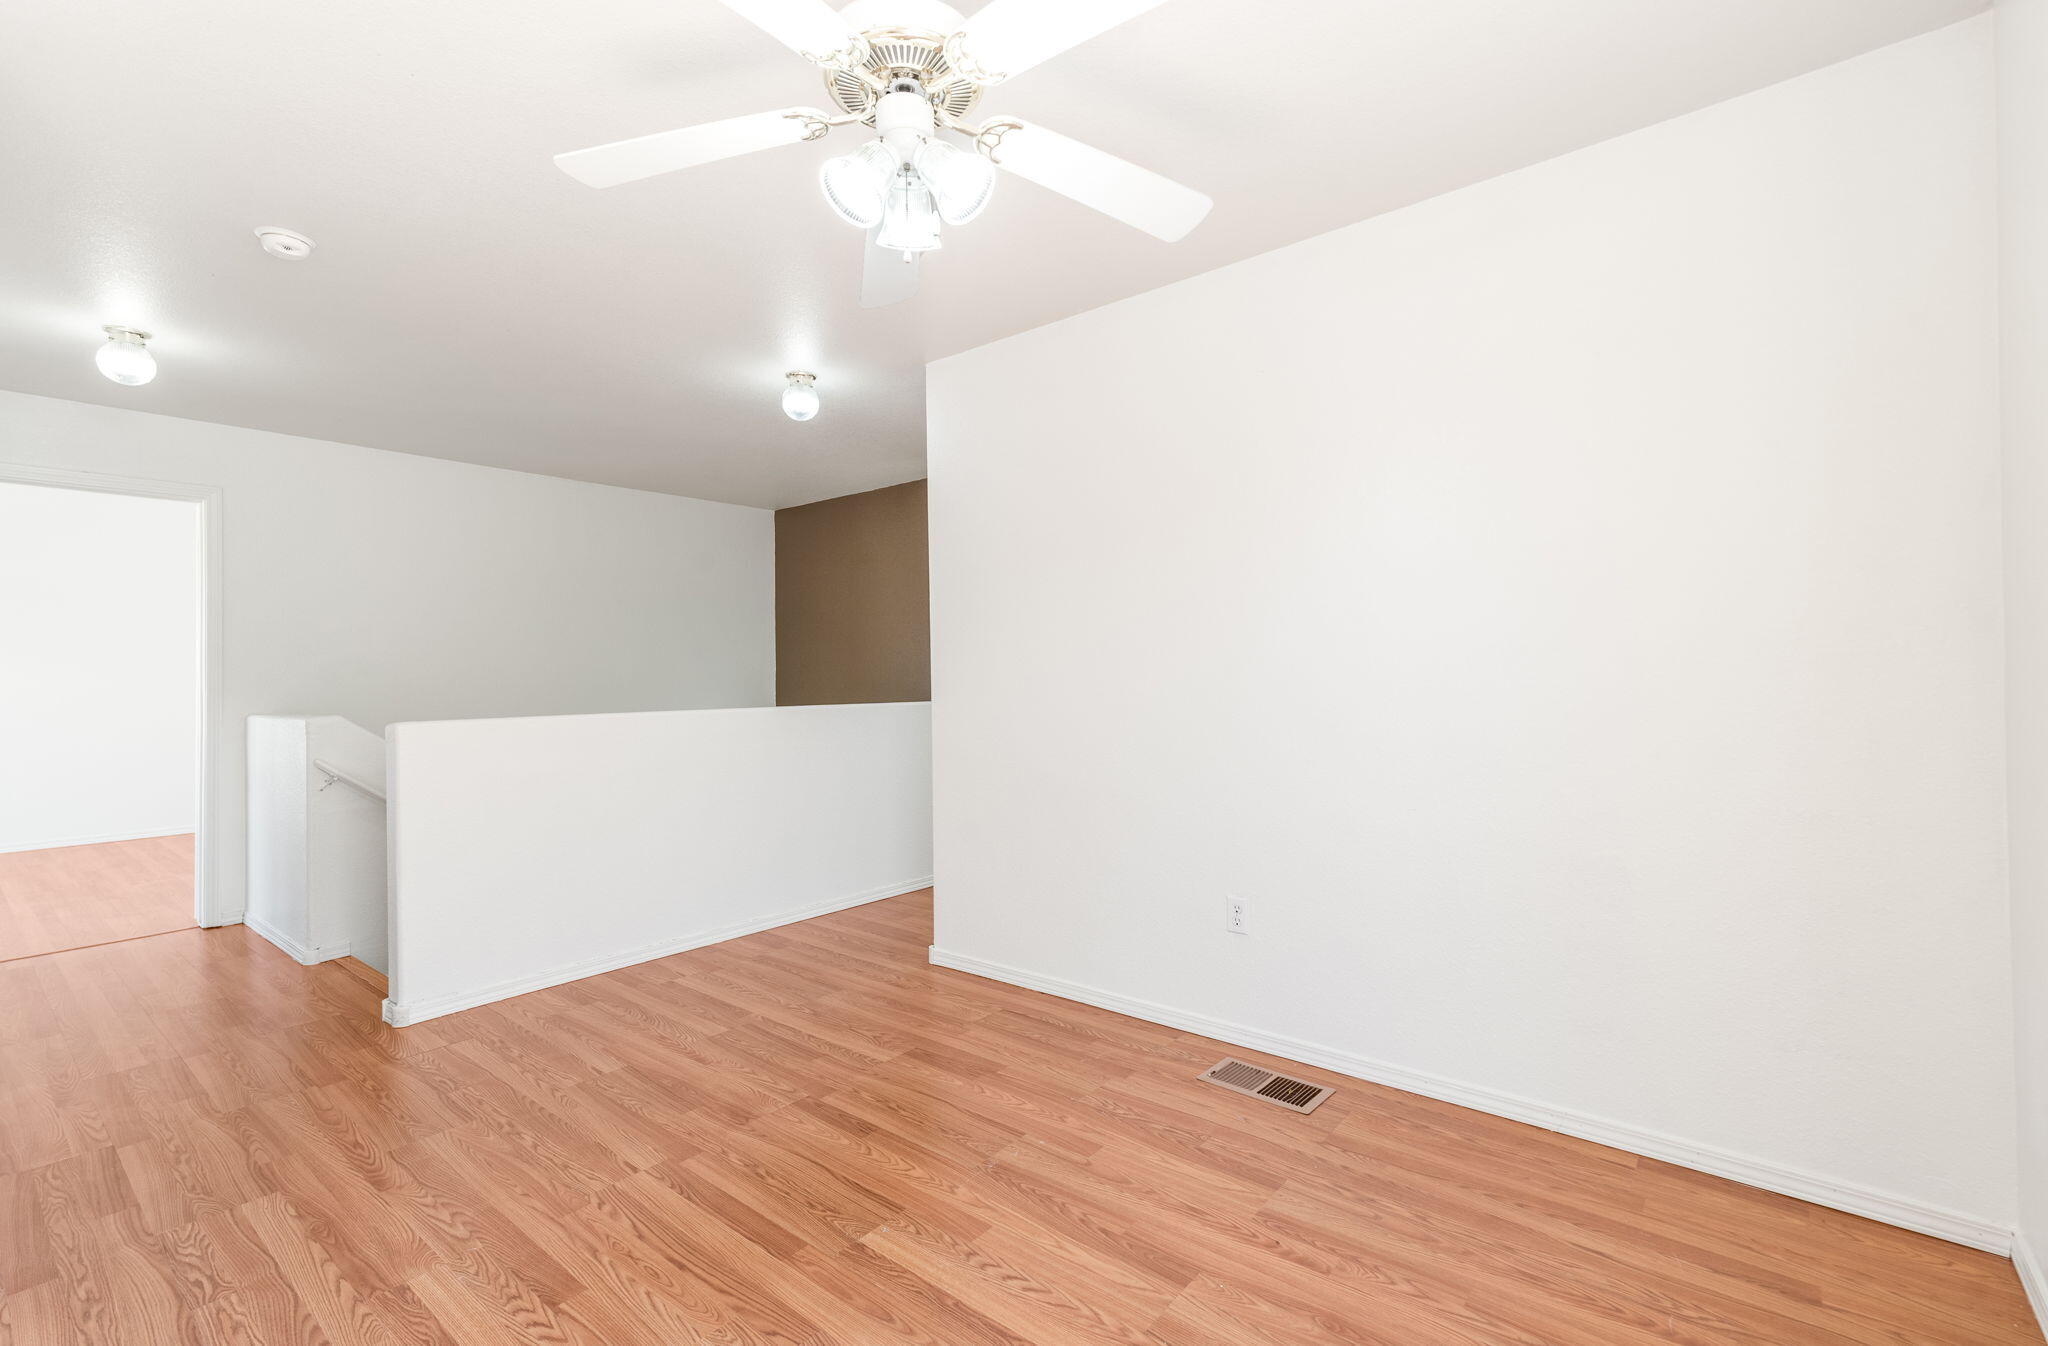
The loft adds another choice at the top of the stairs. Open to the landing, it could hold a reading area, a workspace, or a place to watch a movie. Its value is the freedom to give an everyday activity a home of its own, beyond the main gathering spaces downstairs.
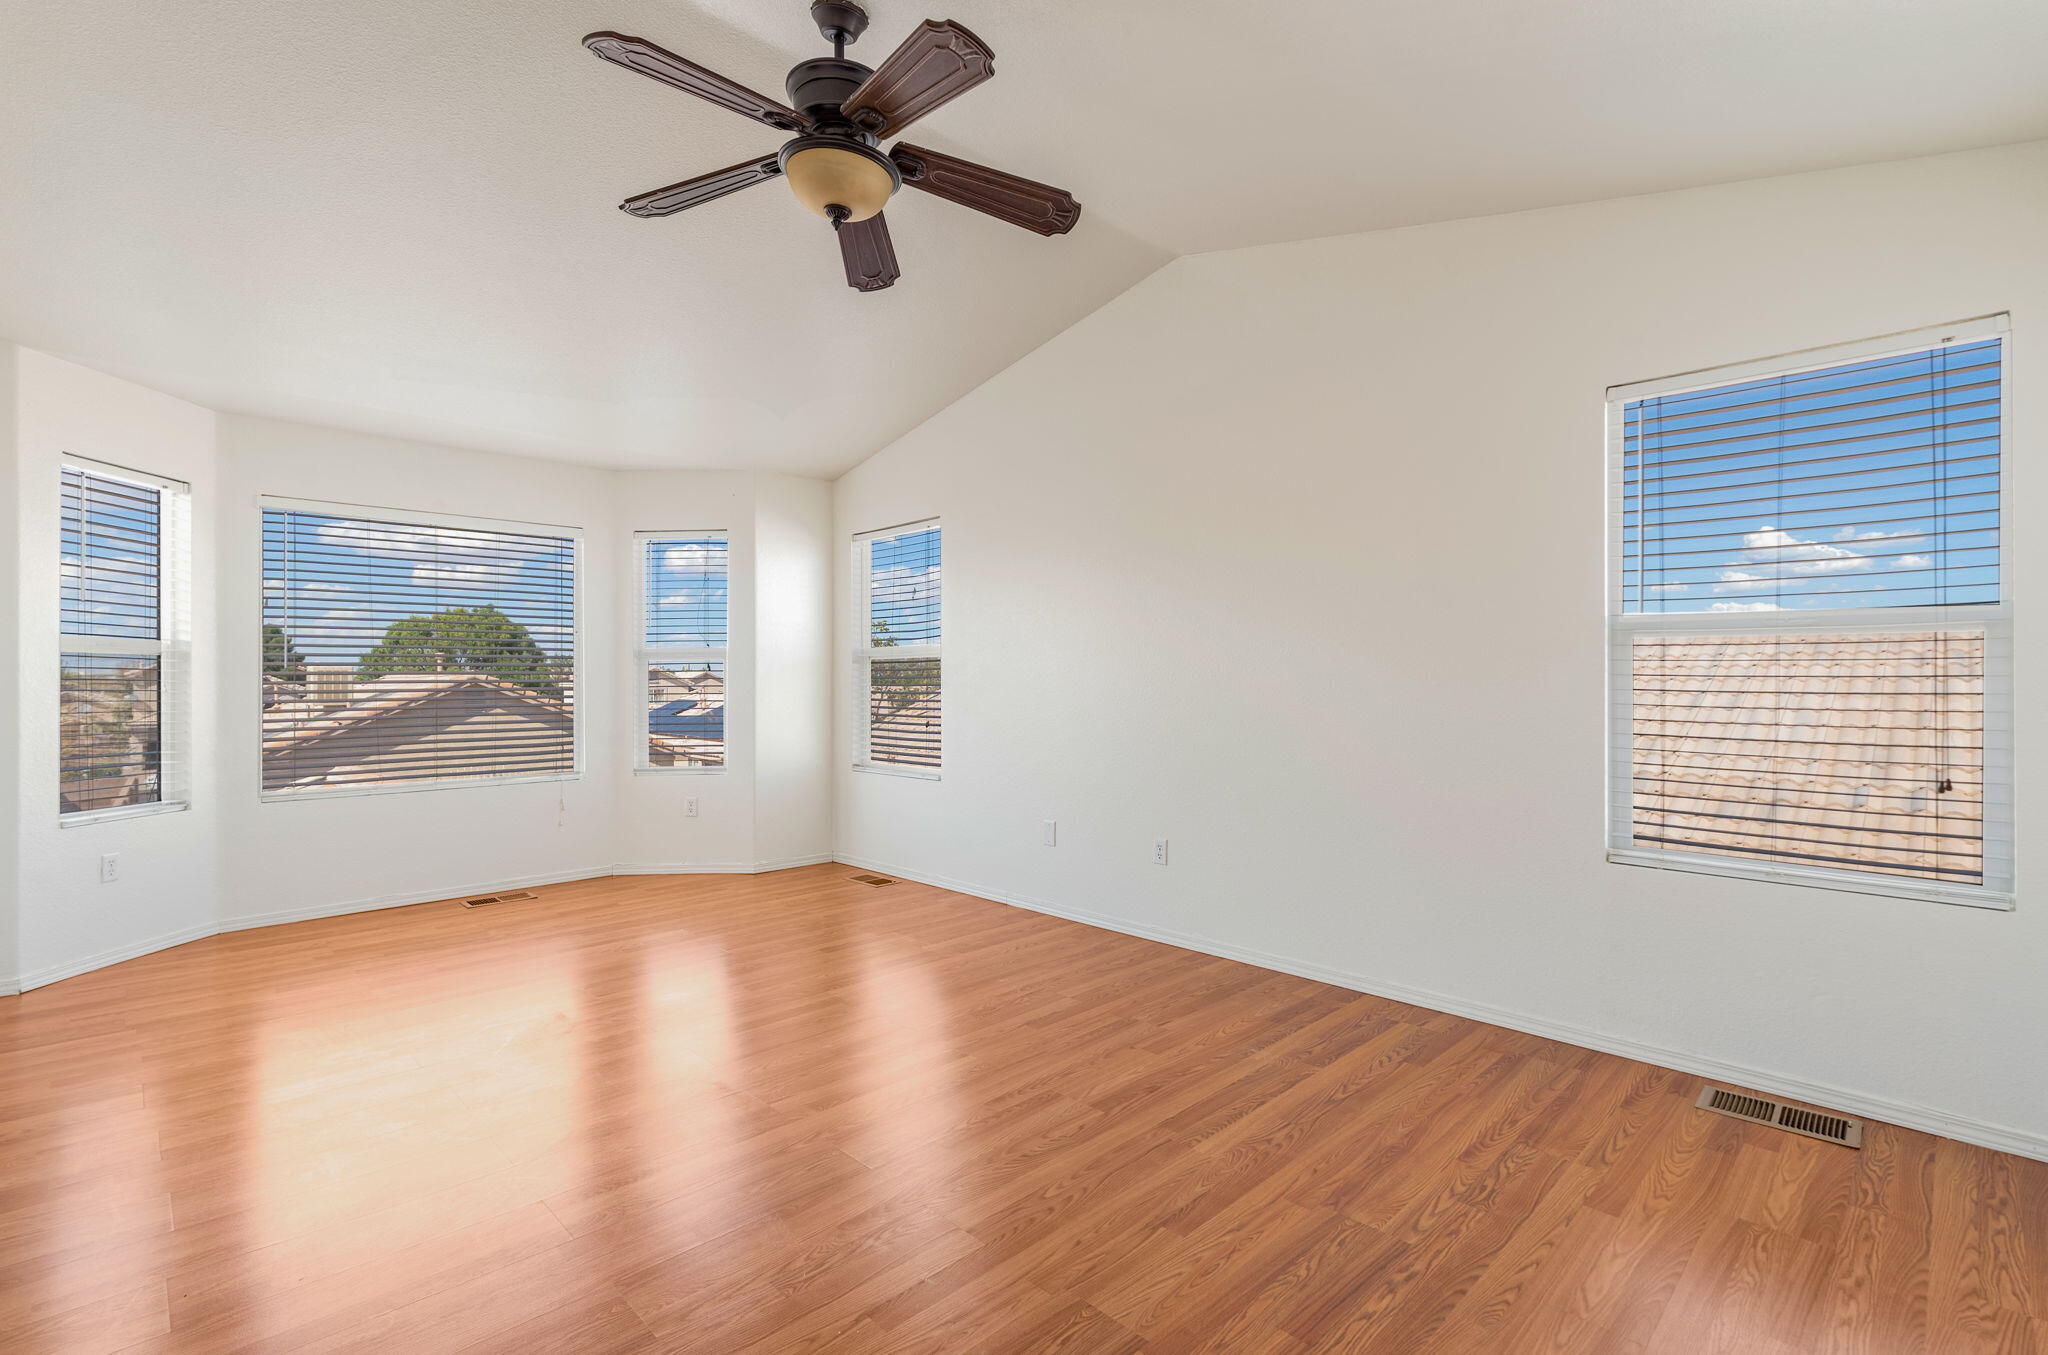
In the primary suite, a bay window gives the room a distinct shape and brings in natural light. A walk-in closet and a bath with two sinks, a separate tub, and a shower support the daily routine. Across the house, three bedrooms and two full baths plus a half bath sit within approximately 2,161 square feet.
Follow the floor plan in 3-D
Move through the rooms to see how the front living room, kitchen, family room, and upstairs spaces relate.
The breakfast nook leads outside
The sliding door beside the breakfast nook makes the covered patio part of the way the house works. Carry a cup outside, move a meal into the open air, or keep a few chairs under the cover—the connection is direct, with no trip through another room.
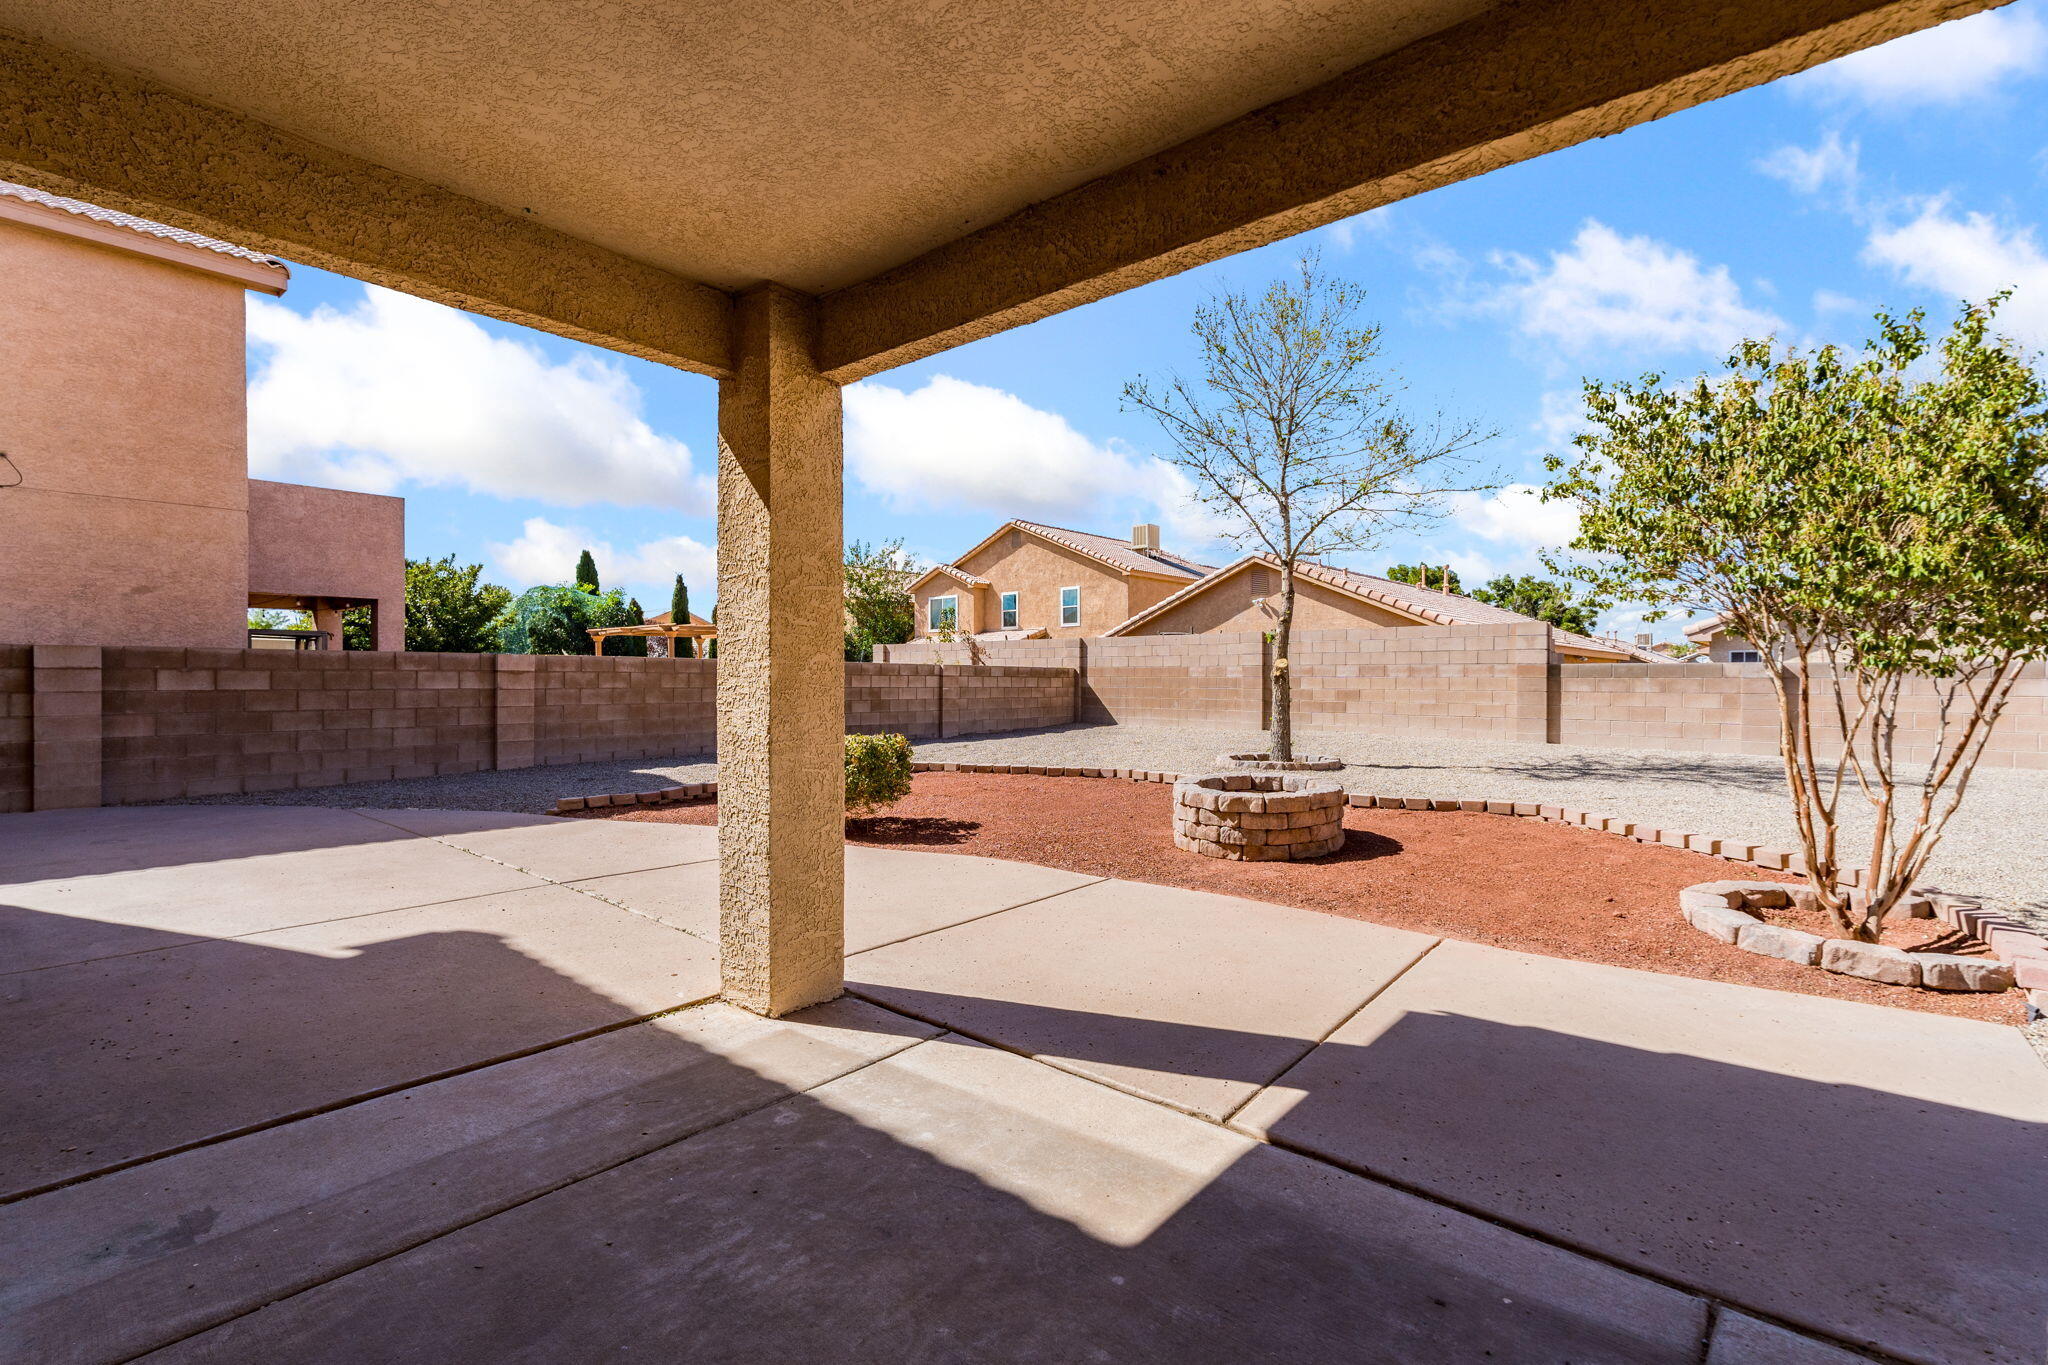
The enclosed backyard pairs the covered area with open space and gravel landscaping. Refreshed landscaping gives the outdoor setting a clean starting point, leaving the next arrangement of seating or planting to its new owner. Out front, a tile roof and two-car garage complete the home’s practical, two-story profile.
Everyday connections in Southwest Albuquerque
The surrounding part of Southwest Albuquerque offers useful stops to build into a visit. Alamosa Library at 6900 Gonzales SW provides library services and public computers. Alamosa Skate Park is also on Gonzales, with a concrete street course and bowls for skating and BMX.
For groceries, Smith’s at 111 Coors Boulevard NW sits near the Coors and Central intersection. Farther west, Westgate Community Center at 10001 De Vargas SW offers a fitness room, a game room, and classes. These are individual destinations in the surrounding area; exploring the routes during a showing is a useful way to see how the address fits your own routine.
Back at the house, the appeal comes into focus in the route from the kitchen island to the breakfast nook and out to the patio. The gathering spaces connect naturally, while the front living room and upstairs loft give you somewhere else to go. That combination is the reason to spend time with the floor plan—and to see it in person.
Take a closer look at Via Cometa
The 7615 Via Cometa property showcase brings the property details, 3-D tour, videos, and open house information together in one place. You can also watch the short property video before planning a visit.
For questions about the layout or to arrange a showing, contact Tego Venturi with Venturi Realty Group, brokered by Real Broker LLC.
Questions About 7615 Via Cometa SW
Where is 7615 Via Cometa SW?
The home is in gated Encanto Village in Albuquerque’s Southwest Heights, in ZIP code 87121.
What are the current price and listing status?
ACTIVE $319,500 Use the full listing details for current availability, price, and property information.
How large is the home, and how is the space arranged?
The two-story home has approximately 2,161 square feet, three bedrooms, two full bathrooms, and one half bathroom. A separate front living room, family room, and upstairs loft provide several distinct living spaces.
What outdoor space and parking does it have?
The property includes a covered patio, an enclosed backyard, and a two-car garage on an approximately 0.12-acre lot.
What type of cooling does the home use?
The home uses evaporative cooling.
Can I explore the home online or arrange a showing?
Yes. Start with the 3-D tour or the property showcase for video and other property links. Call Tego Venturi at (505) 207-1628 or Venturi Realty Group at (505) 448-8888 to ask questions or arrange a showing.
87121 Market Snapshot
Explore ZIP-code market context alongside the home’s individual details. This supplemental snapshot does not replace current information on the full listing page.