
Featured Property · Rio Rancho
A Rio Rancho Home Made for Long Afternoons Outside
At 7250 Pelona Court NE, a private pool, koi pond, Sandia views, and a flexible single-level plan turn a cul-de-sac address into a home with its own outdoor rhythm.
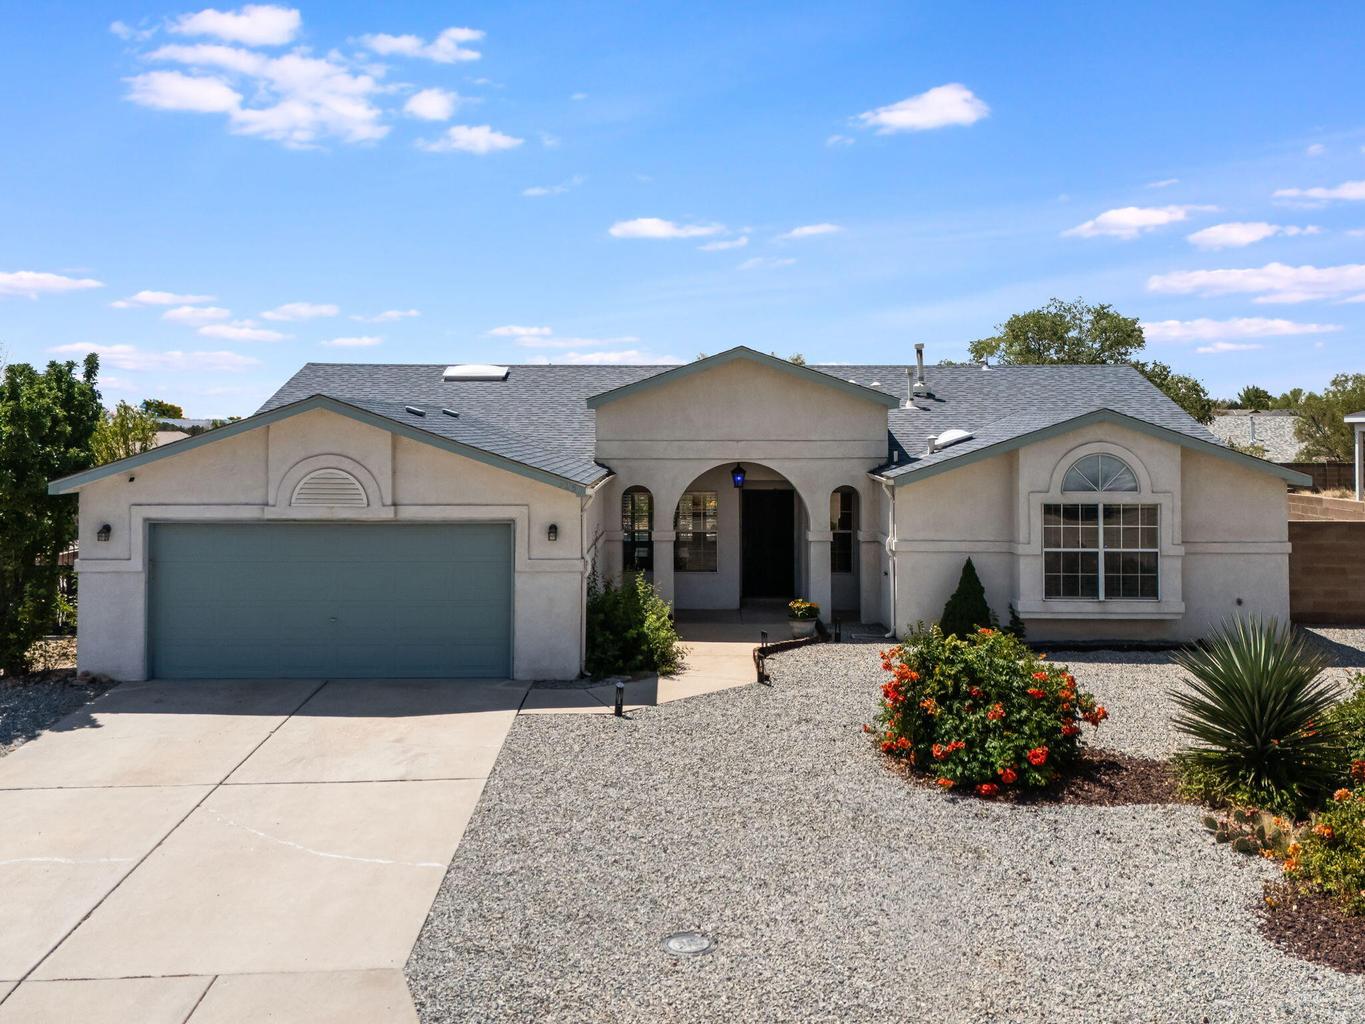
MLS 1108731
STATUS UNAVAILABLE
$399,900
The short answer: This detached, single-level Rio Rancho home pairs 1,808 square feet with three bedrooms, two baths, two living areas, refrigerated air, a two-car garage, a private in-ground pool, and a 0.33-acre lot with mountain views and a koi pond.
The backyard changes the pace of the day
The defining space at 7250 Pelona Court is not a formal room. It is the backyard, where the house opens toward water, sky, and enough ground for several kinds of outdoor living to happen at once.
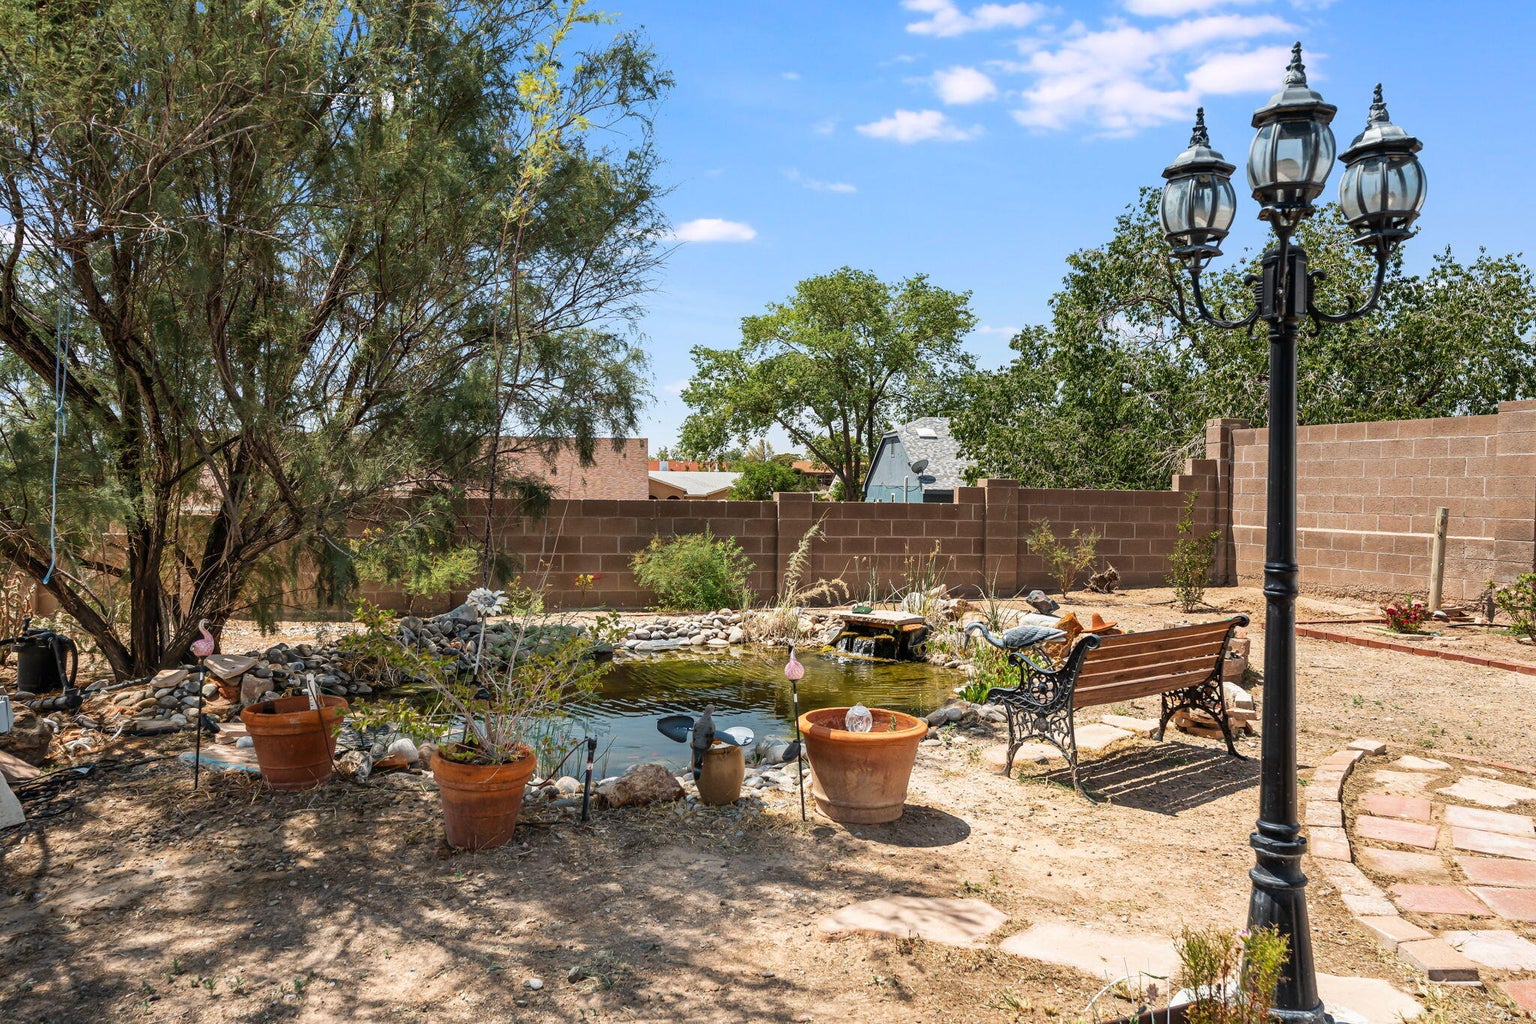
The in-ground pool sits just beyond the rear patio, close enough to feel connected to the home rather than set apart from it. Elsewhere in the yard, a koi pond and water feature create a quieter counterpoint. One space is built for movement; the other asks you to slow down.
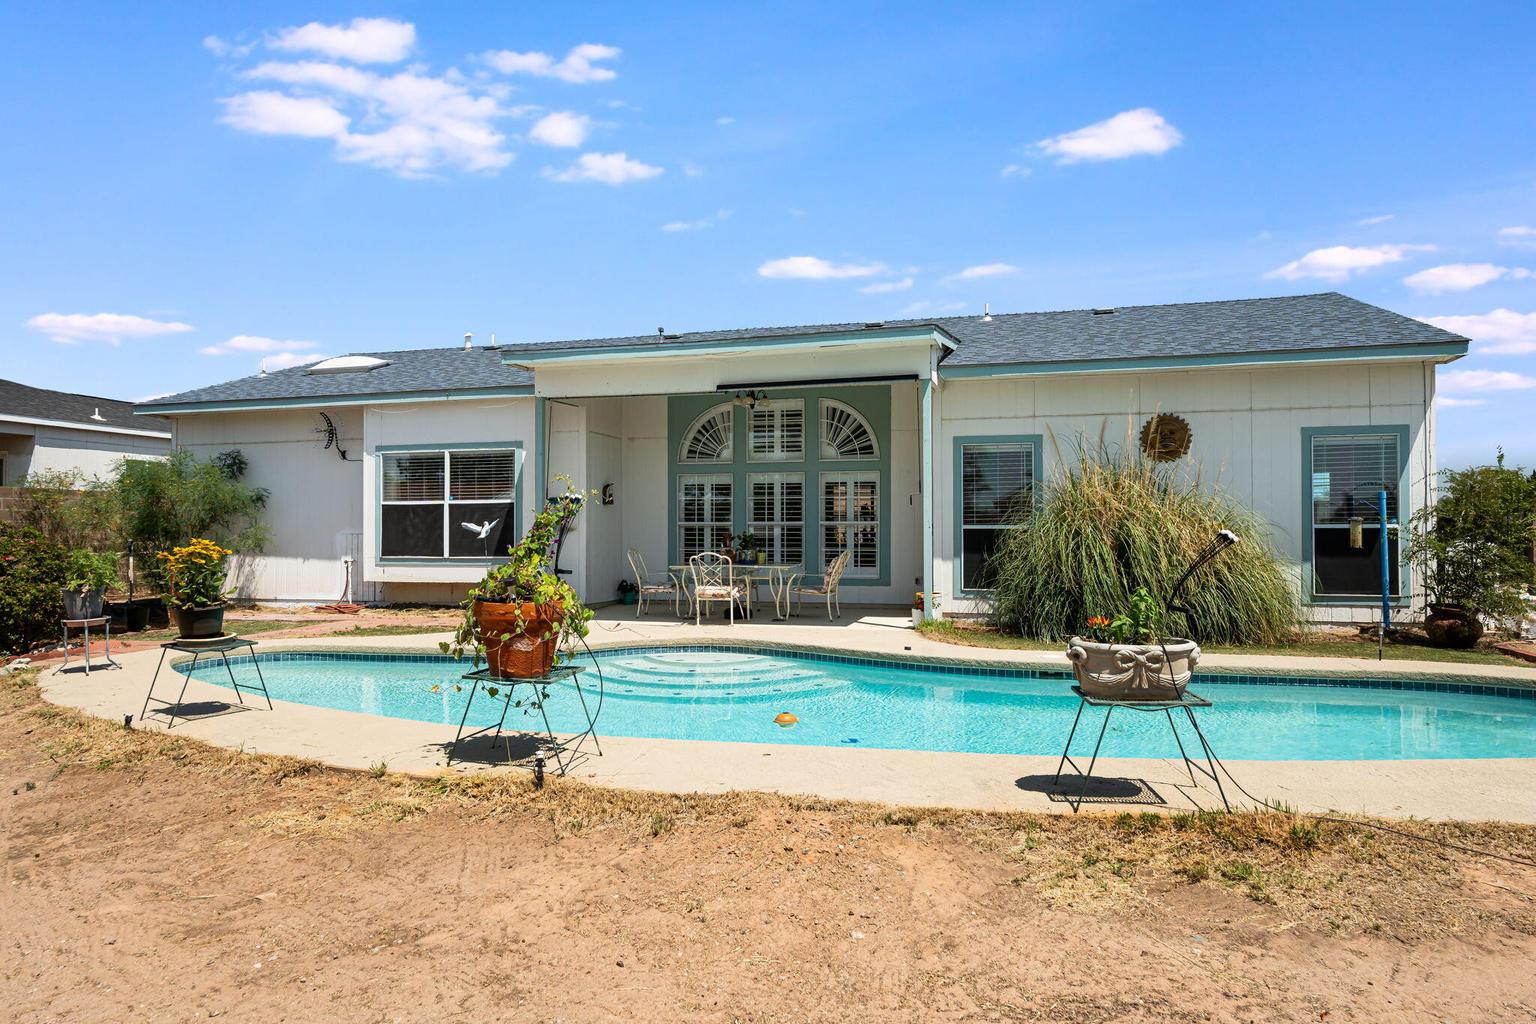
The pool brings energy to the yard. The pond, mature plantings, and mountain horizon give it somewhere to settle.
The 0.33-acre corner and cul-de-sac lot also carries the practical language of the high desert: xeriscape, irrigation, a walled yard, storage structures, and a broad view toward the Sandias. It feels less like one-purpose outdoor space and more like a collection of places that can change with the hour.
Two living areas keep the interior flexible
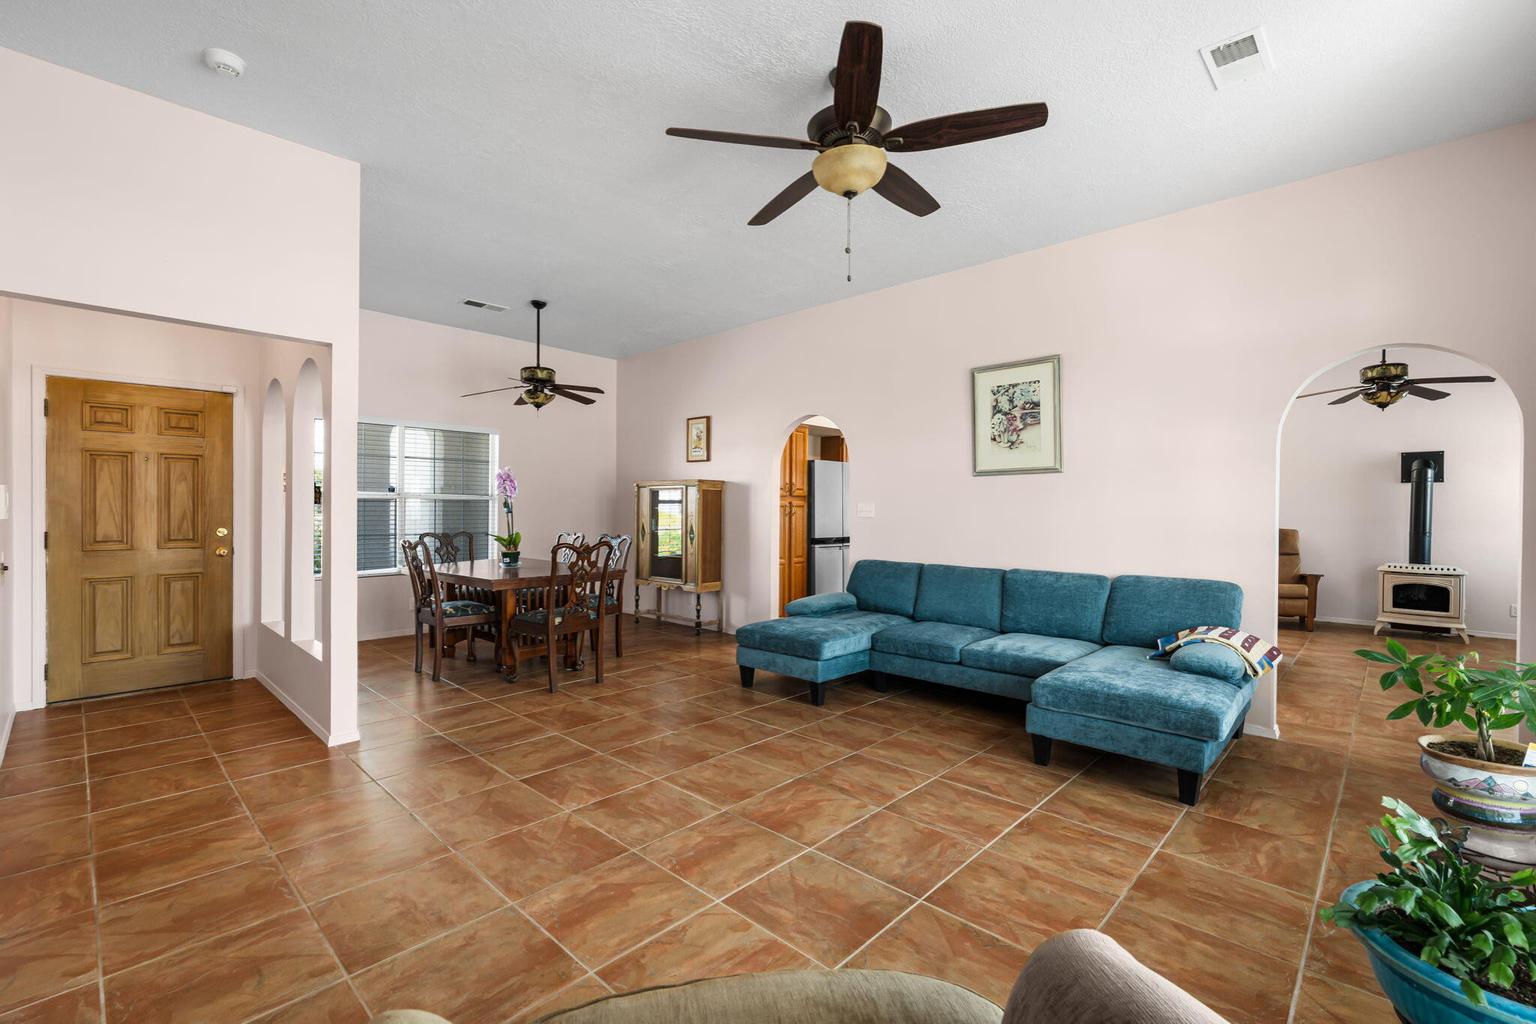
Inside, the single-level plan is organized around choice. Two living areas let conversation, television, work, reading, or a quieter retreat occupy separate zones without breaking the home into isolated rooms.
Arched openings and tiled floors connect the main gathering areas, while skylights and broad windows bring daylight deeper into the plan. A pellet stove gives one living space a grounded focal point, and refrigerated air supports everyday comfort through Rio Rancho’s warmer months.
The kitchen stays connected to the house
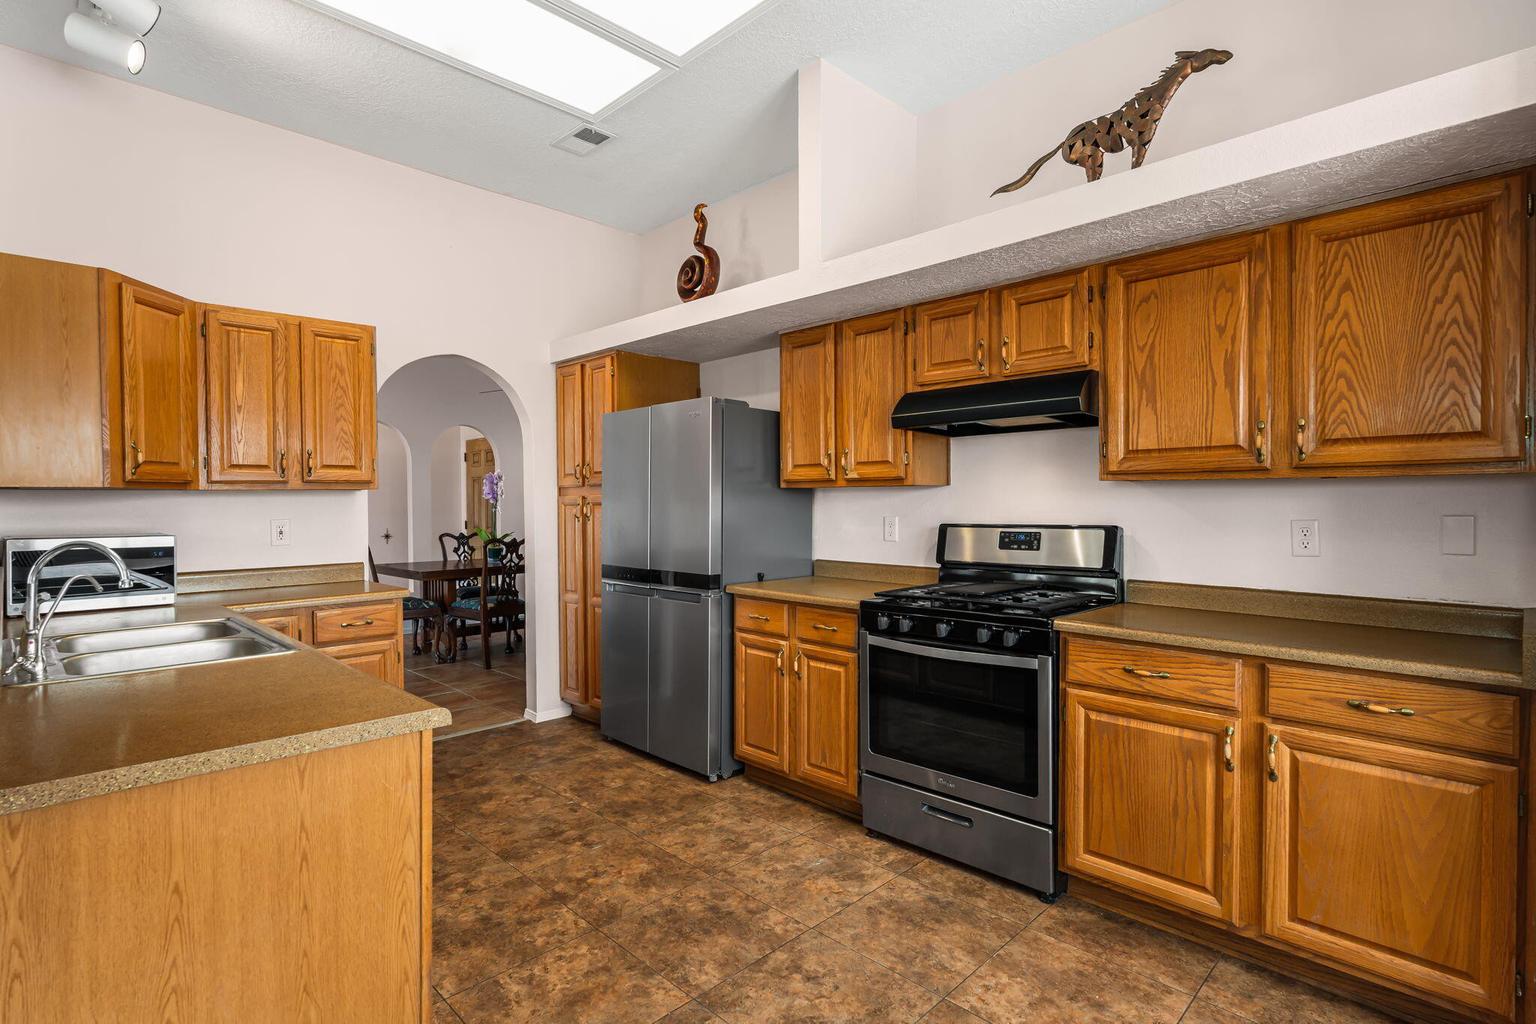
The kitchen sits between the breakfast area and the home’s central gathering spaces. Wood cabinetry provides generous storage, while the peninsula keeps prep space open to conversation rather than turning the kitchen inward.
A free-standing gas range, dishwasher, disposal, range hood, washer, and dryer are identified in the listing. Fresh interior paint and professionally cleaned carpets further reduce the sense of a home waiting for its next chapter to begin.
A floor plan that is easy to understand
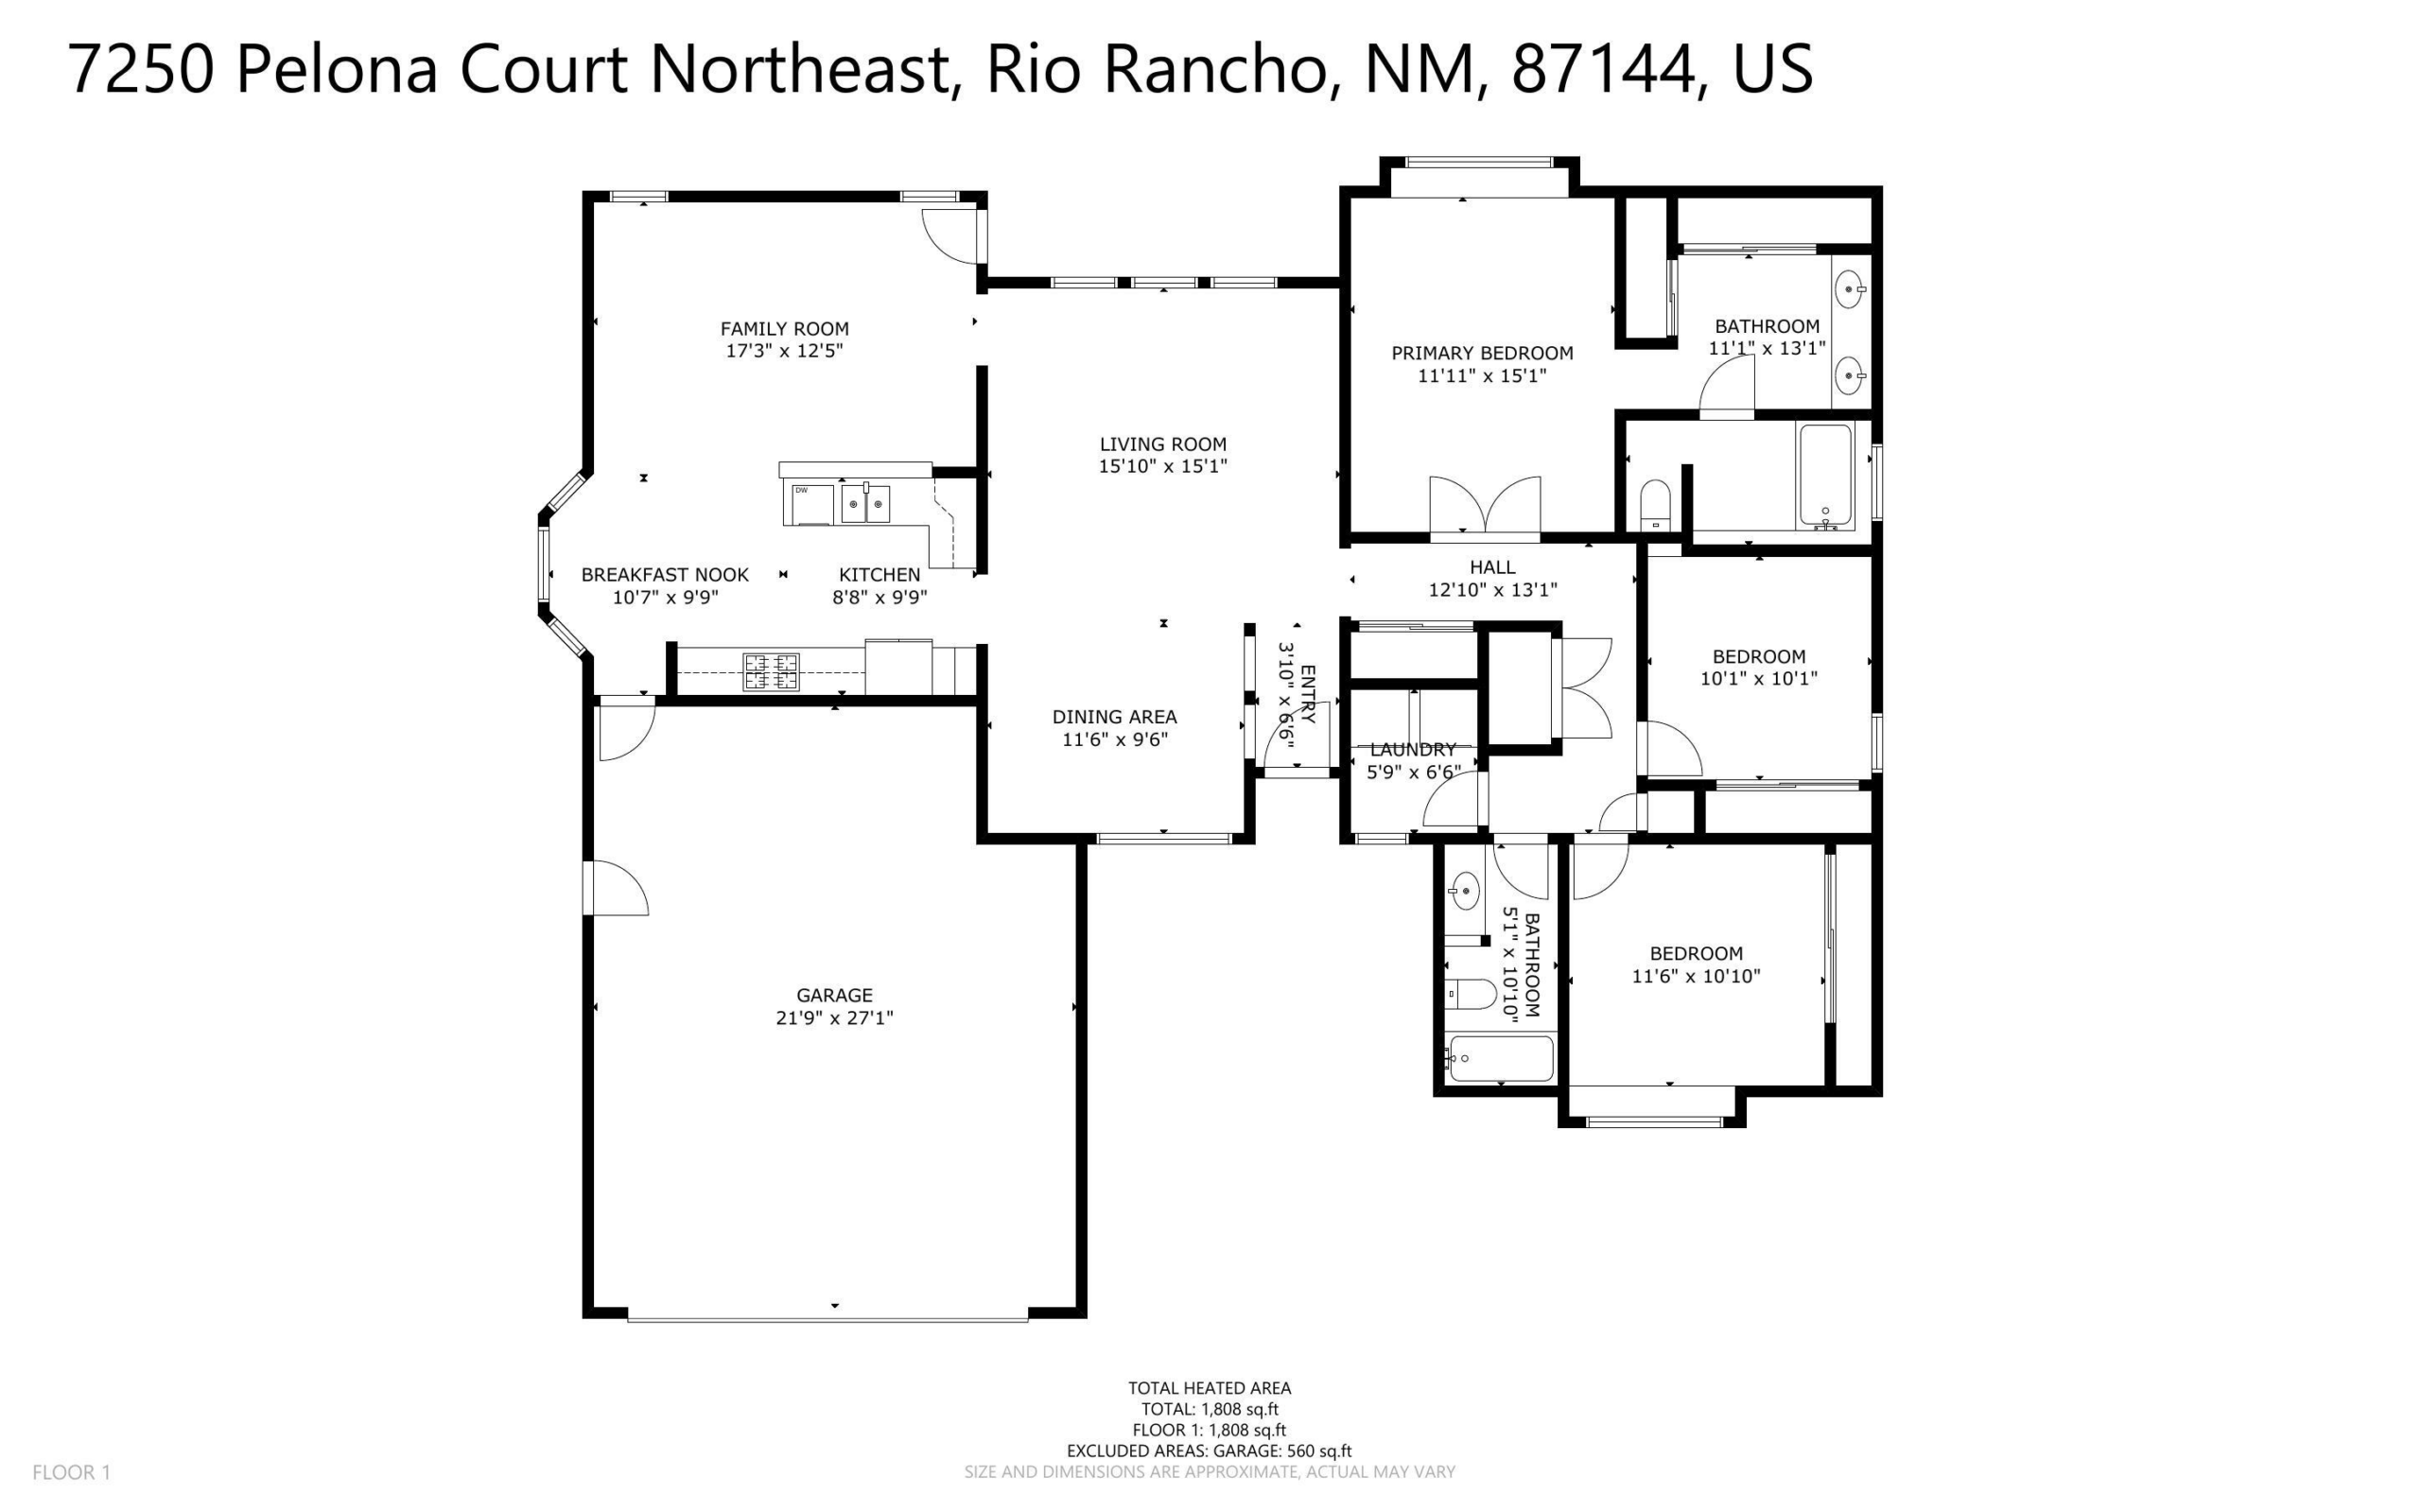
The primary bedroom is set apart from the two secondary bedrooms, while the living room, dining area, kitchen, breakfast nook, and family room create a continuous central sequence. That arrangement gives the home separation where it helps and connection where it matters.
River’s Edge adds a broader outdoor context
The property is in Rio Rancho’s River’s Edge area, where the city’s northern neighborhoods meet a larger network of parks, trails, open space, shops, services, and everyday destinations. The home’s own pool and water feature make outdoor time immediate; the surrounding area widens the options.
The City of Rio Rancho identifies the Bosque Trail at Riverside Drive and Allegheny Drive, and its broader parks, bike paths, open space, and trails directory collects recreation options across the city. The HUB at Enchanted Hills adds a nearby 87144 library branch, while Trailhead Park offers a walking path, picnic areas, shade, and open grass.
Those resources are useful context, not a promise about a particular route or drive time. Buyers should confirm current access, hours, distances, and the fit of any nearby amenity for their own plans.
Property questions
What to know before a showing
Where is 7250 Pelona Court NE?
The home is in Rio Rancho, New Mexico 87144, in the Corrales North 3 subdivision and River’s Edge area. Use the live listing page and map for current property and route details.
What are the current listing status and price?
Current status: STATUS UNAVAILABLE. Current price: $399,900. Buyers should also use the full listing detail page for current availability, price, and MLS-fed property information.
How large is the home?
The listing identifies 1,808 square feet with three bedrooms, two full bathrooms, and a single-level layout. Buyers should independently verify square footage and measurements.
What are the main outdoor features?
The listing identifies a private in-ground pool, koi pond and water feature, walled yard, xeriscape, irrigation, several storage structures, a corner cul-de-sac lot, and views.
Does the property have a garage and additional storage?
Yes. The home has an attached two-car garage, and the listing also identifies sheds and other storage structures. Buyers should verify the condition and intended use of every structure.
Where can I see every listing photo?
Use the full MLS photo gallery for all currently available listing images.
See the property in person
Schedule a private showing with Lisa Pino
If the combination of single-level living, two flexible gathering spaces, a private pool, and a layered outdoor setting fits what you are looking for, Lisa can help you confirm current availability and plan a closer look.
Venturi Realty Group, brokered by Real Broker LLC
87144 housing market snapshot
ZIP-code market context is provided as a supplemental snapshot and is not a substitute for the live listing detail page or current MLS data.