
Featured Property · Corrales Heights
Room to Spread Out in Corrales Heights
Two living areas, a main-suite sitting room, a covered patio, and a garage workshop give 4108 Leon Grande Avenue SE useful flexibility indoors and out.
LISTEN TO THE SUMMARY
0:00 / 0:48
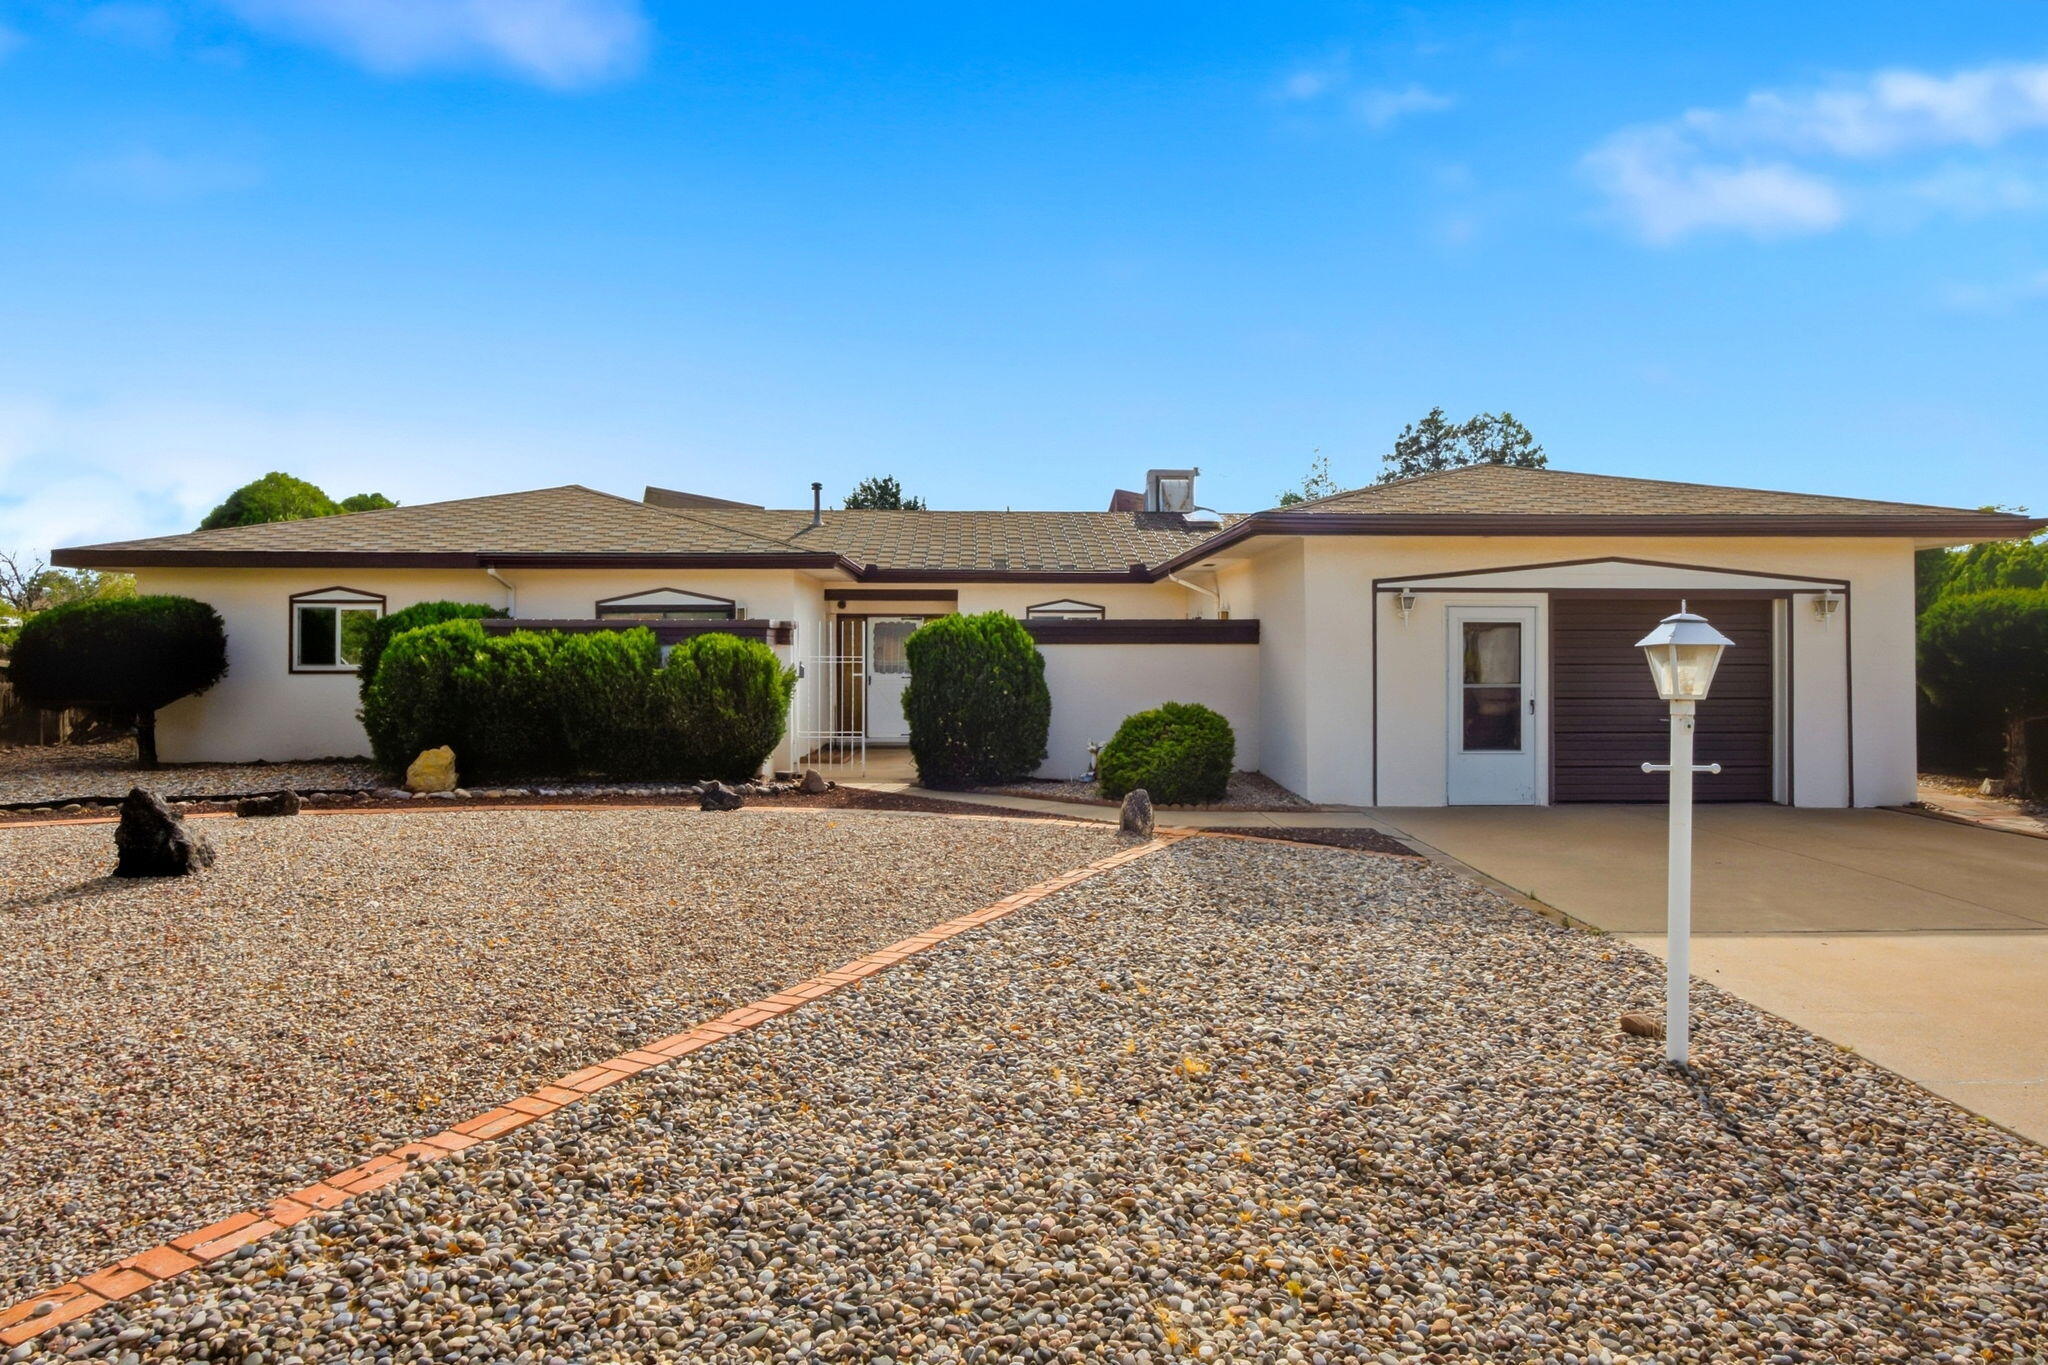
The single-story Corrales Heights home at 4108 Leon Grande Avenue SE.
One address, several ways to use the day
At 4108 Leon Grande Avenue SE, the most important feature isn’t a single finish or room. It’s the breathing room between spaces. The 2,040-square-foot layout includes two distinct living areas, while the main suite adds a separate sitting room of its own. Each one can carry a different part of daily life without asking every activity to compete for the same room.
The home is a single-story residence in Rio Rancho’s Corrales Heights area, with three bedrooms, two full bathrooms, and a 0.28-acre lot. Its front courtyard, covered rear patio, walled yard, and attached garage workshop extend that same practical flexibility beyond the central floor plan.
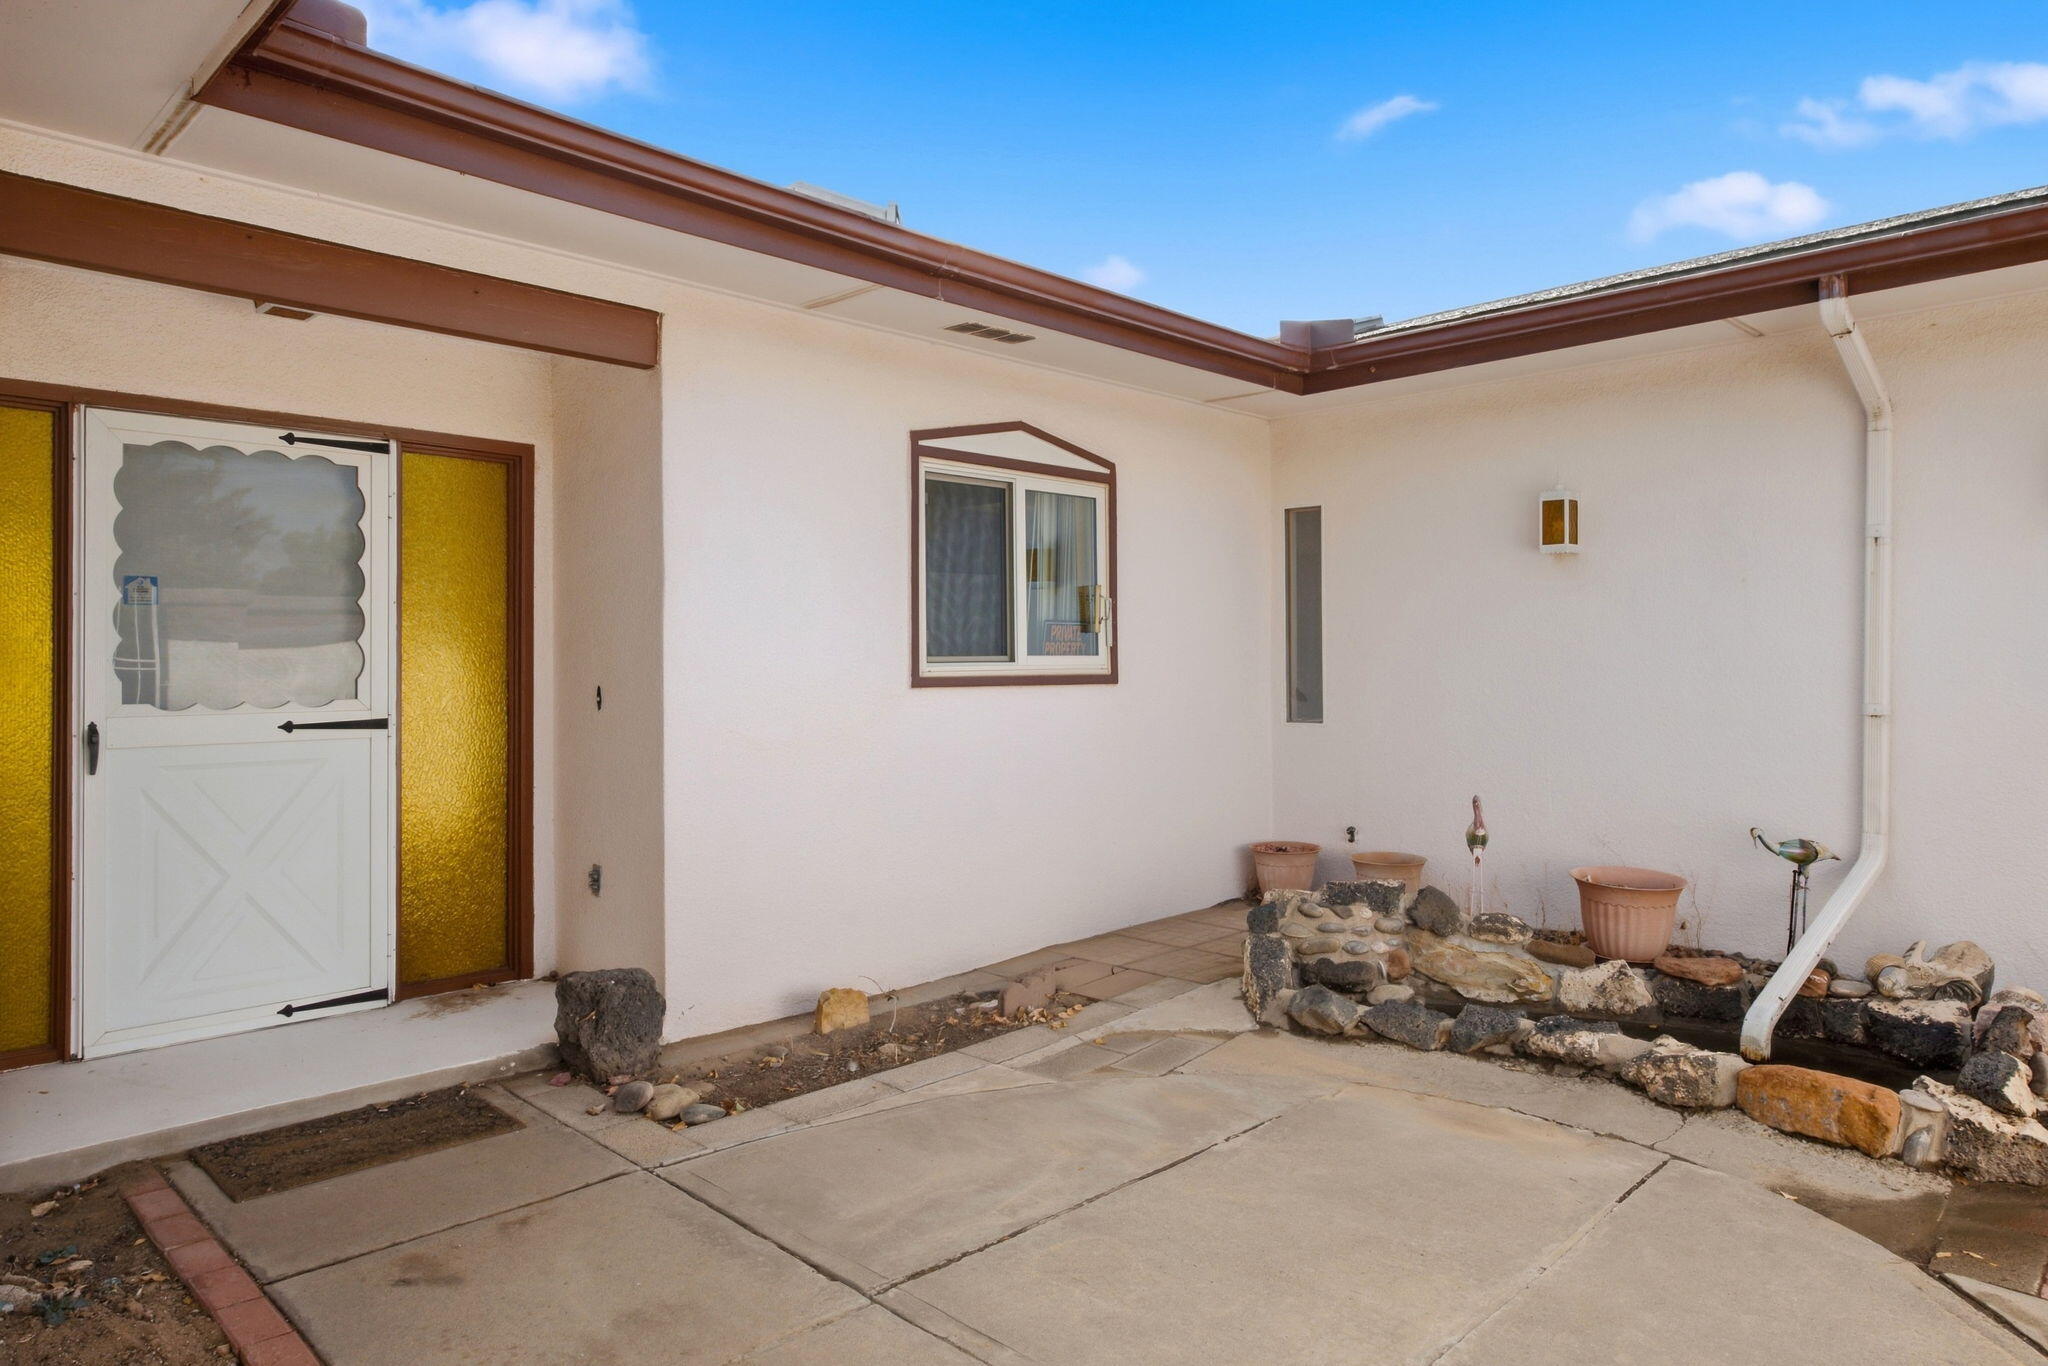
An arrival with a pause built in
The front courtyard gives the approach a clear sequence: street, enclosure, then entry. It adds a useful threshold to a home whose exterior is otherwise direct and low-maintenance, framed by xeriscaping and an attached one-car garage.
Inside, one living room centers on a brick wood-burning fireplace. A sliding door places the covered patio within sight, so the room reads as both a gathering space and a transition to the backyard.
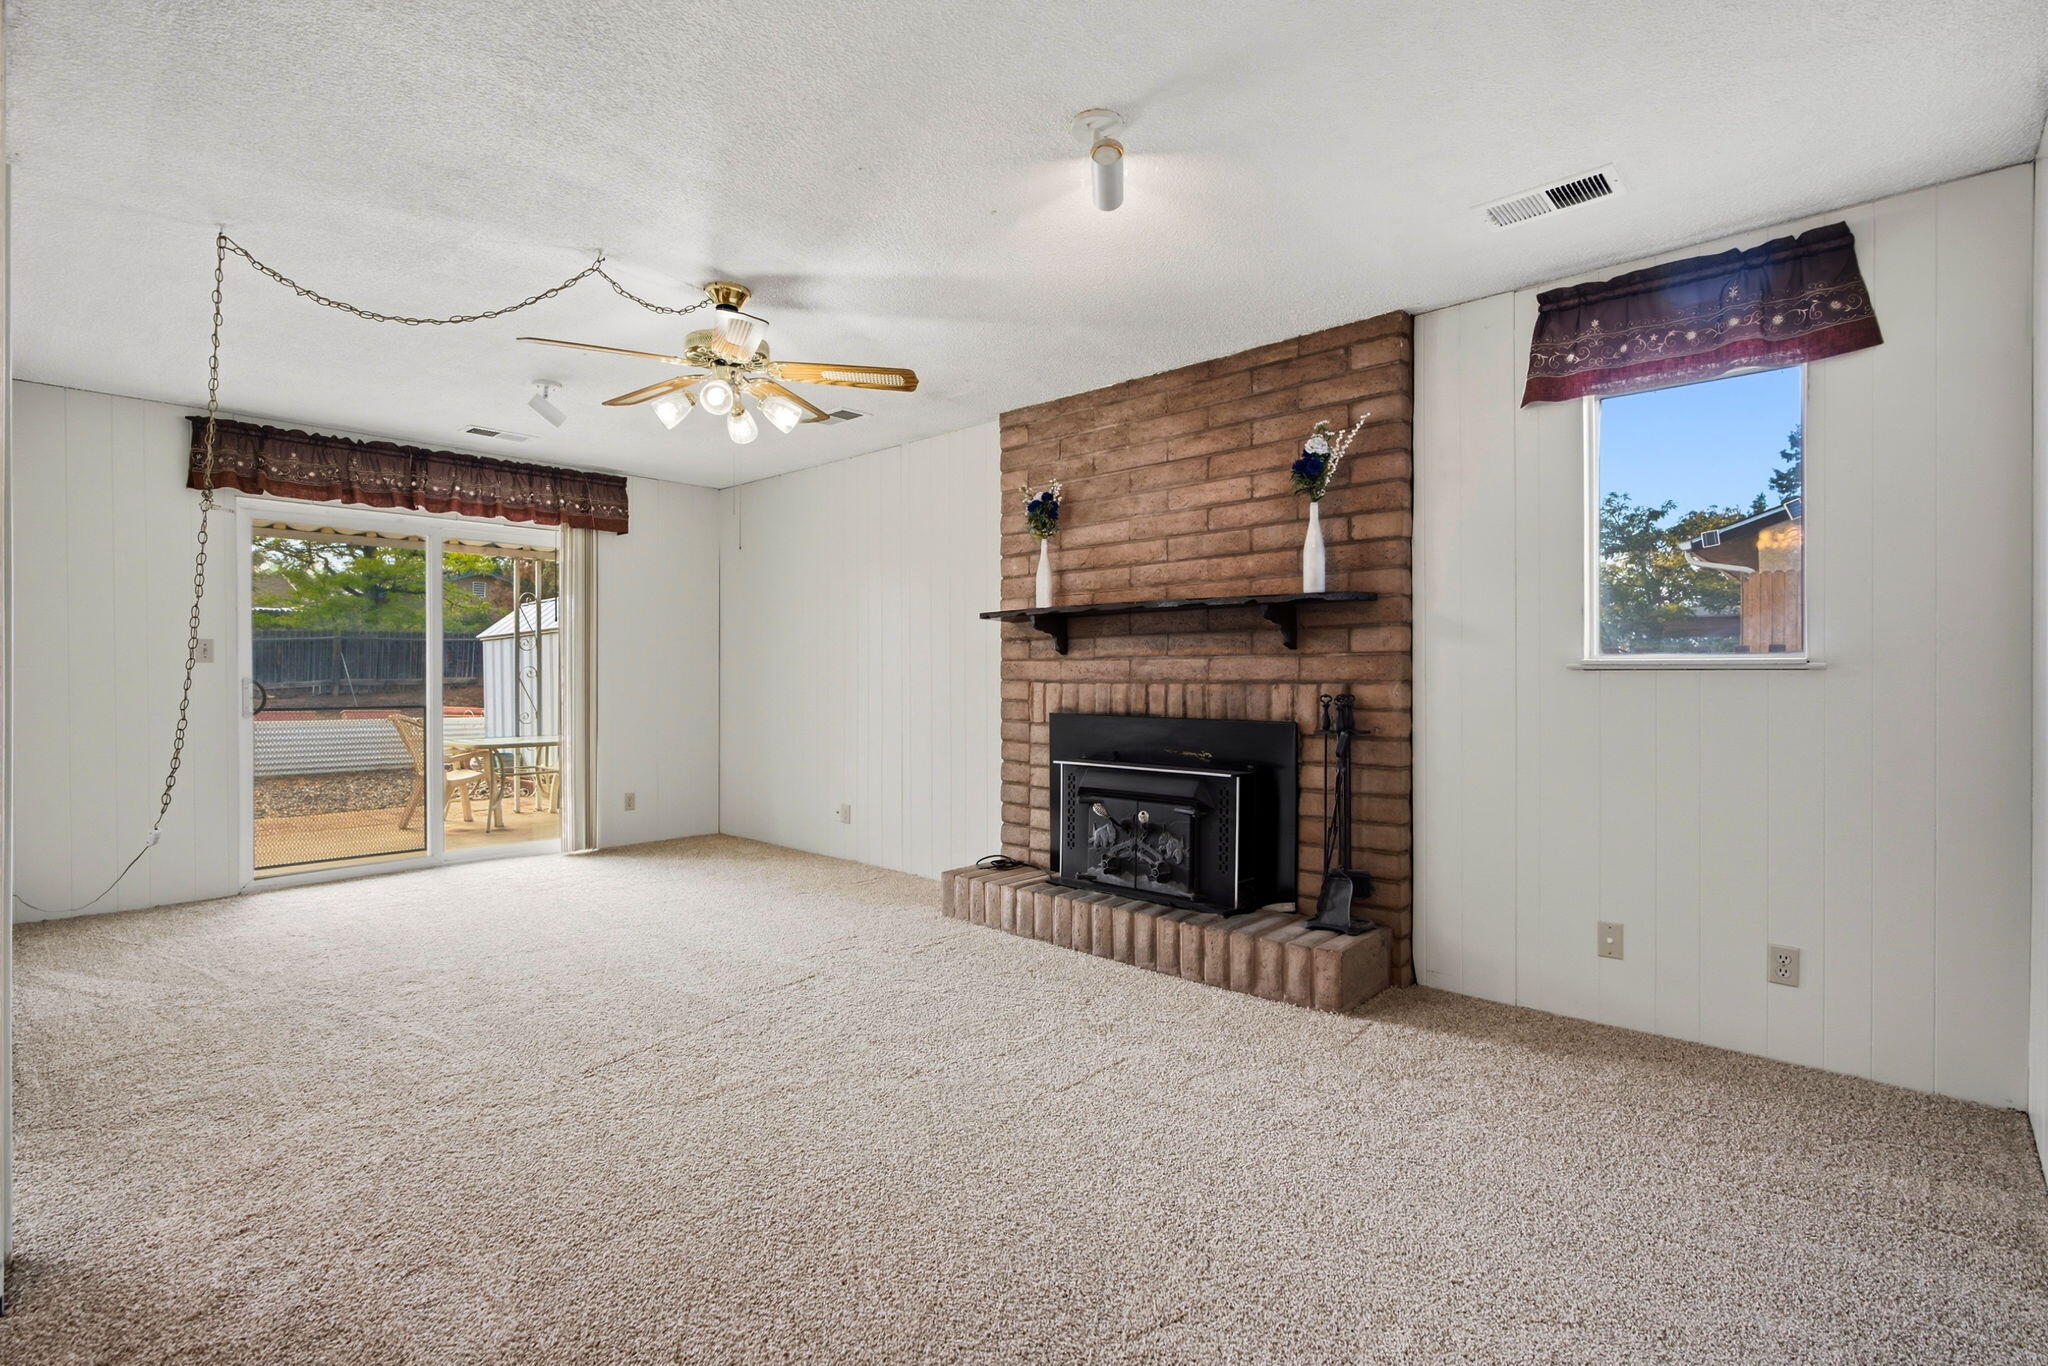
The layout’s strength is separation without isolation: there is room for different activities, yet the kitchen, dining area, living spaces, and patio remain connected.
Connected where it matters, separate where it helps
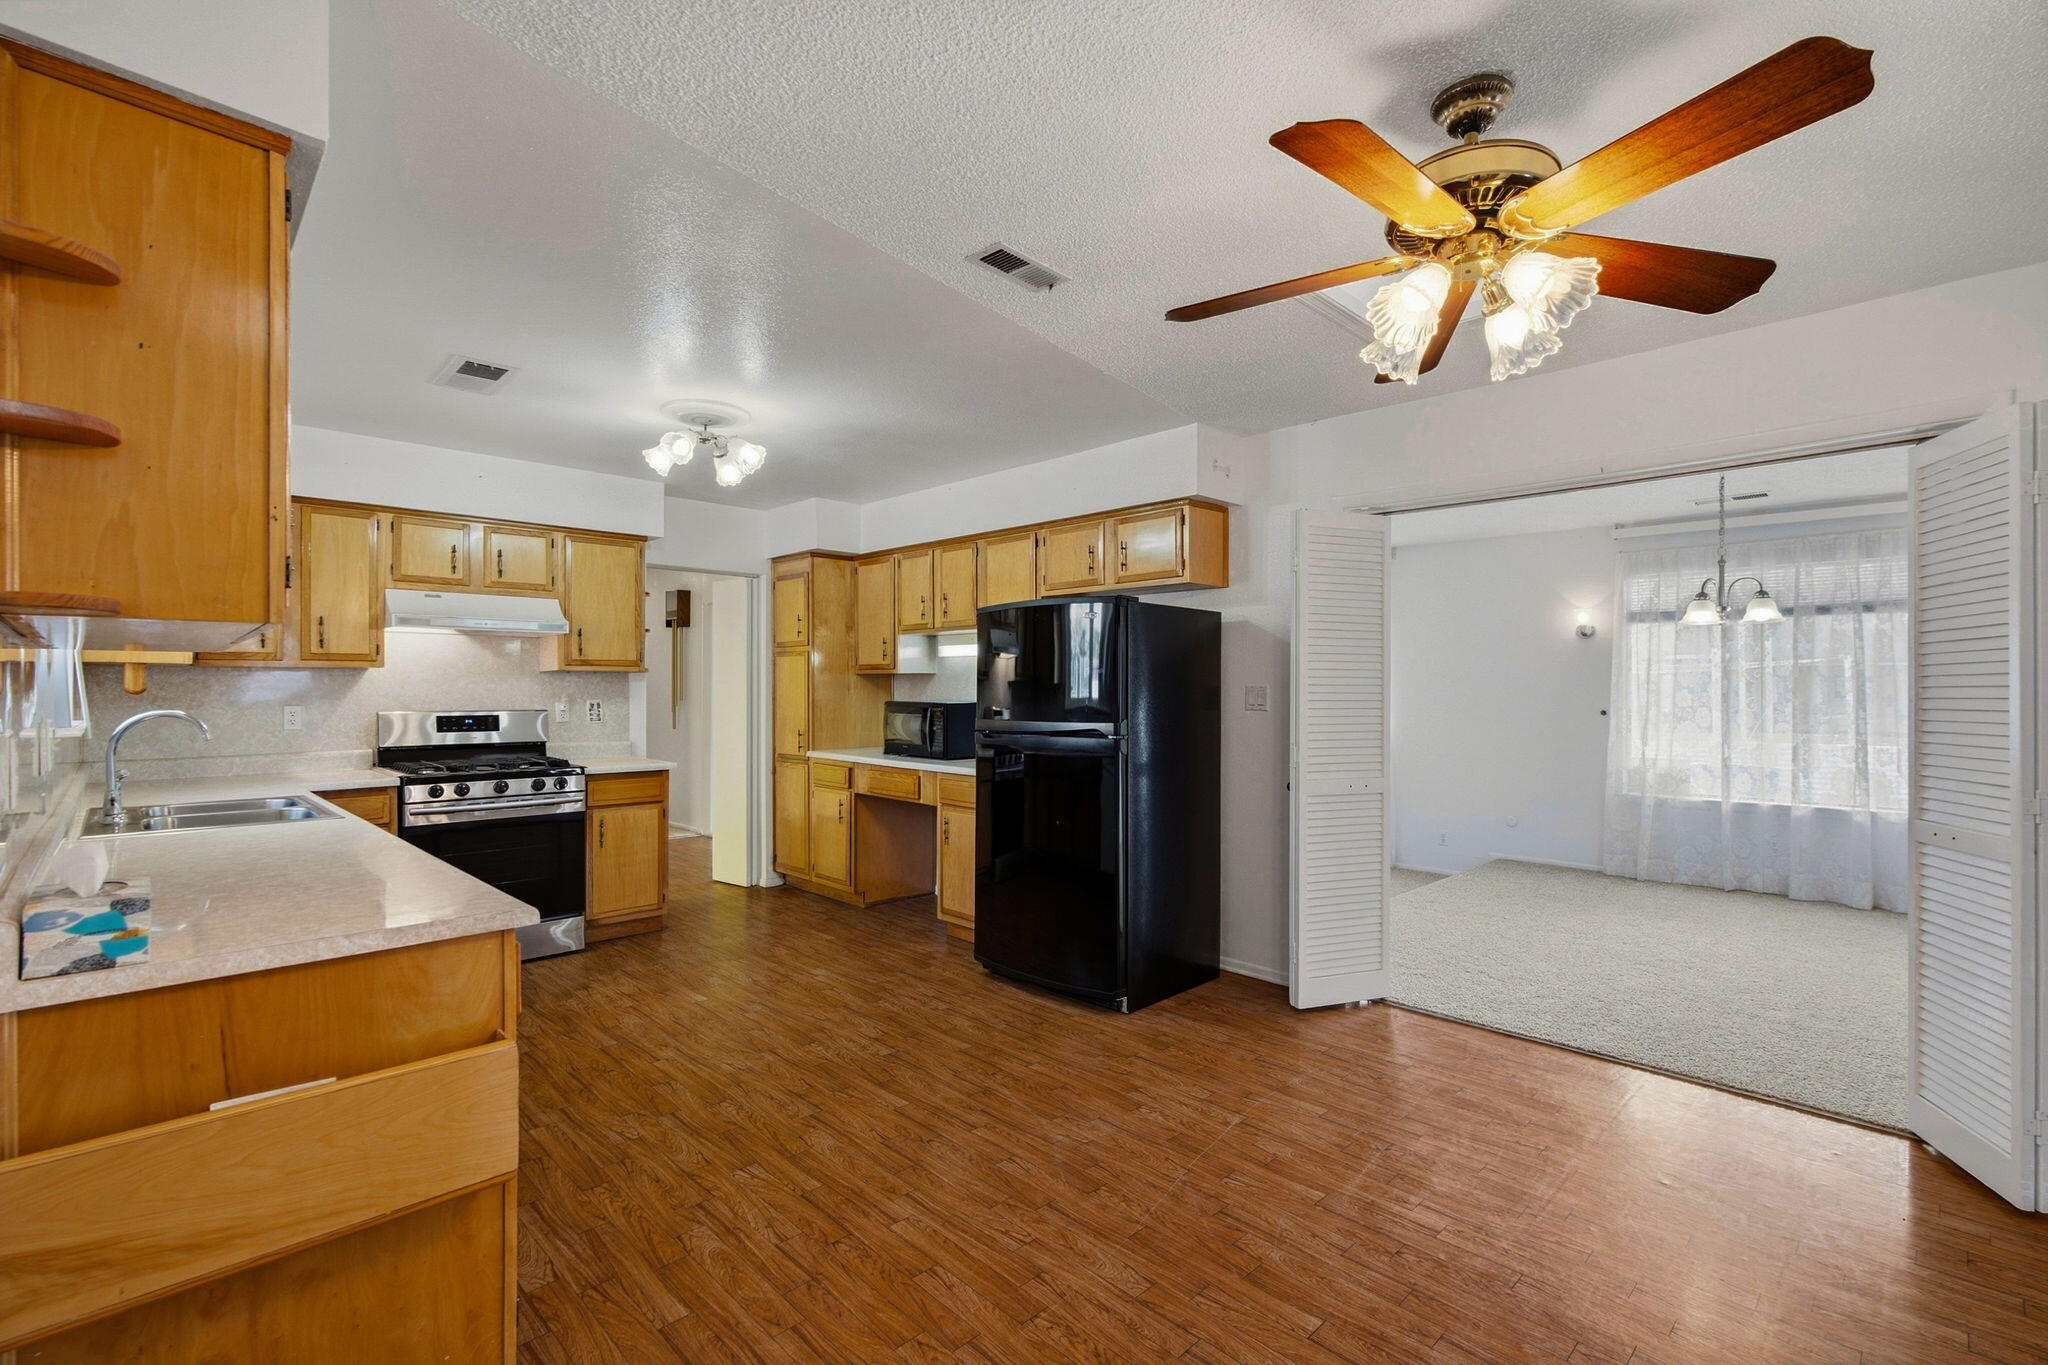
The kitchen opens toward the dining area and sits within the home’s everyday circulation. Wood cabinetry provides familiar warmth, while the adjacent rooms keep cooking, dining, and conversation close without turning the entire house into one undivided space.
The second living area changes the equation. It can support work, media, hobbies, exercise, or another place to gather—possibilities that don’t depend on claiming a bedroom. New carpet gives the room a clean starting point.
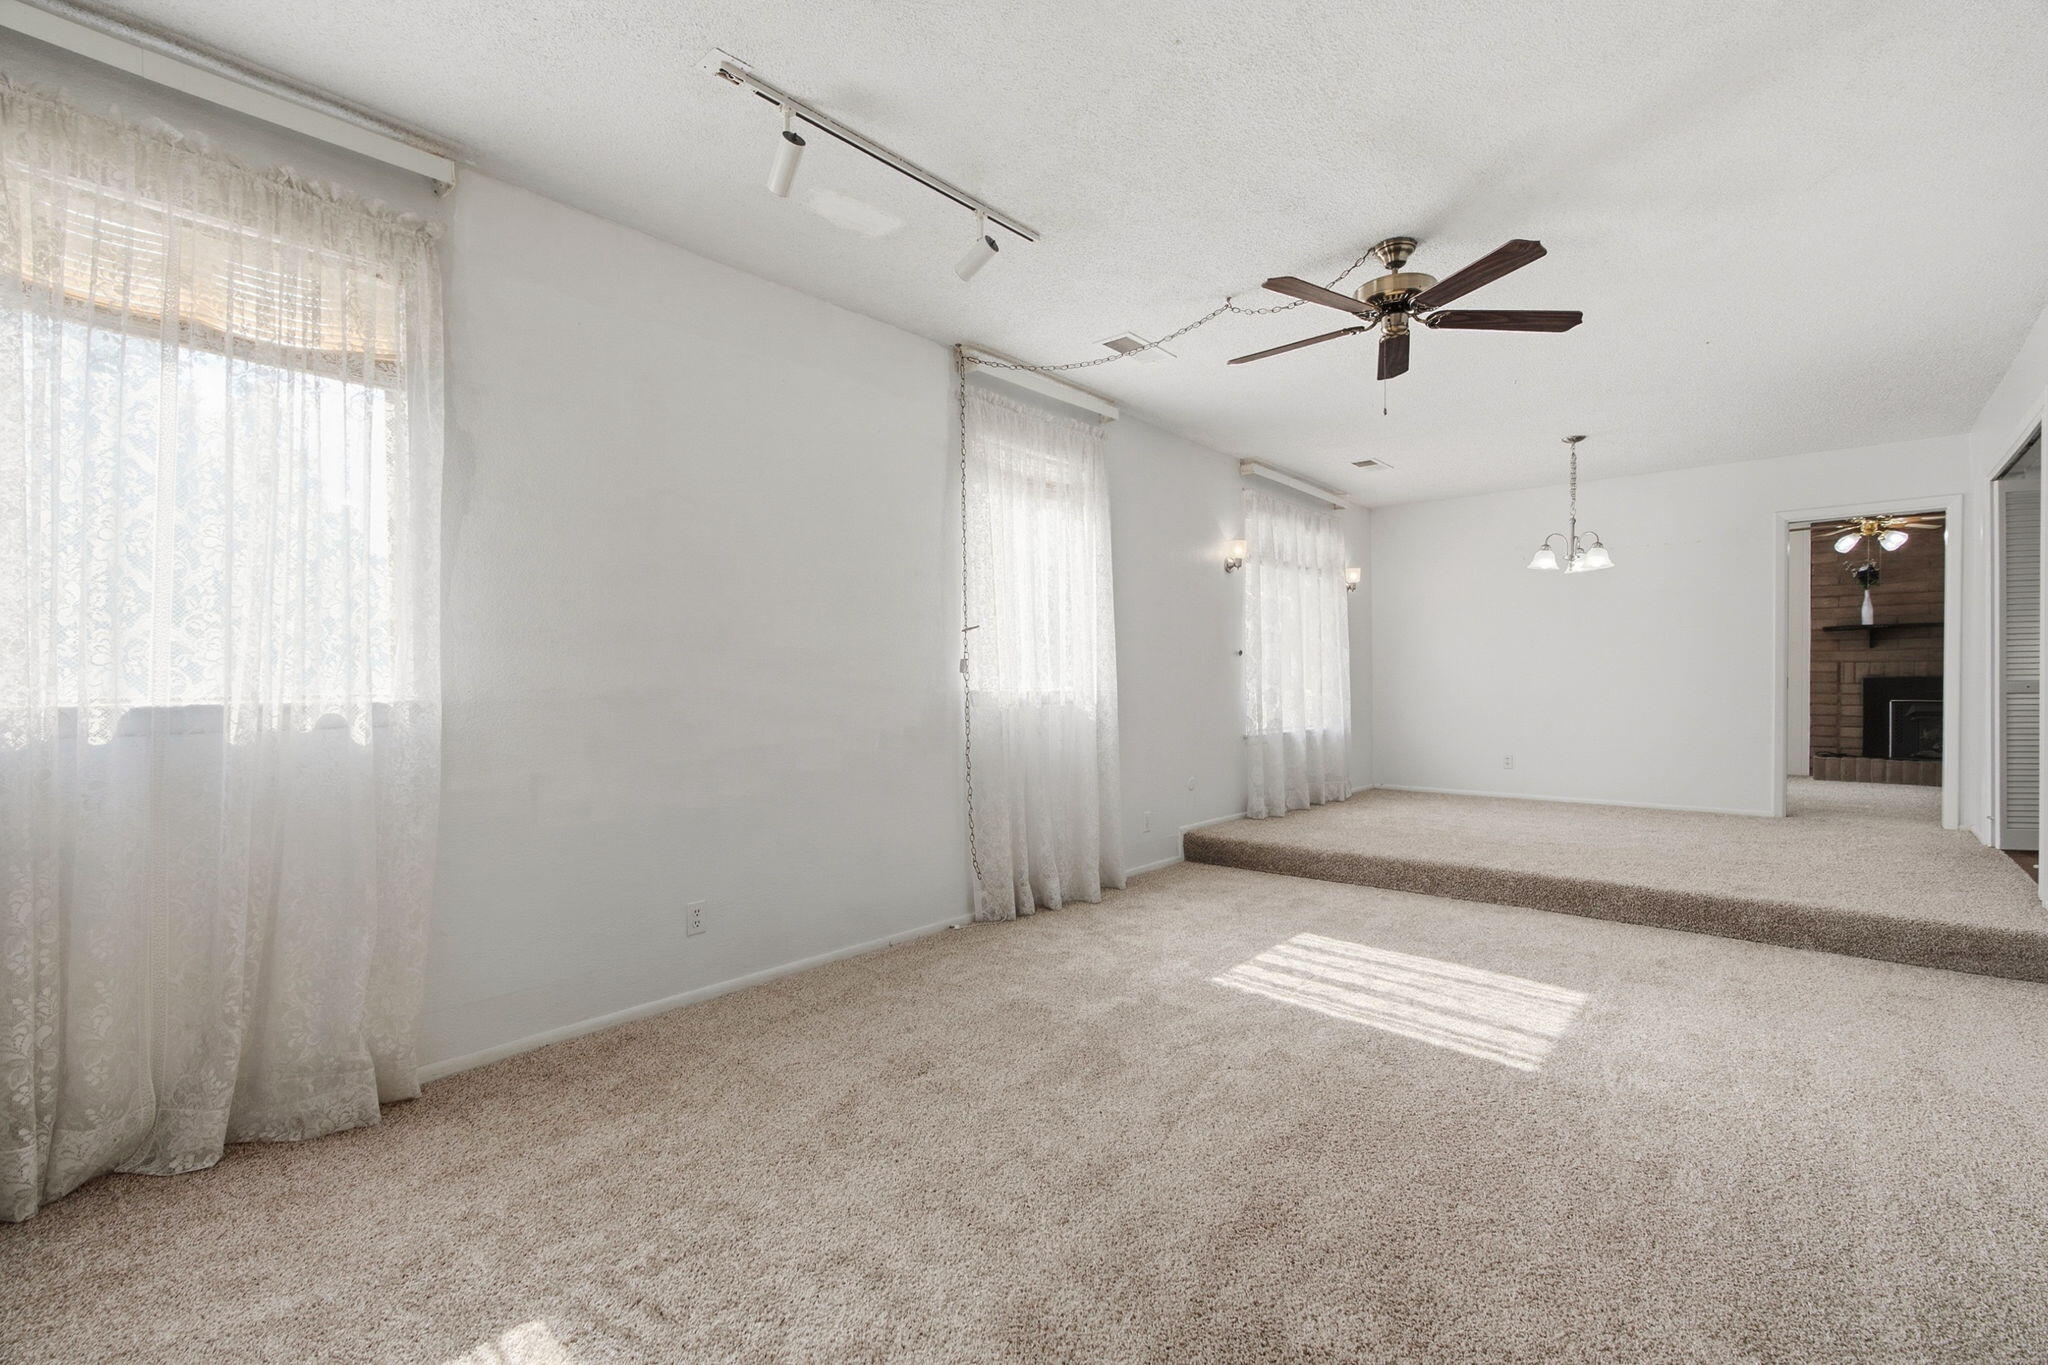
A main suite with an extra layer
The separate sitting area adjoining the main suite adds another adaptable room. Its patio access strengthens the connection to the outdoors, while its placement allows the space to function differently from the home’s two primary living areas.
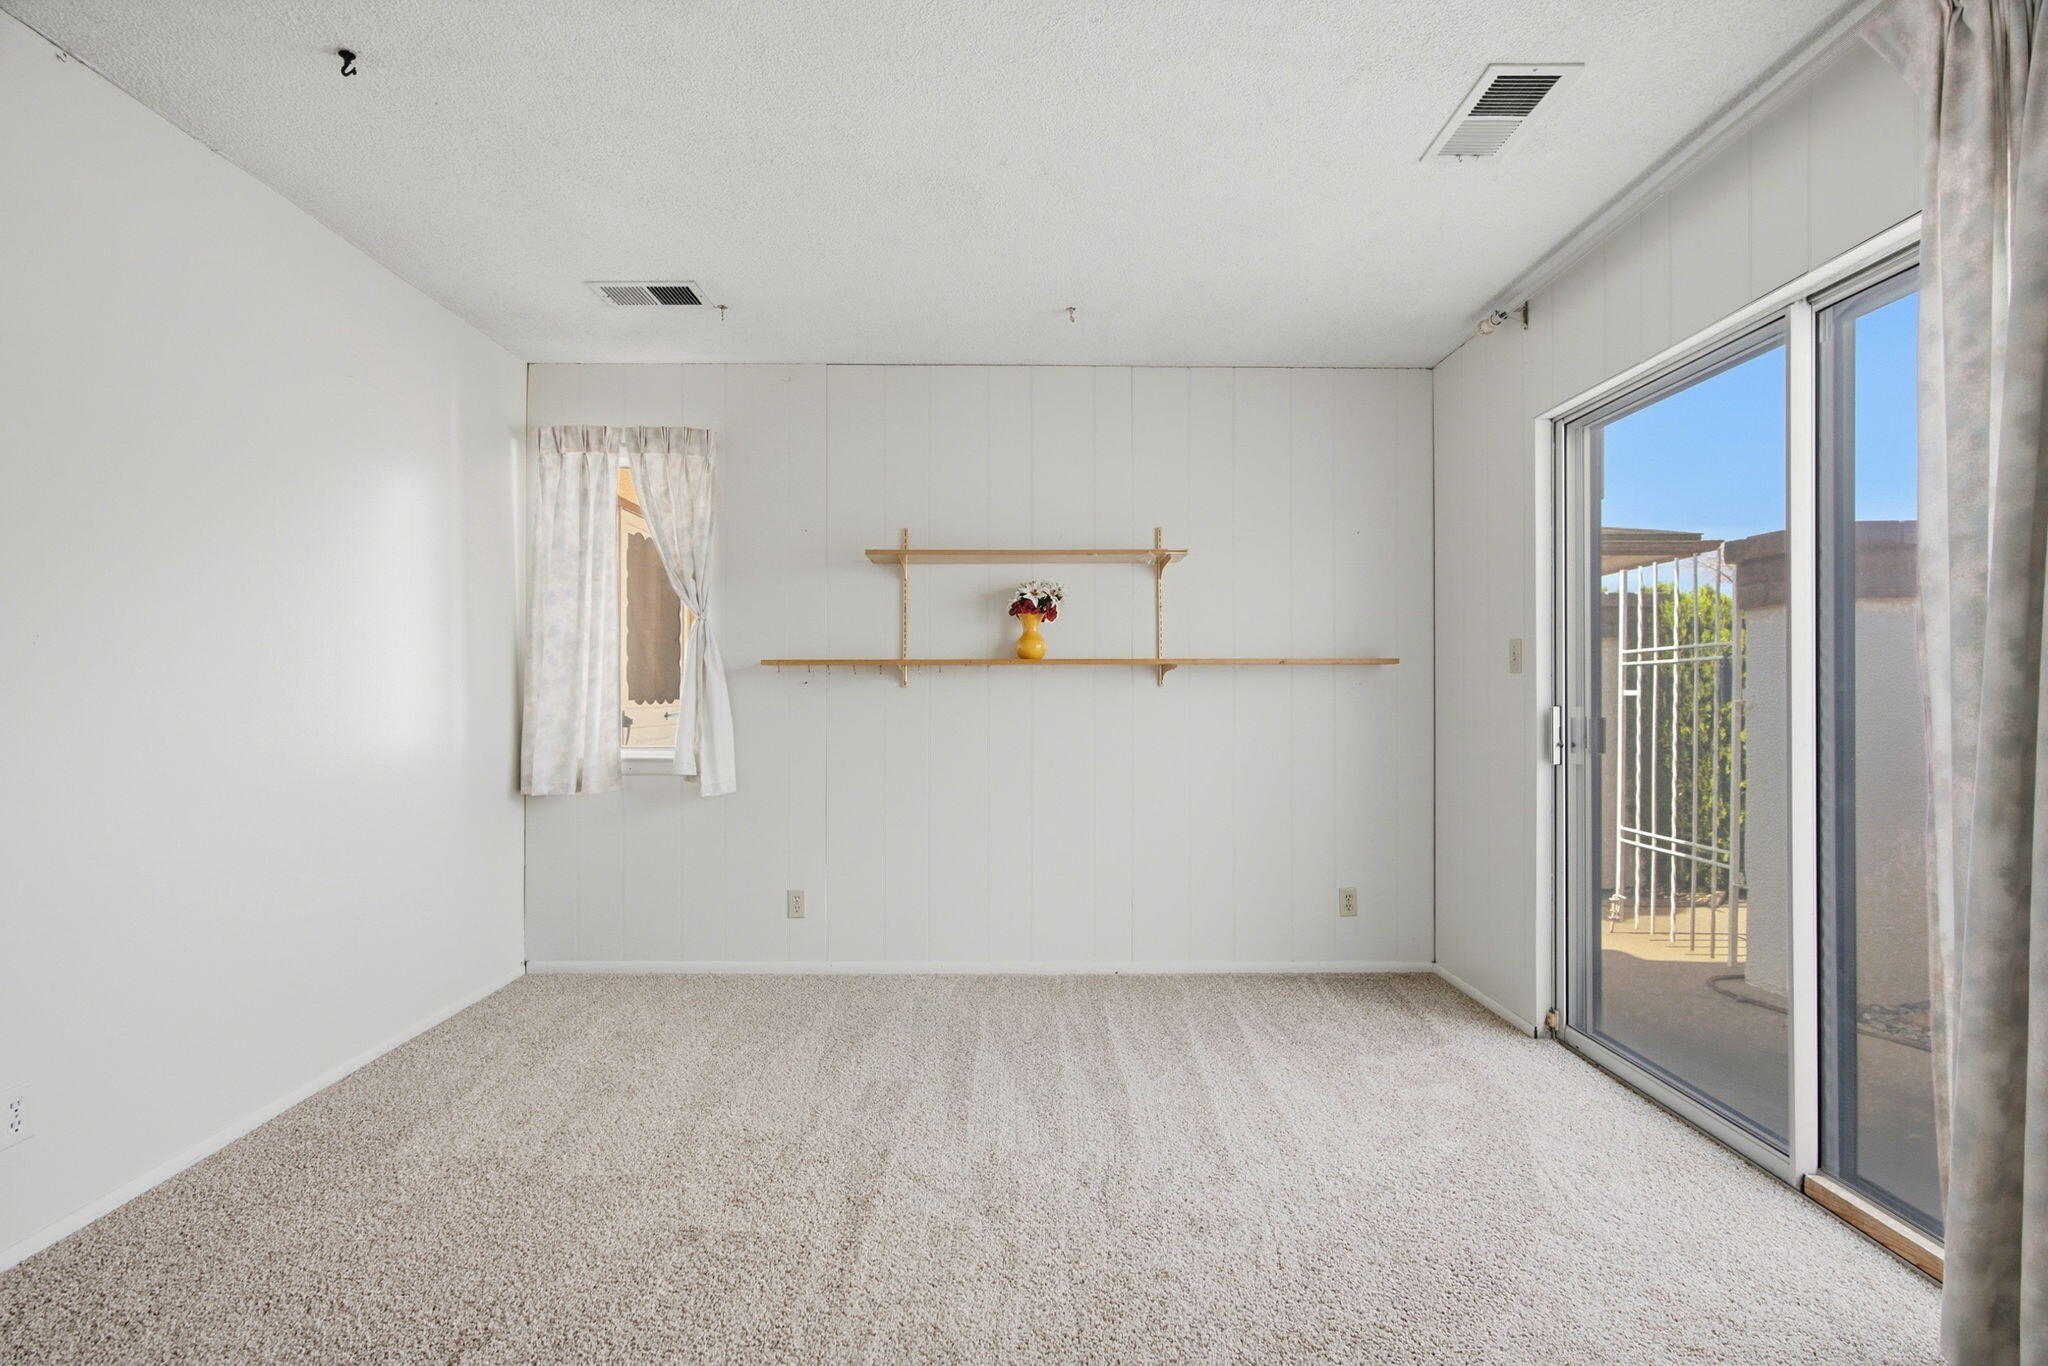
The backyard carries the story outside
A covered patio creates a shaded transition to the walled backyard. Beyond it, the yard leaves open ground around an apricot tree and storage shed, offering a useful combination of established landscape, storage, and room to shape over time.
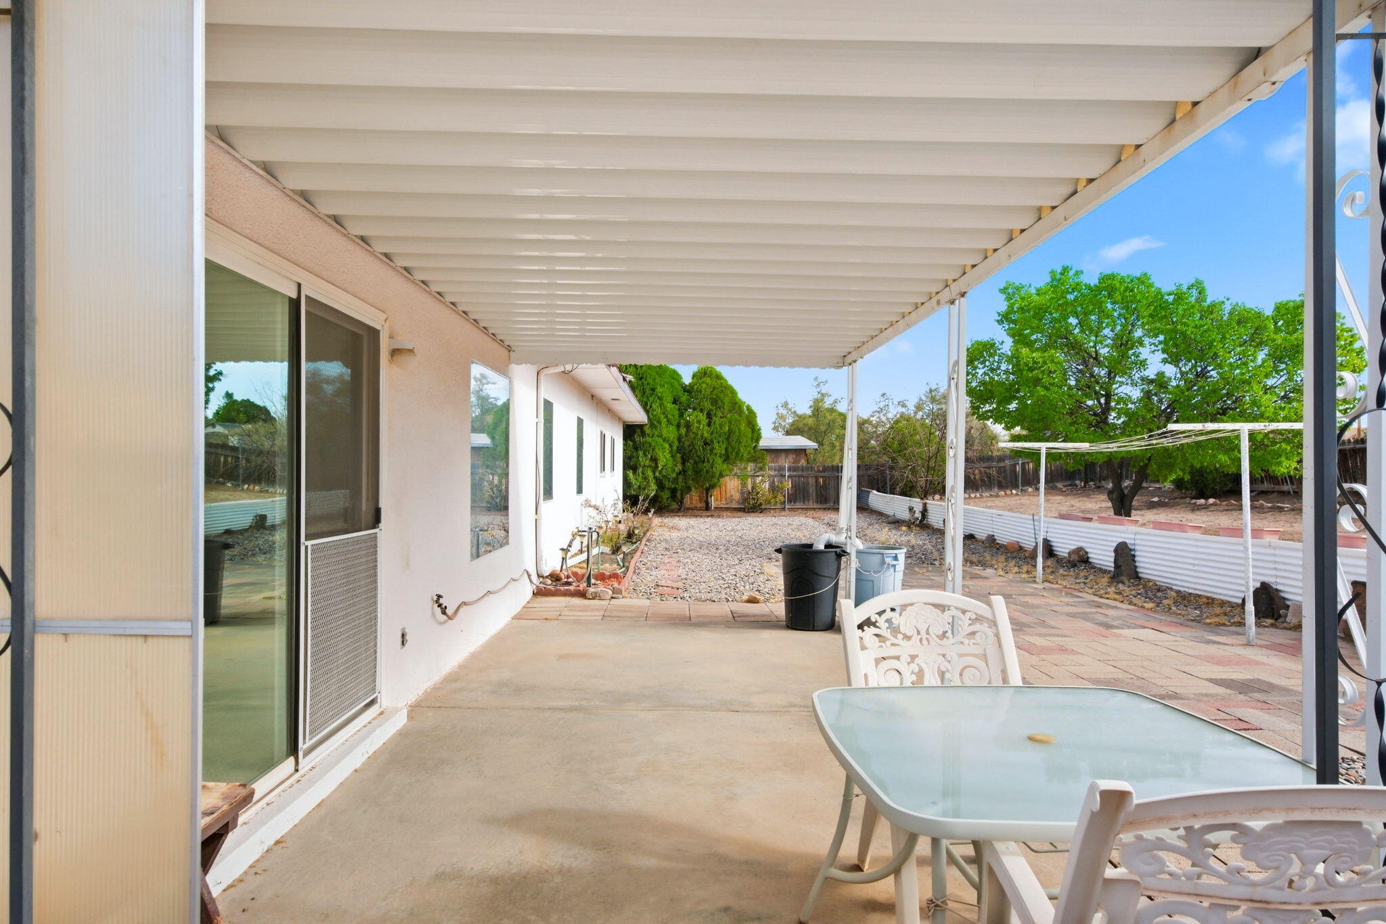
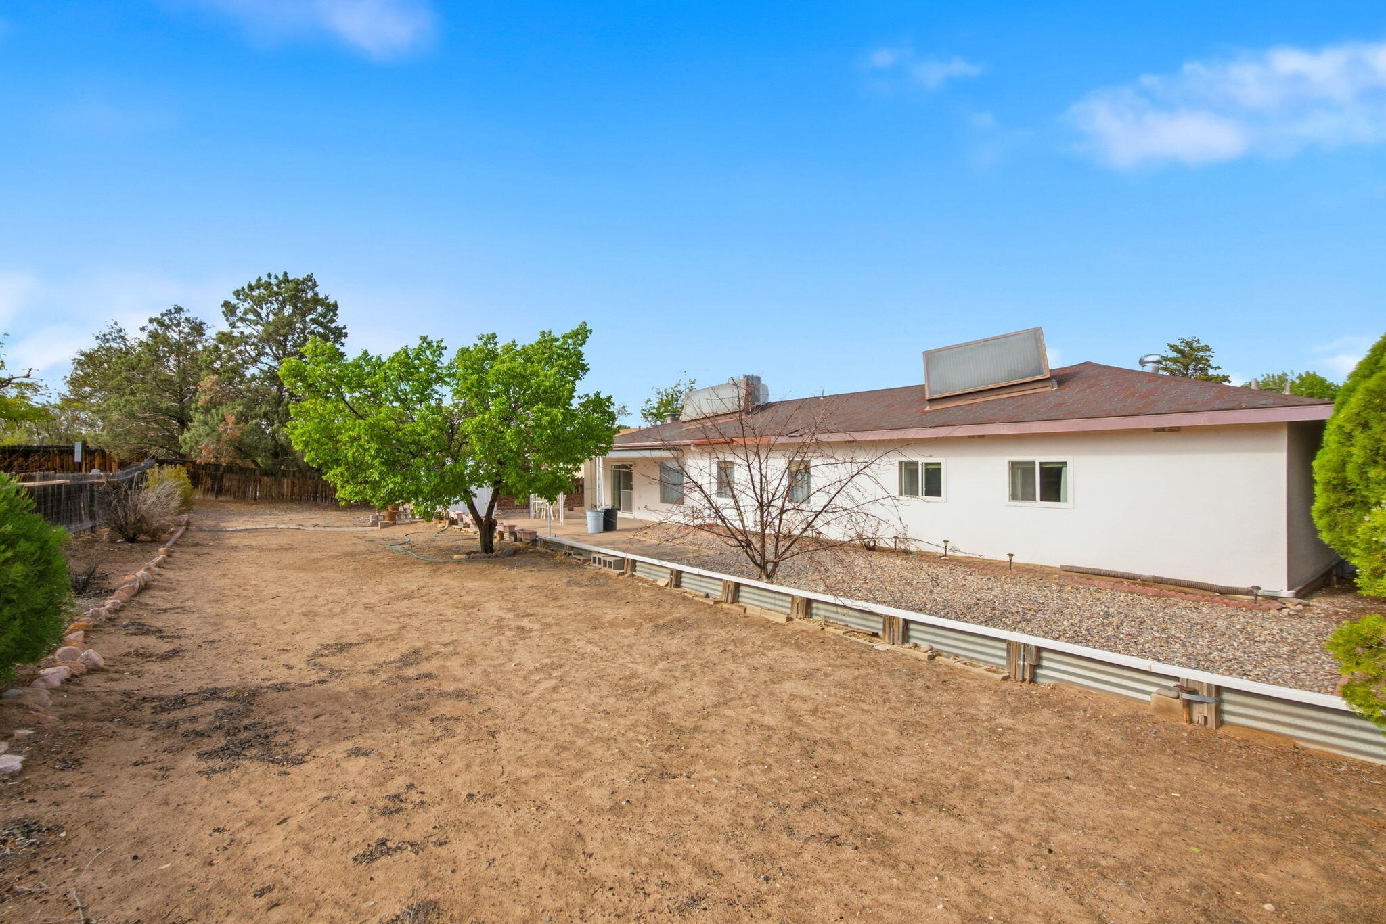
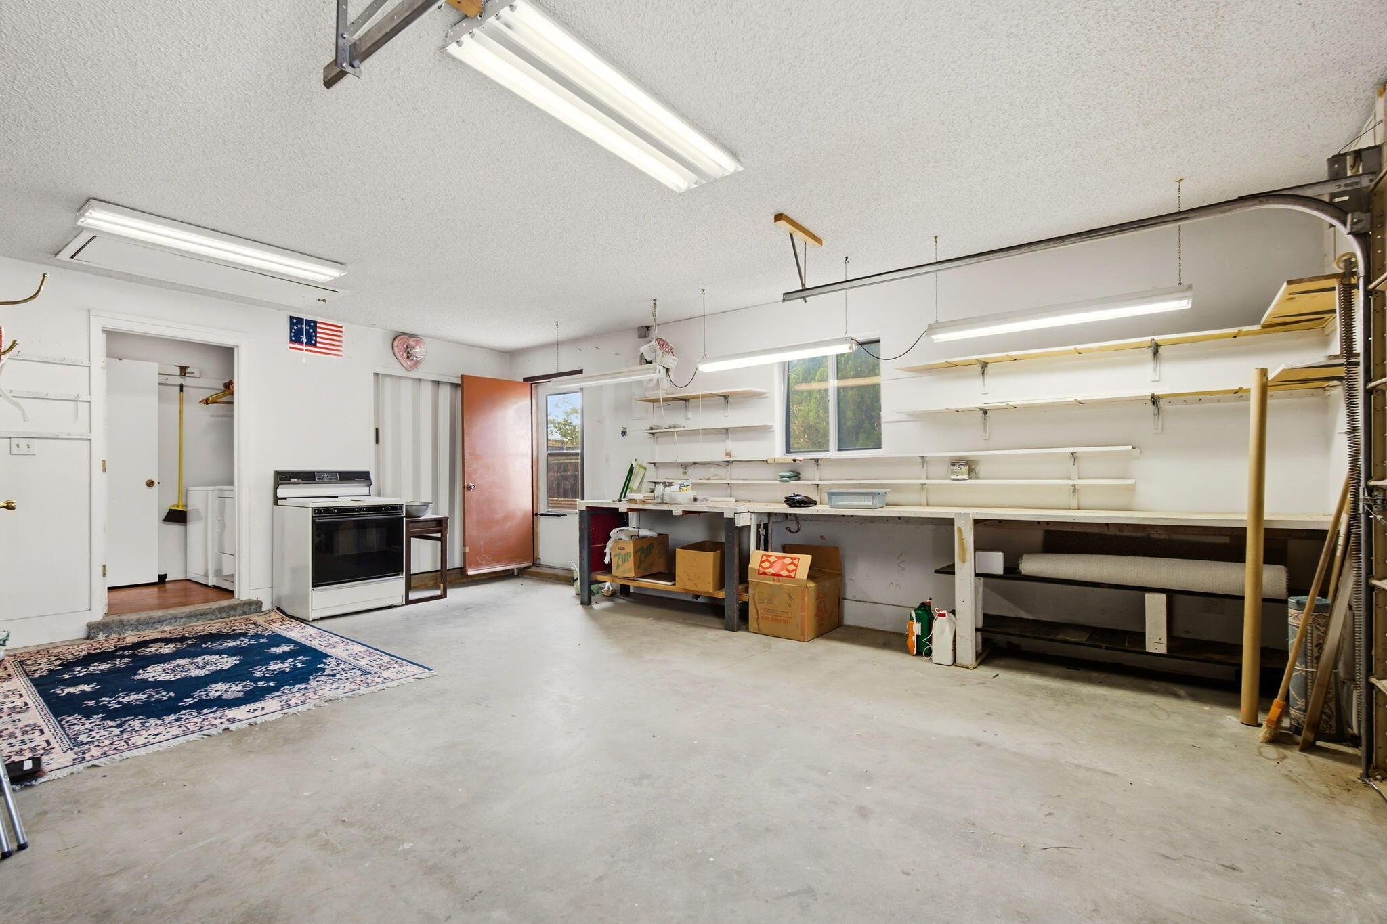
The attached garage includes a compact workshop area, giving tools and projects a dedicated place rather than borrowing space from a living room or bedroom.
Corrales Heights connections beyond the property
Rio Rancho’s city facilities add practical options around the 87124 area. The City of Rio Rancho lists Cabezon Community Center and Park with fields, playground equipment, picnic areas, a walking path, and a seasonal pool. Esther Bone Memorial Library on Pinetree Road provides library services and public study rooms, while the city’s year-round Aquatic Center is on Loma Colorado Boulevard.
The useful thread is the same inside and outside this property: several choices, close enough to support different routines. For a closer look at the home, its full photo gallery, or the Matterport tour, contact Lisa Pino with Venturi Realty Group.
Frequently Asked Questions
Where is 4108 Leon Grande Avenue SE?
The property is in the Corrales Heights area of Rio Rancho, New Mexico, in ZIP code 87124.
What are the current listing status and price?
Current status: ACTIVE. Current price: $329,900. Use the full listing-detail page for the latest MLS-fed information.
How large are the home and lot?
The listing identifies 2,040 square feet of living area on approximately 0.28 acre, with three bedrooms and two full bathrooms.
What makes the layout flexible?
The home has two distinct living areas plus a separate sitting area adjoining the main suite, creating useful options for work, hobbies, media, or gathering.
Does the property have outdoor living space?
Yes. It includes a front courtyard, a covered rear patio, and a walled backyard with an apricot tree and storage shed.
Is there a garage or workshop?
The property includes an attached one-car garage with a compact workshop area.
Is a 3-D tour available?
Yes. A Matterport tour is linked from the article’s property-action panel.
87124 Housing Market Snapshot
Explore current ZIP-code market context below. These figures describe the broader 87124 market and are not a valuation of this property.