
Featured Property | Los Ranchos de Albuquerque
A Los Ranchos Pueblo Home Shaped by Wood, Adobe, and Outdoor Living
At 4068 Dietz Farm Circle NW, the story unfolds slowly—from a carved wood entry to skylit rooms, shaded portals, gardens, and a private pool tucked into the landscape.
Read It to Me
Listen to this property story
0:00 of 5:28
The complete written article continues below. Audio never starts automatically.
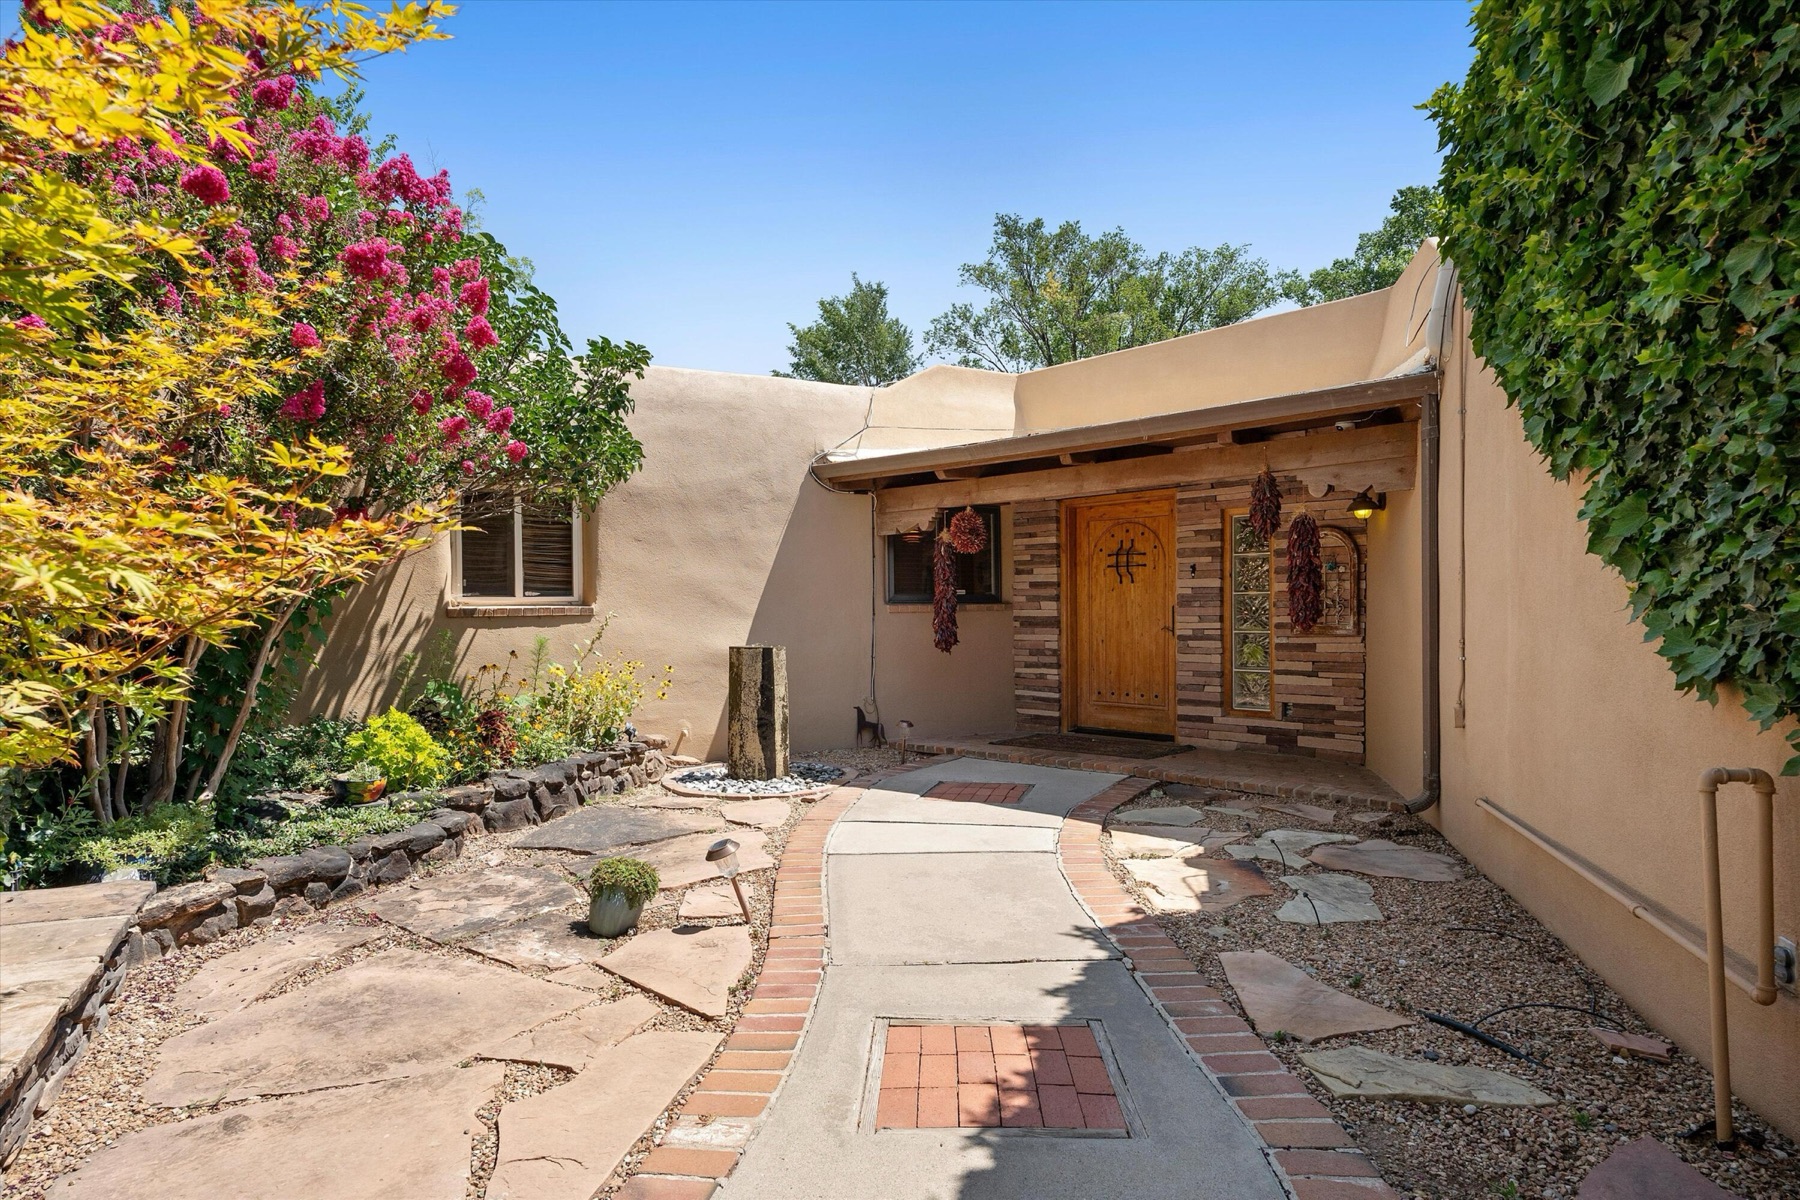
Some homes announce themselves all at once. This one reveals itself in layers. The approach begins quietly, with mature landscaping and a carved wood door, then moves through shaded thresholds into rooms where vigas, brick, stone, plaster, and daylight keep the architecture grounded in New Mexico.
That sense of discovery is the thread running through 4068 Dietz Farm Circle NW. The 1970 Nat Kaplan residence does not depend on a single grand room for its character. Instead, it builds atmosphere through repetition: another beamed ceiling, another fireplace, another opening toward a courtyard or garden. Across its single-level plan, the house keeps finding a way to turn daily life toward the outdoors.
The memorable part is not one showpiece moment. It is the rhythm of warm materials, sheltered rooms, and doors that keep inviting the landscape back in.
Step inside the property
The property film follows that unfolding sequence—from the adobe architecture and connected living spaces to the covered portals, pool, and landscaped Los Ranchos setting.
A material language that carries from room to room
Wood ceilings and exposed beams establish the pace inside. Brick, stone, and wood flooring add texture underfoot, while skylights soften the heavier materials with changing natural light. Three fireplaces create distinct places to gather, giving different parts of the home their own center of gravity.
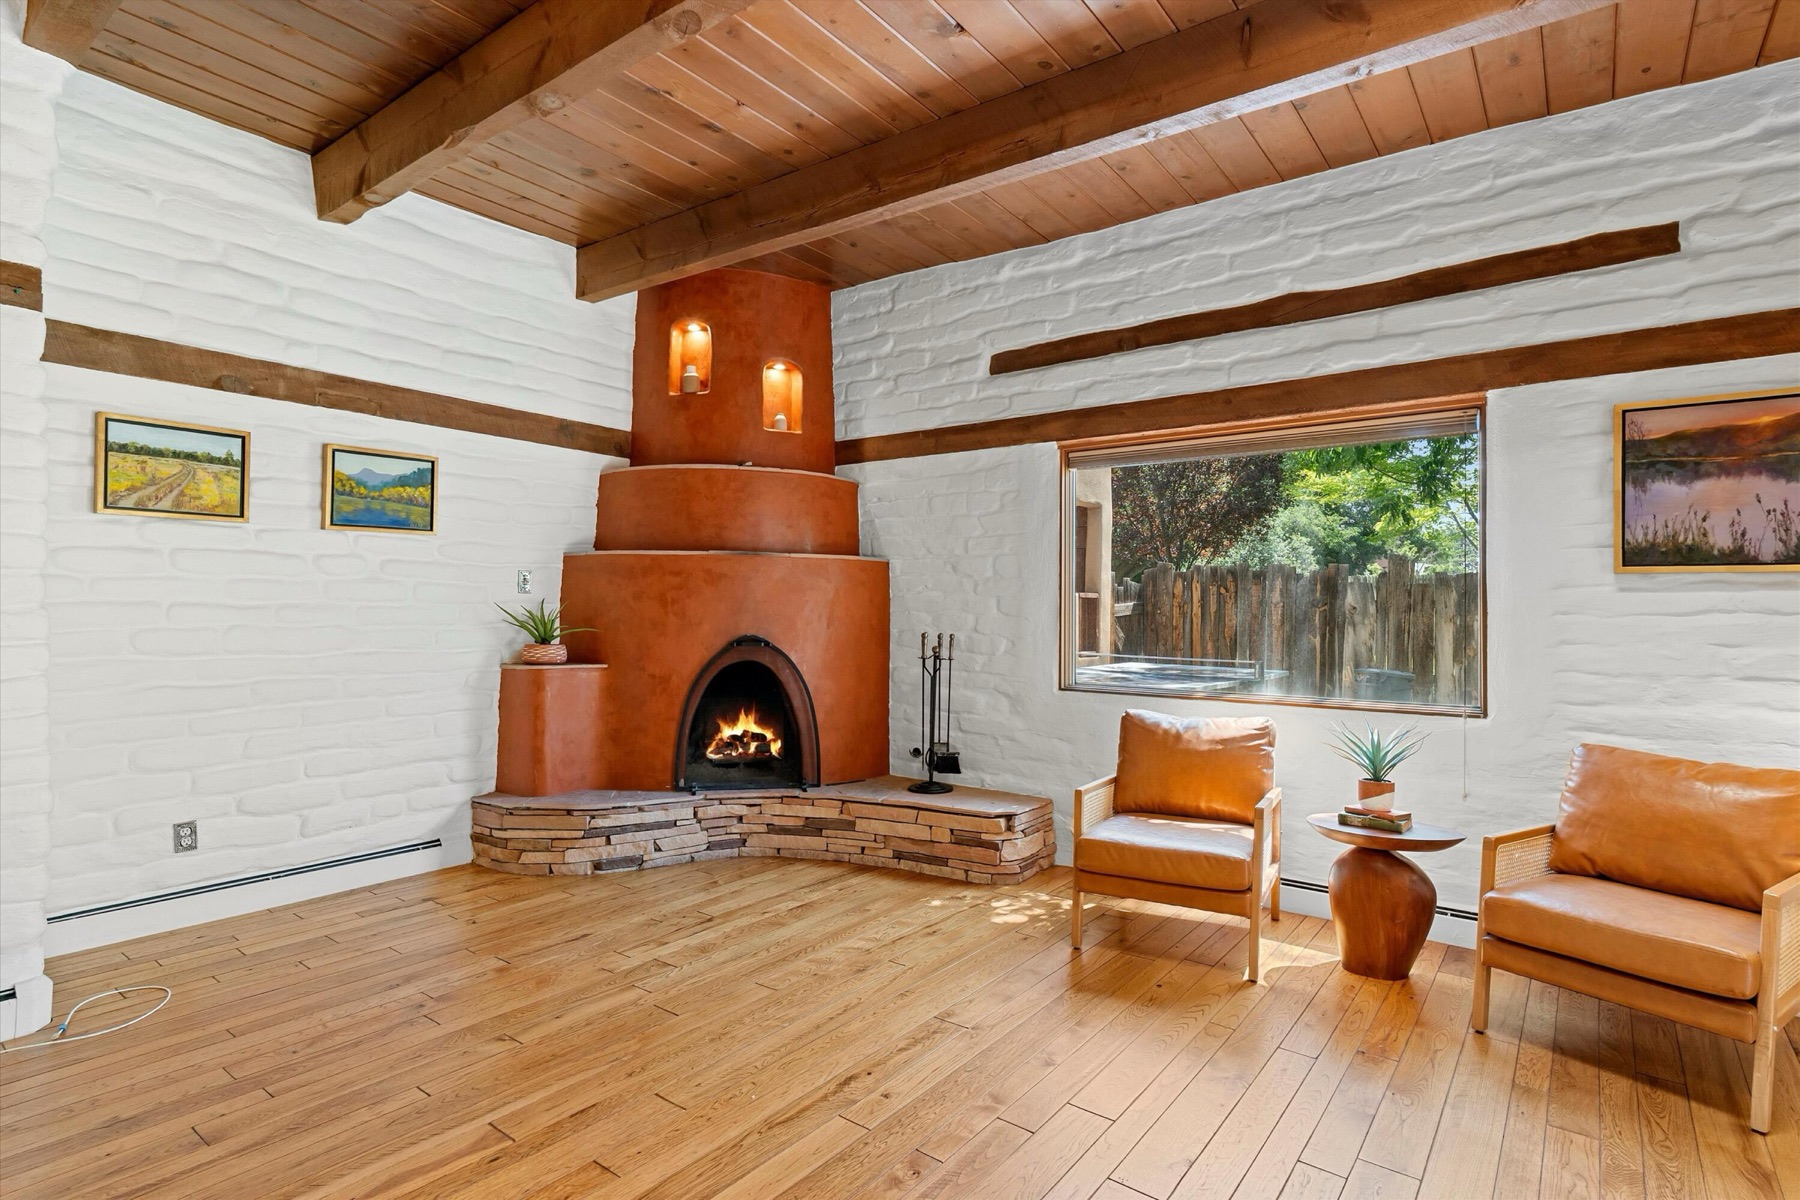
The generous floor plan feels collected rather than cavernous. Living, dining, office, and flexible rooms connect in a way that allows different routines to happen at once without losing the feeling of one home. Six bedrooms, four baths, a main-level primary suite, walk-in closets, cedar-lined storage, and an in-law-style floor-plan arrangement give the one-story footprint room to adapt as needs change.
The kitchen as a working heart of the home
The kitchen continues the same material story beneath a beamed wood ceiling punctuated by skylights. Warm cabinetry, substantial counters, a built-in gas range, stainless appliances, brick flooring, and counter seating make it feel designed for real use—for preparing, gathering, and staying part of the conversation.
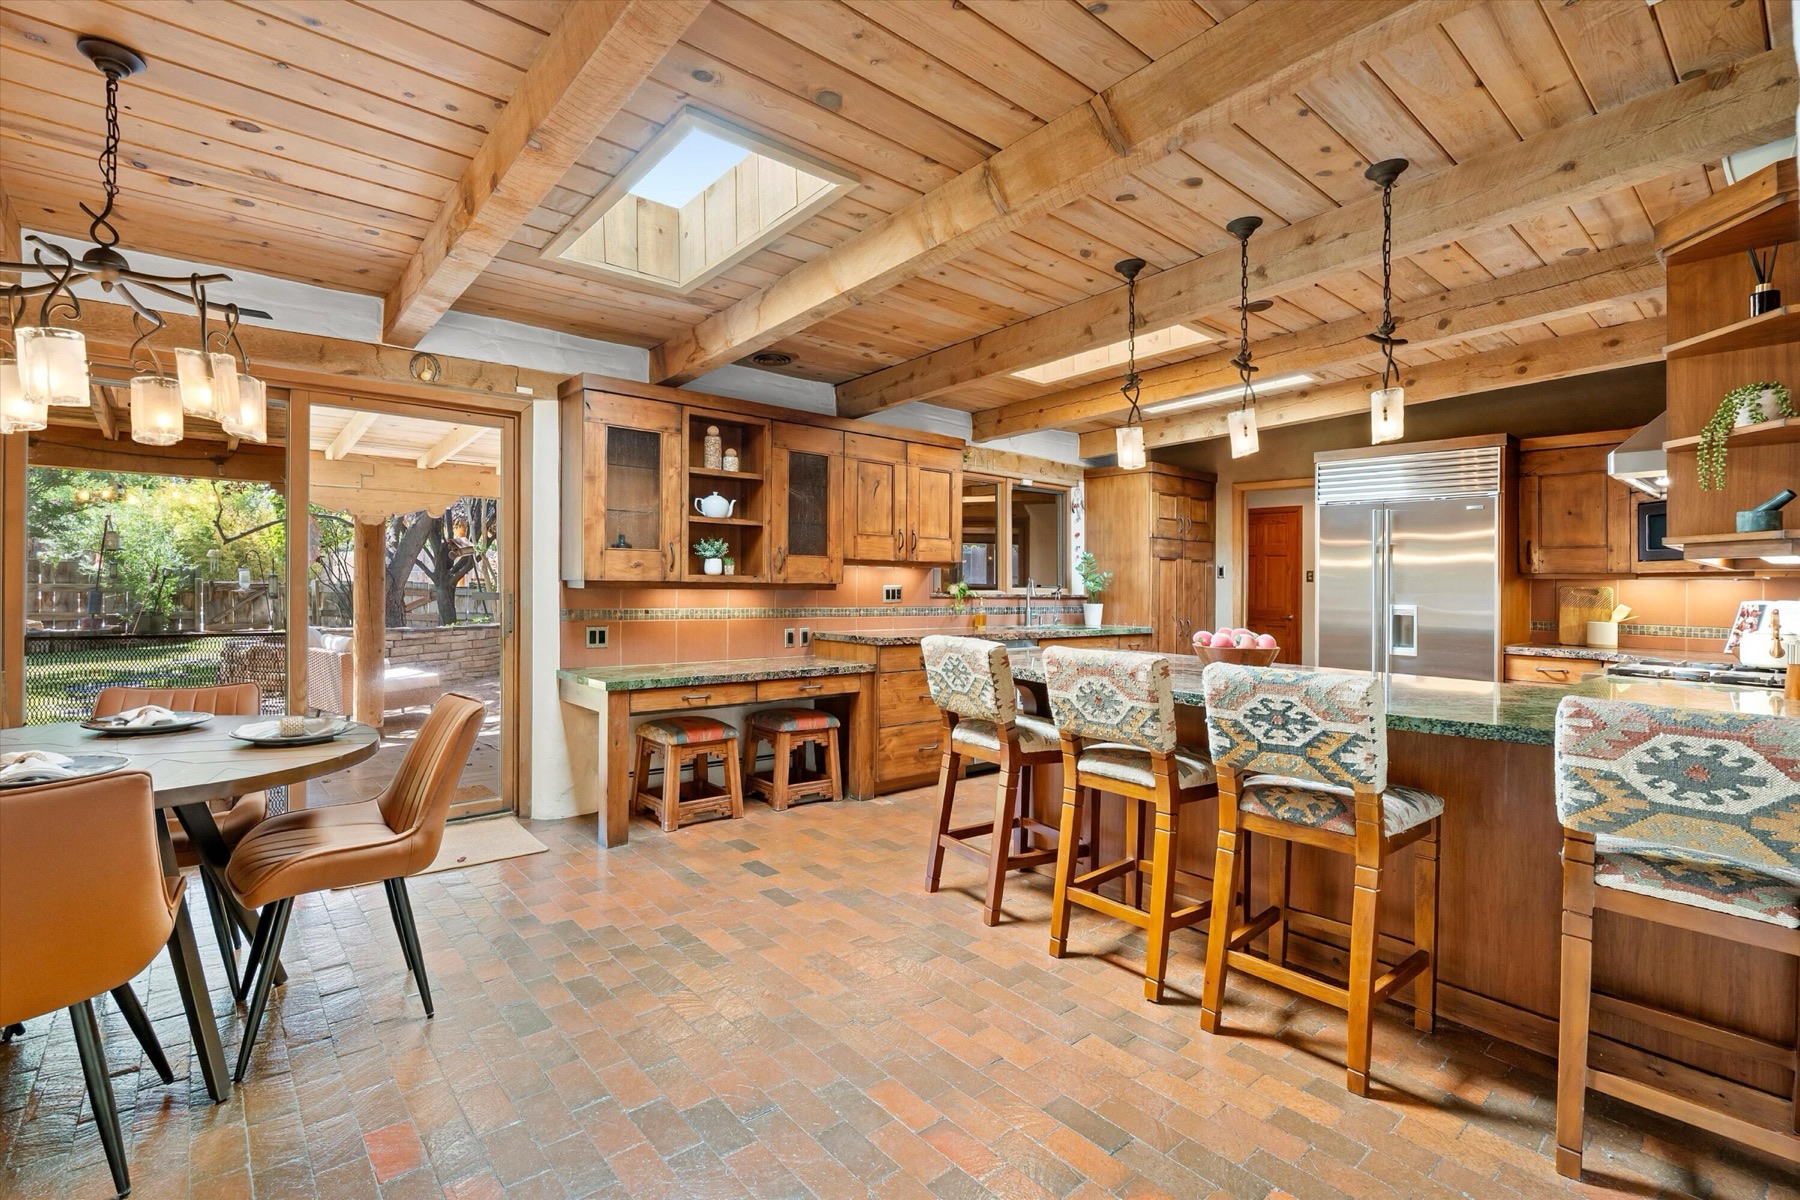
Nearby dining and living spaces maintain visual contact with the grounds, so the kitchen never feels isolated from the rest of the property. Here, the transition from cooking to conversation to an evening outside can happen without a hard break.
Where the house becomes a collection of outdoor rooms
Beyond the walls, the approximately 0.84-acre property is arranged less like one large yard and more like a sequence of destinations. Covered portals make shade part of the architecture. Walled courtyards offer enclosure. A water feature, lawn, mature trees, and garden views change the mood as the path moves around the home.
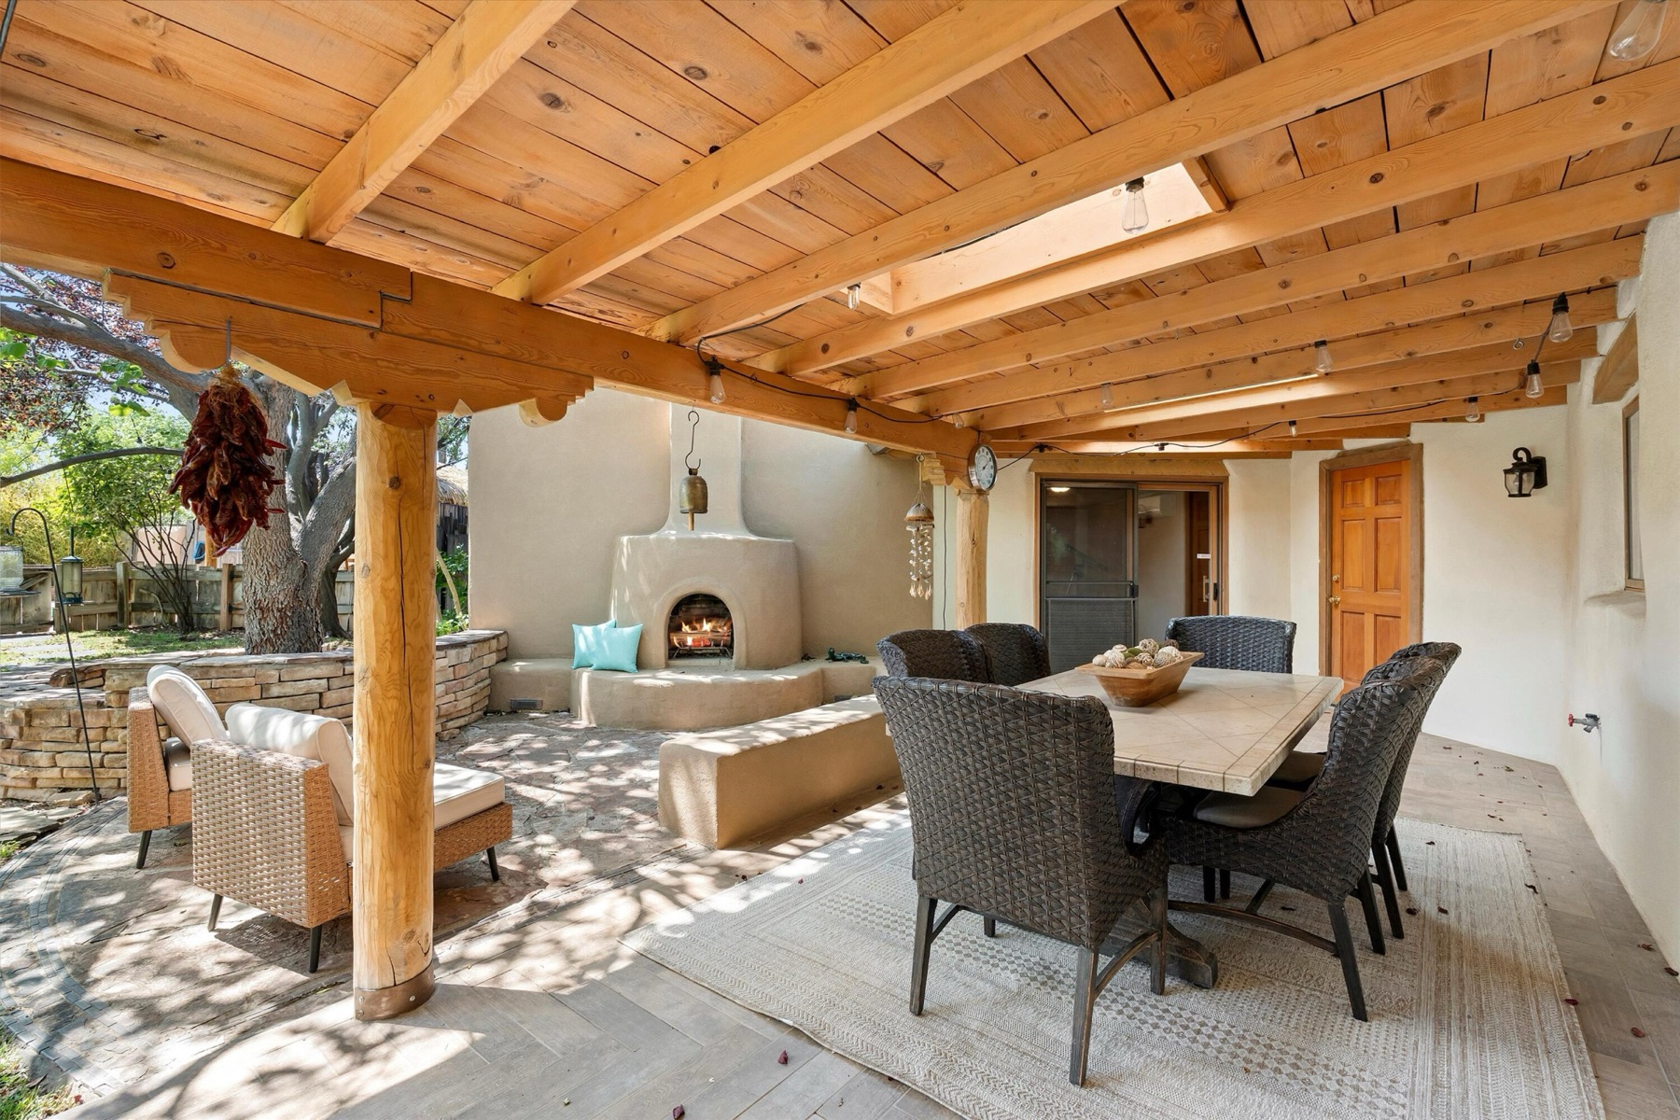
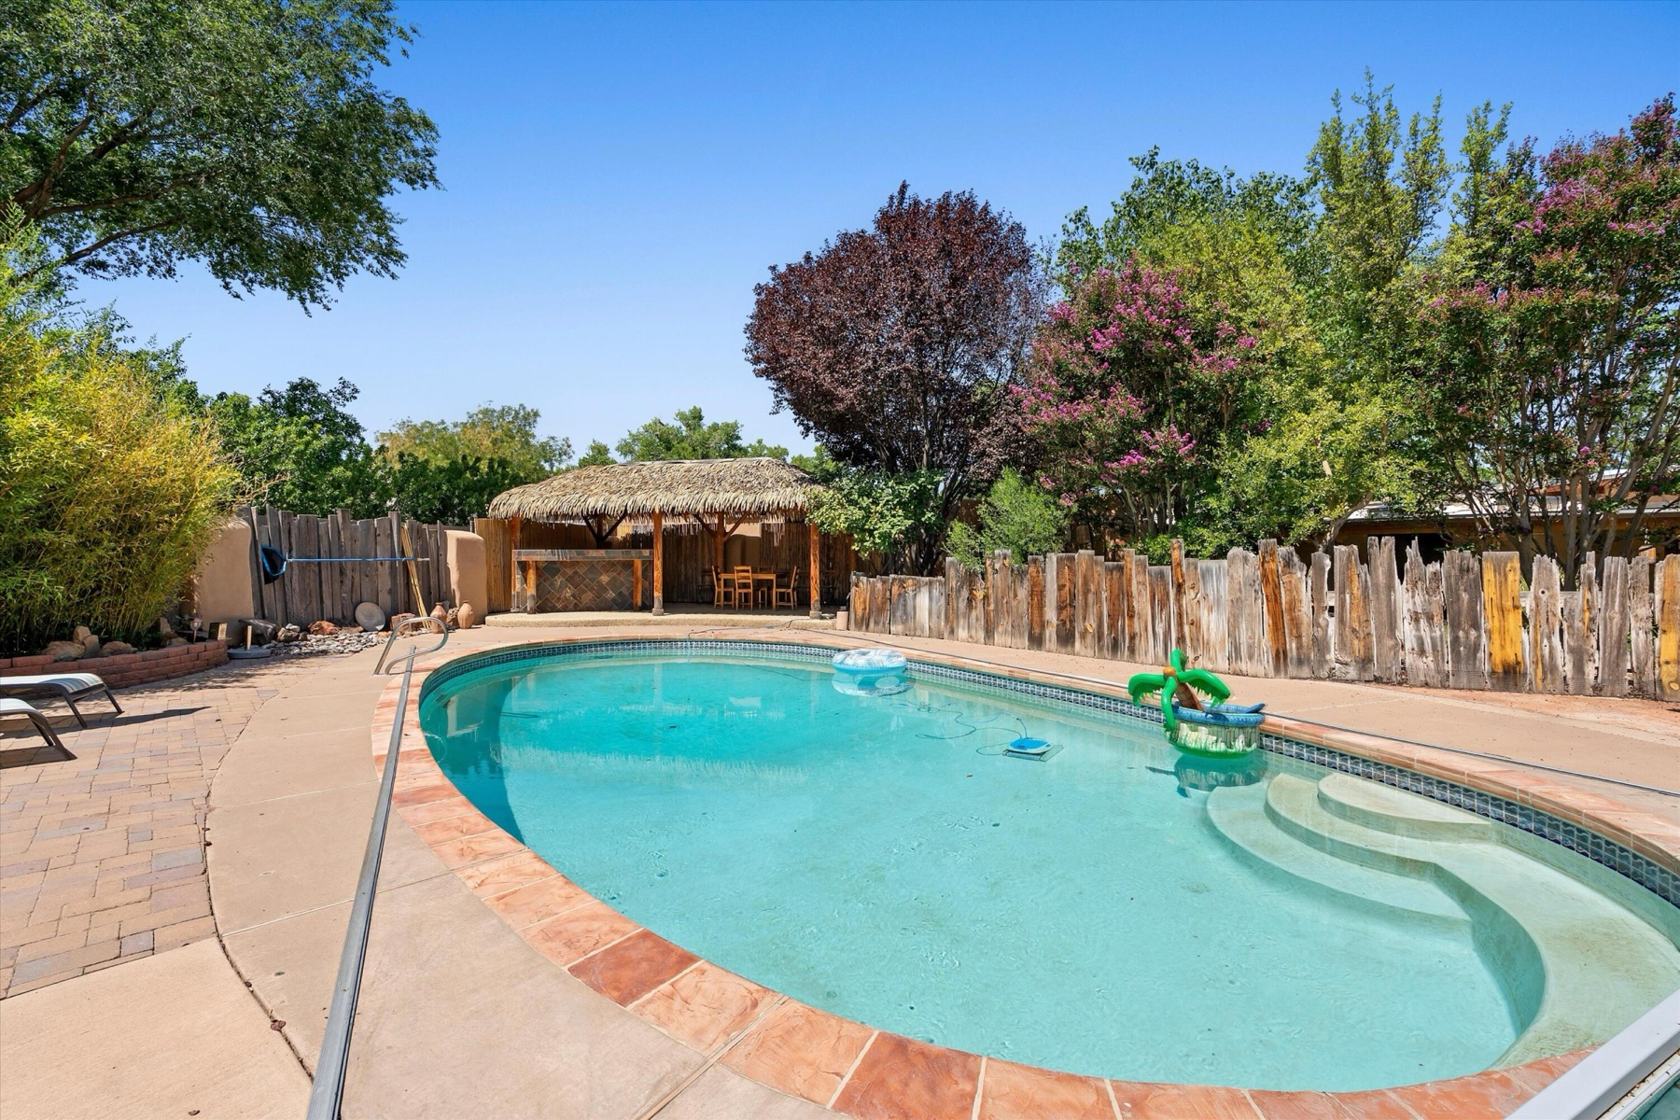
The private gunite pool occupies its own landscaped setting, with nearby cabana and pool-house space. Elsewhere, a separate sauna room and sitting area add a quieter retreat. Each feature has a place within the larger composition, so recreation feels woven into the property rather than added on.
A single-level plan with room to change
The practical side of the story is scale without stairs. Six bedrooms and multiple living areas create options for work, guests, hobbies, media, or a quieter corner of the house. A home office and in-law-style floor-plan arrangement expand those possibilities, while the detached finished two-car garage and one-car carport provide space for vehicles, storage, or projects.
Those choices are easier to understand in plan view. The main residence drawing shows how bedrooms and gathering spaces branch from the kitchen and living areas, while the second plan makes the separate sauna room and sitting area legible at a glance.
See how the spaces connect
Together, the two floor plans show how the bedrooms, living areas, kitchen, office, family room, and separate sauna area relate across the property.
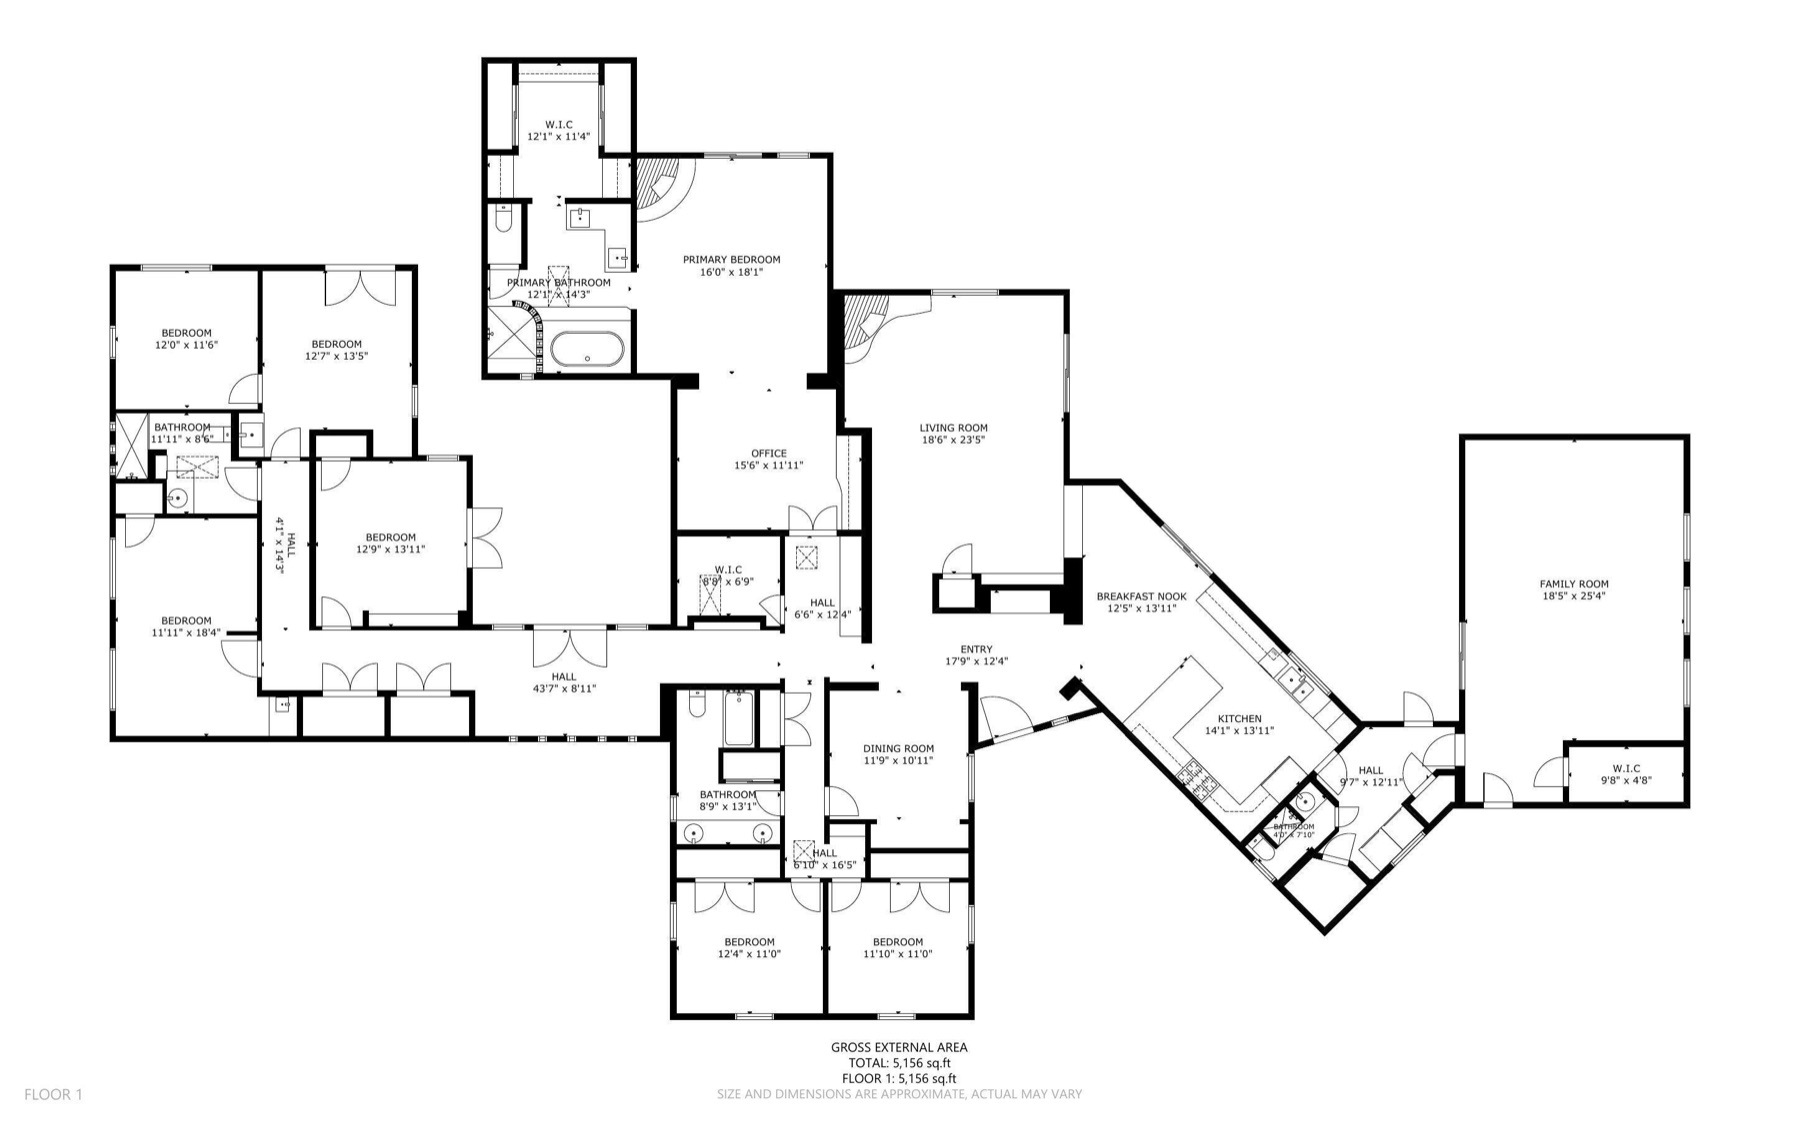
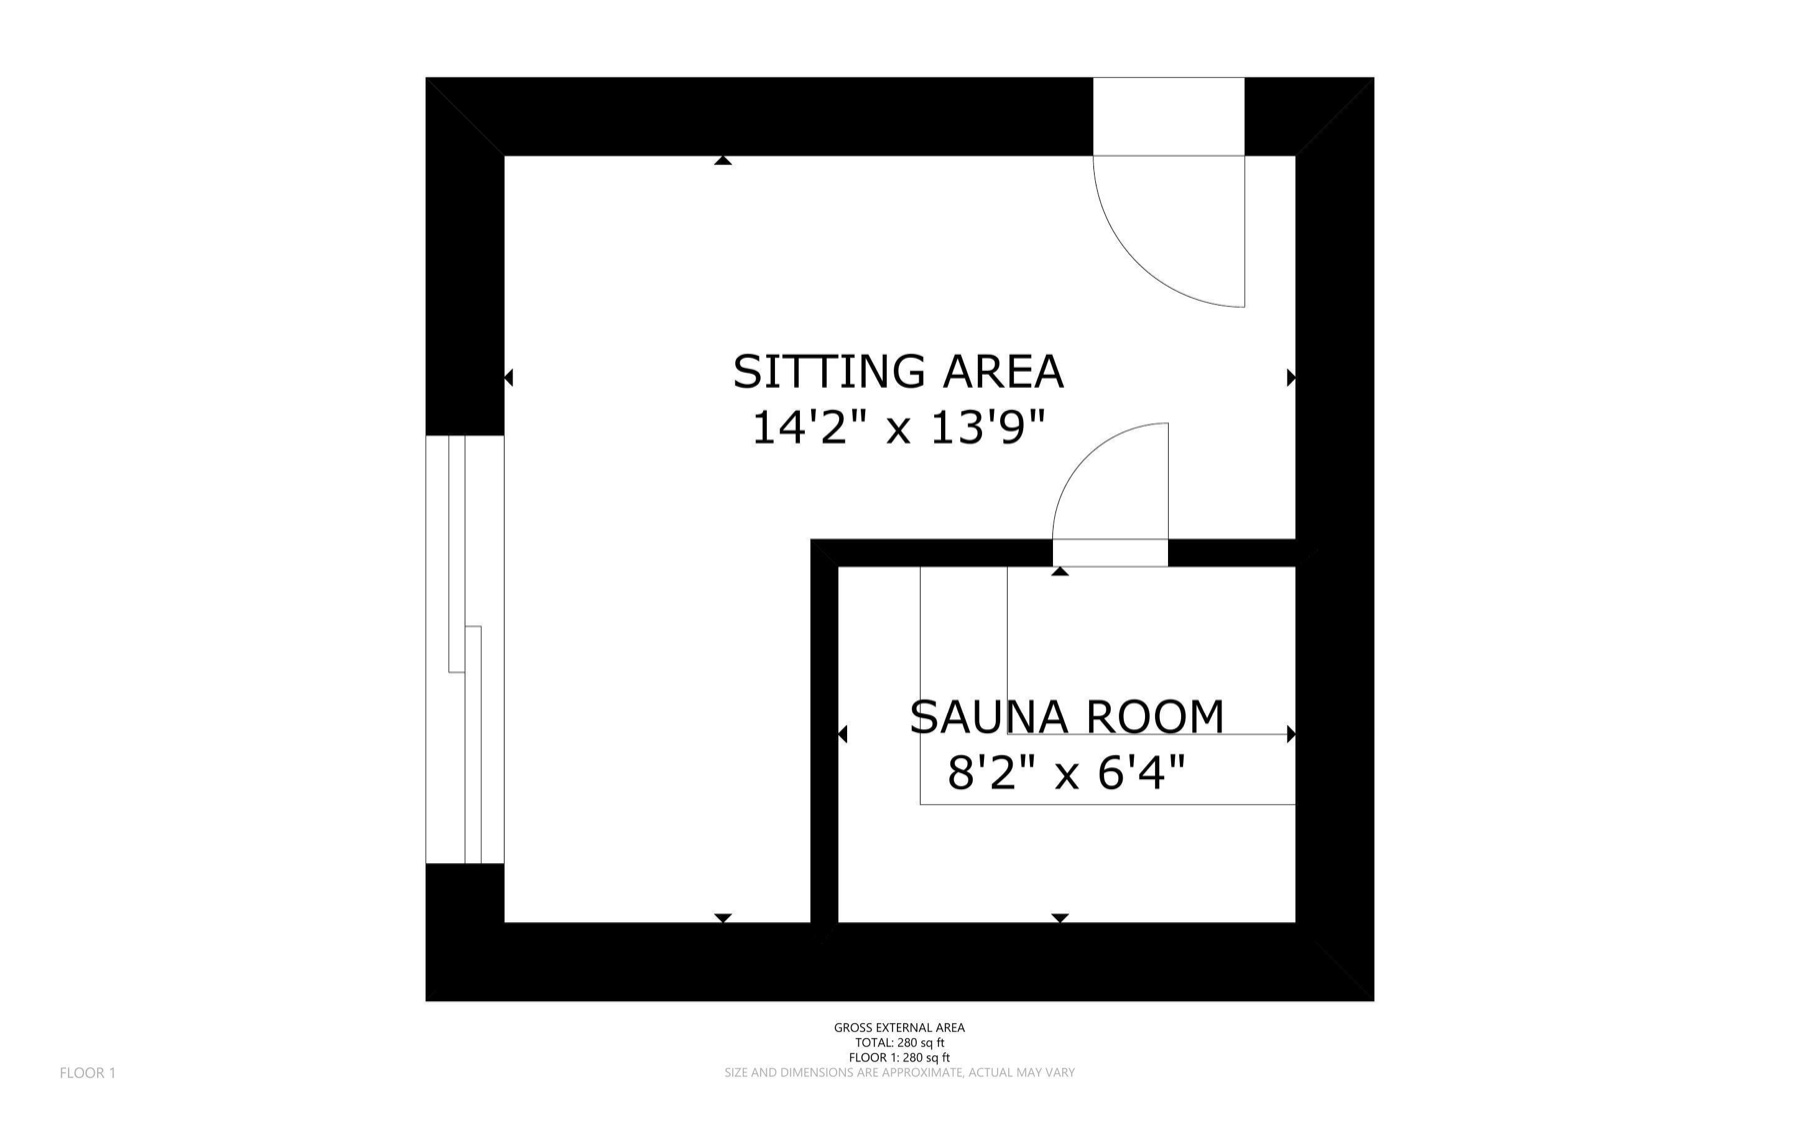
Floor-plan room sizes and dimensions are approximate and may vary from actual measurements. Buyers should independently verify square footage, dimensions, and any feature important to their decision.
A Los Ranchos setting that completes the story
Los Ranchos has long been shaped by agricultural land, larger home sites, mature trees, and an unusually close relationship between houses and open space. The Village continues that tradition through projects such as its Del Norte Open Space program. At Dietz Farm Circle, that local context is not background scenery—it helps explain why the portals, courtyards, gardens, and sheltered paths matter so much.
By the time the path returns to the carved wood entry, the house has made its point. Its appeal is not a checklist assembled under one roof. It is the way materials, rooms, and landscape keep answering one another, creating a property that feels discovered one threshold at a time.
Frequently asked questions
Where is 4068 Dietz Farm Circle NW?
The property is in Los Ranchos, New Mexico 87107, in Bernalillo County’s Near North Valley area.
How large is the home and lot?
The home offers approximately 5,436 square feet of living area on approximately 0.84 acre, with six bedrooms and four total baths.
Is the home single level?
Yes. It is a one-story detached residence with a main-level primary bedroom.
Does 4068 Dietz Farm Circle have a pool?
Yes. The landscaped grounds include a private gunite in-ground pool with nearby cabana and pool-house space.
Where can I find current property details?
Use the current property page for live price, status, maps, school fields, and showing options. Buyers should independently confirm any detail important to their decision.
Property details and availability may change. Buyers should independently confirm measurements, zoning, school assignments, permits, condition, and any feature important to their decision. Listing courtesy of Real Broker.
Experience the story in person
The photographs introduce the materials and the floor plans explain the layout. A private showing brings the full sequence together—the carved entry, the changing light, the connected rooms, and the outdoor spaces waiting beyond them.
Venturi Realty Group, brokered by Real Broker LLC