
Property Feature · Venturi Realty Group
A South Valley Home Where the Garden Sets the Pace
At 406 Atrisco Drive SW, a broad gated parcel unfolds around a koi pond, mature landscaping, covered outdoor space, connected hardwood-floor interiors, and useful separate garage space.
LISTEN TO THE SUMMARY
0:00 / 0:47
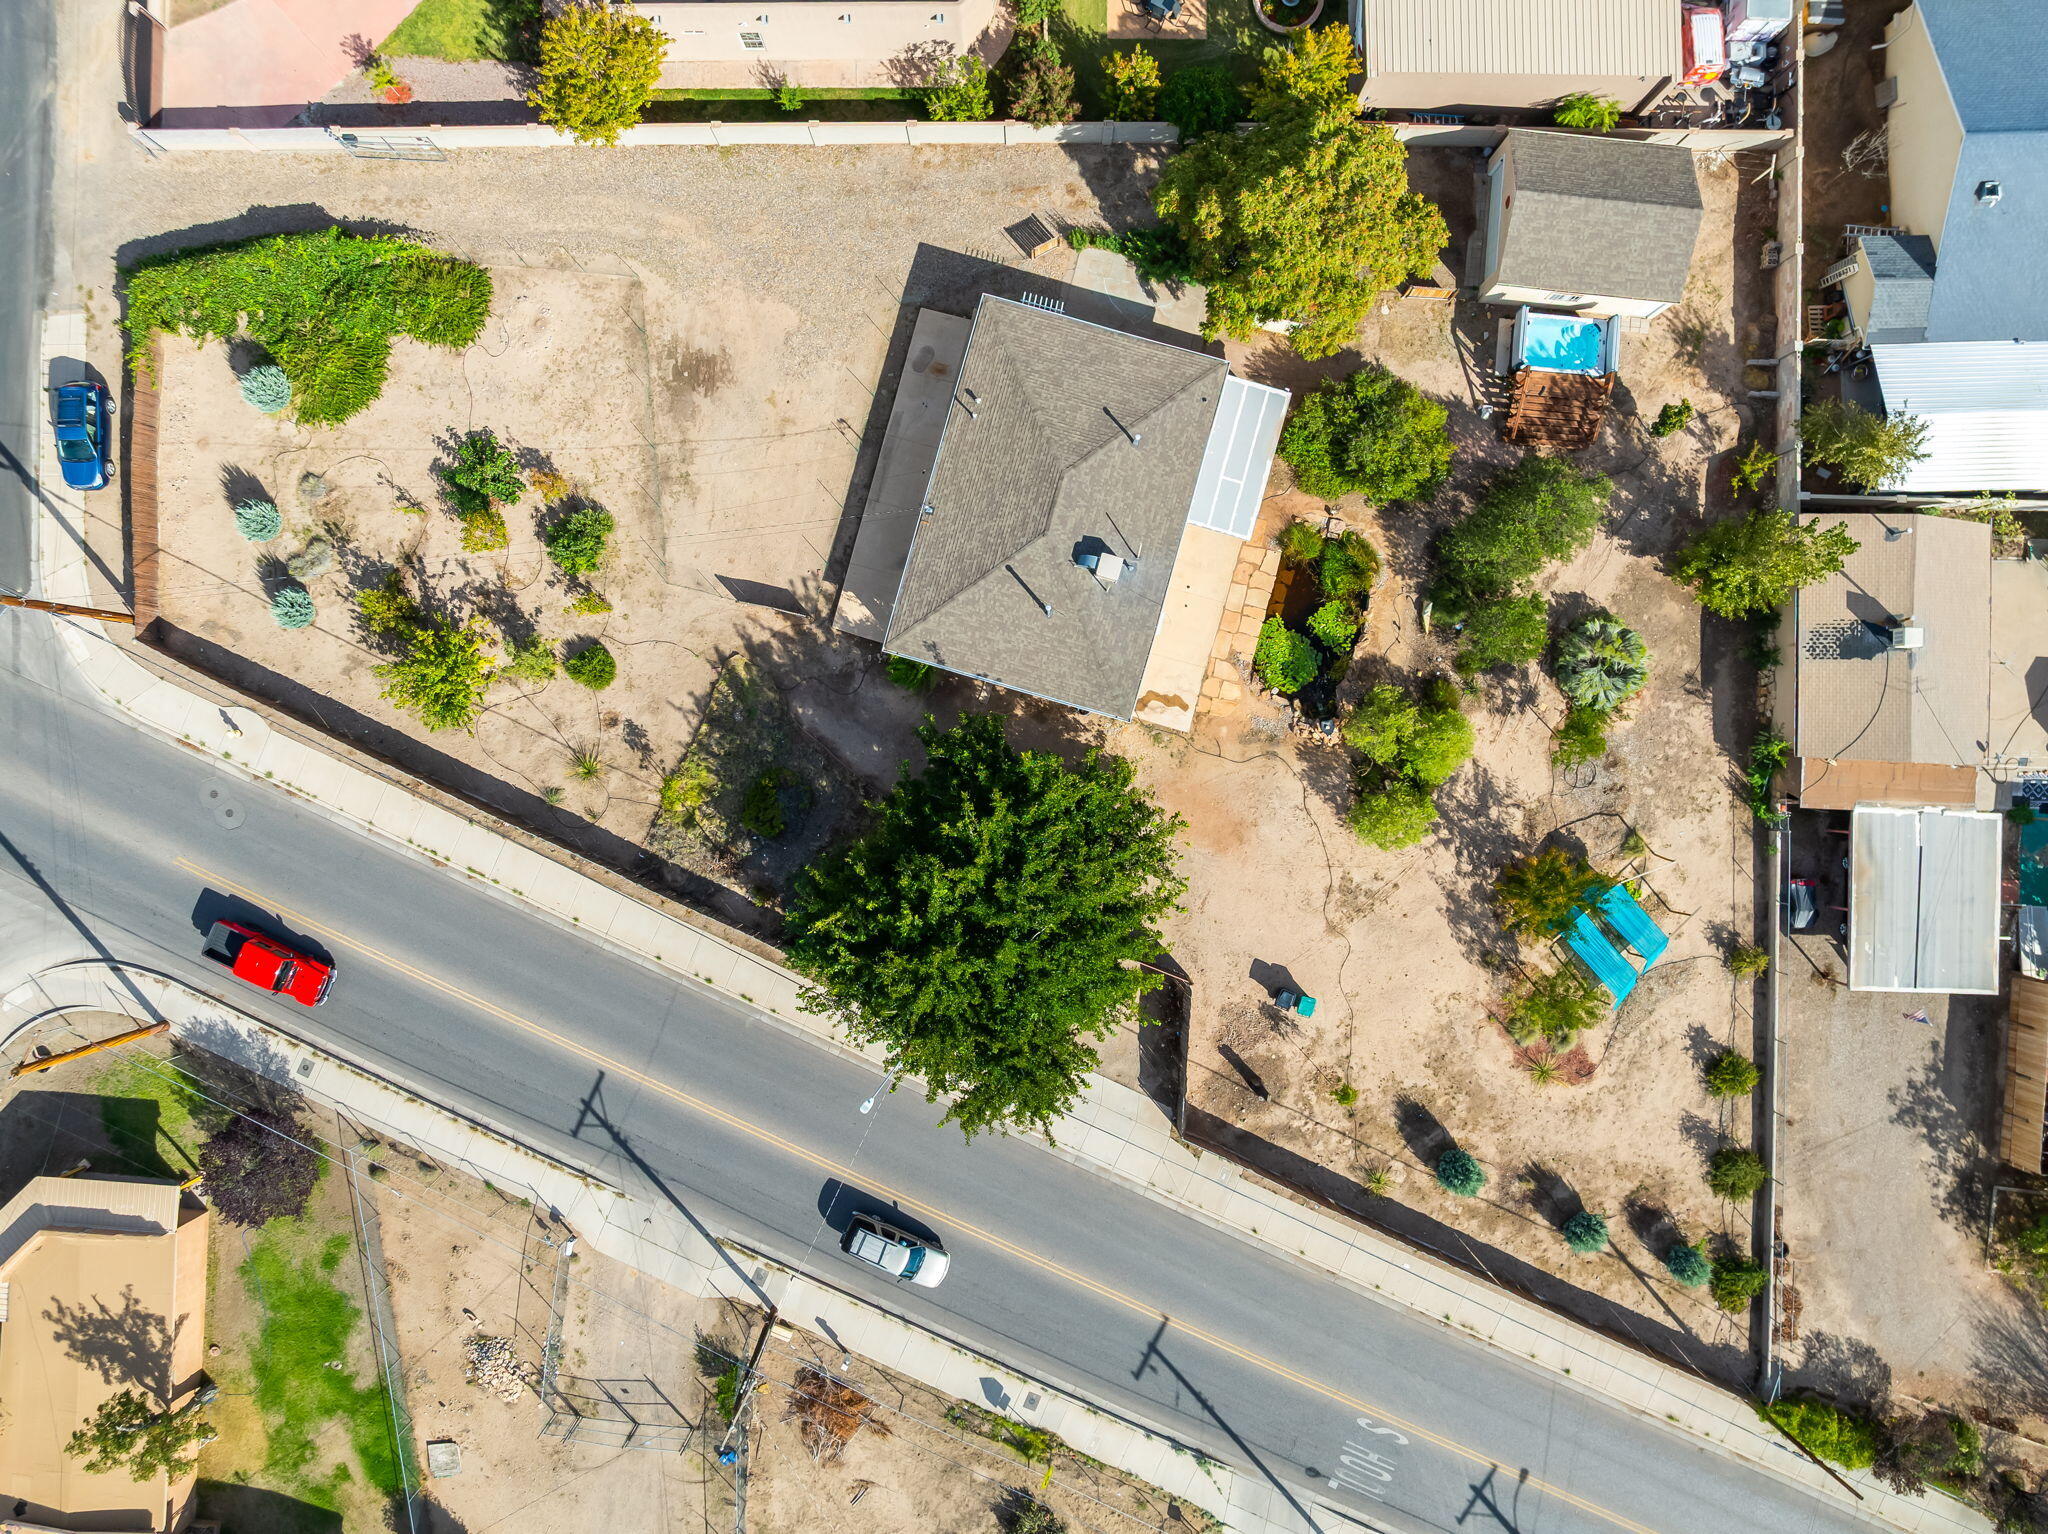
The broad South Valley parcel gives the home, gardens, and separate garage distinct places within the property.
The short version
406 Atrisco Drive SW is a single-level 1942 home on approximately 0.63 acre in Albuquerque’s Near South Valley. Its defining story is the land around the house: a koi pond and waterfall, mature plantings, a covered patio, open yard areas, and separate garage space, all within a gated parcel.
The property announces itself through water and greenery
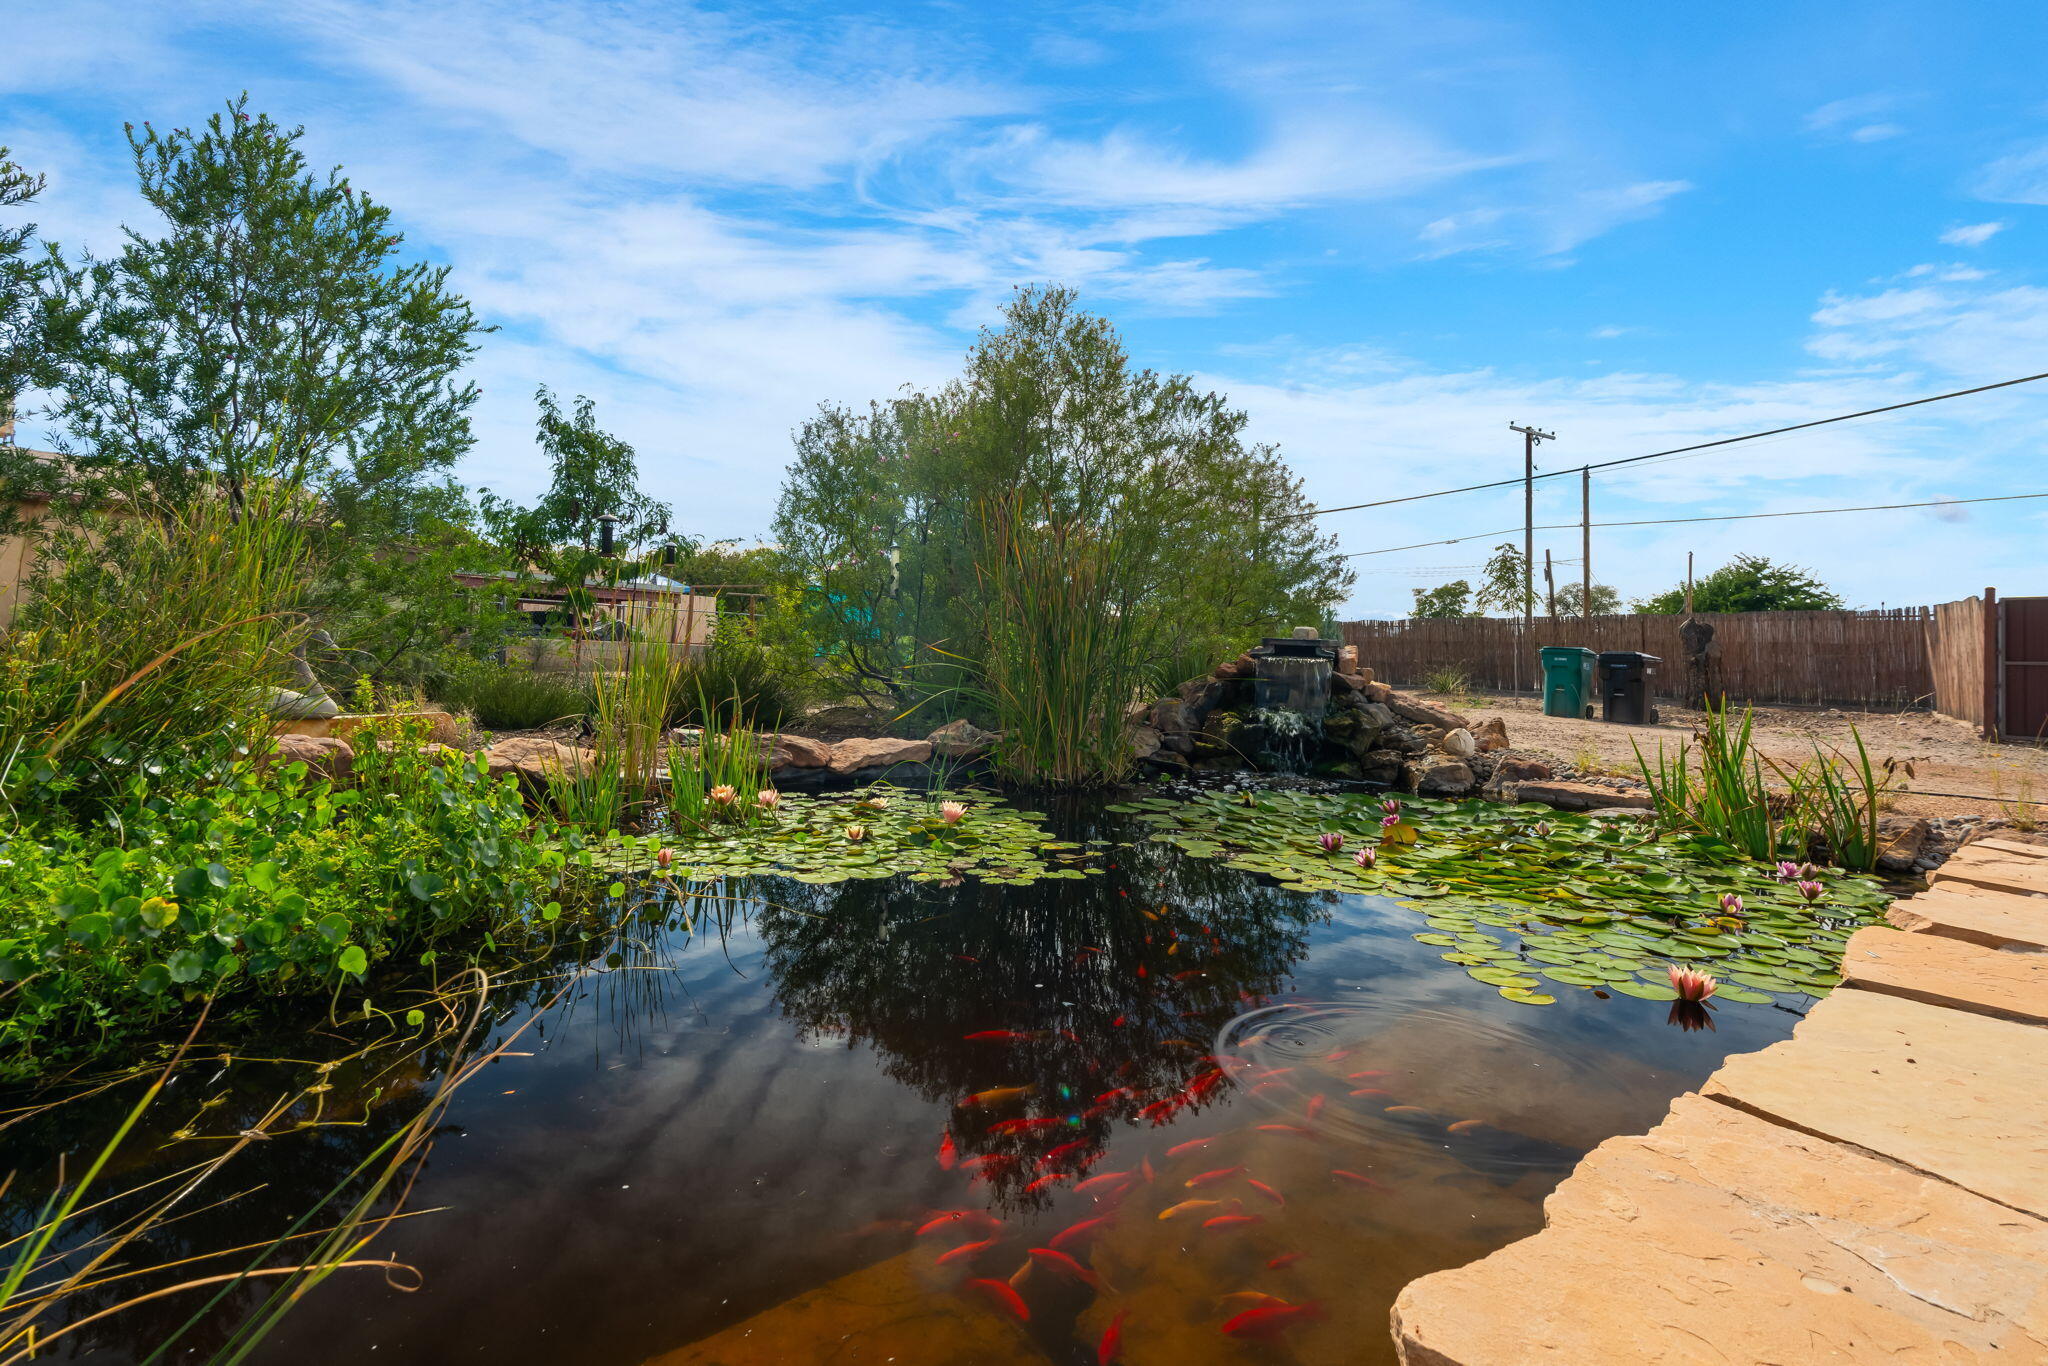
The first memorable space at 406 Atrisco Drive SW is not a room. It is the garden around the pond, where water lilies spread across the surface, tall reeds shape the edge, and a rock waterfall adds movement to a landscape that feels established rather than recently assembled.
That garden becomes the organizing idea for the whole property. The lot is broad enough for the house, pond, patio, open yard areas, and garage to occupy their own zones instead of competing for the same small patch of ground. A gated entry gives the parcel a clear boundary while the mature trees and plantings soften the approach.
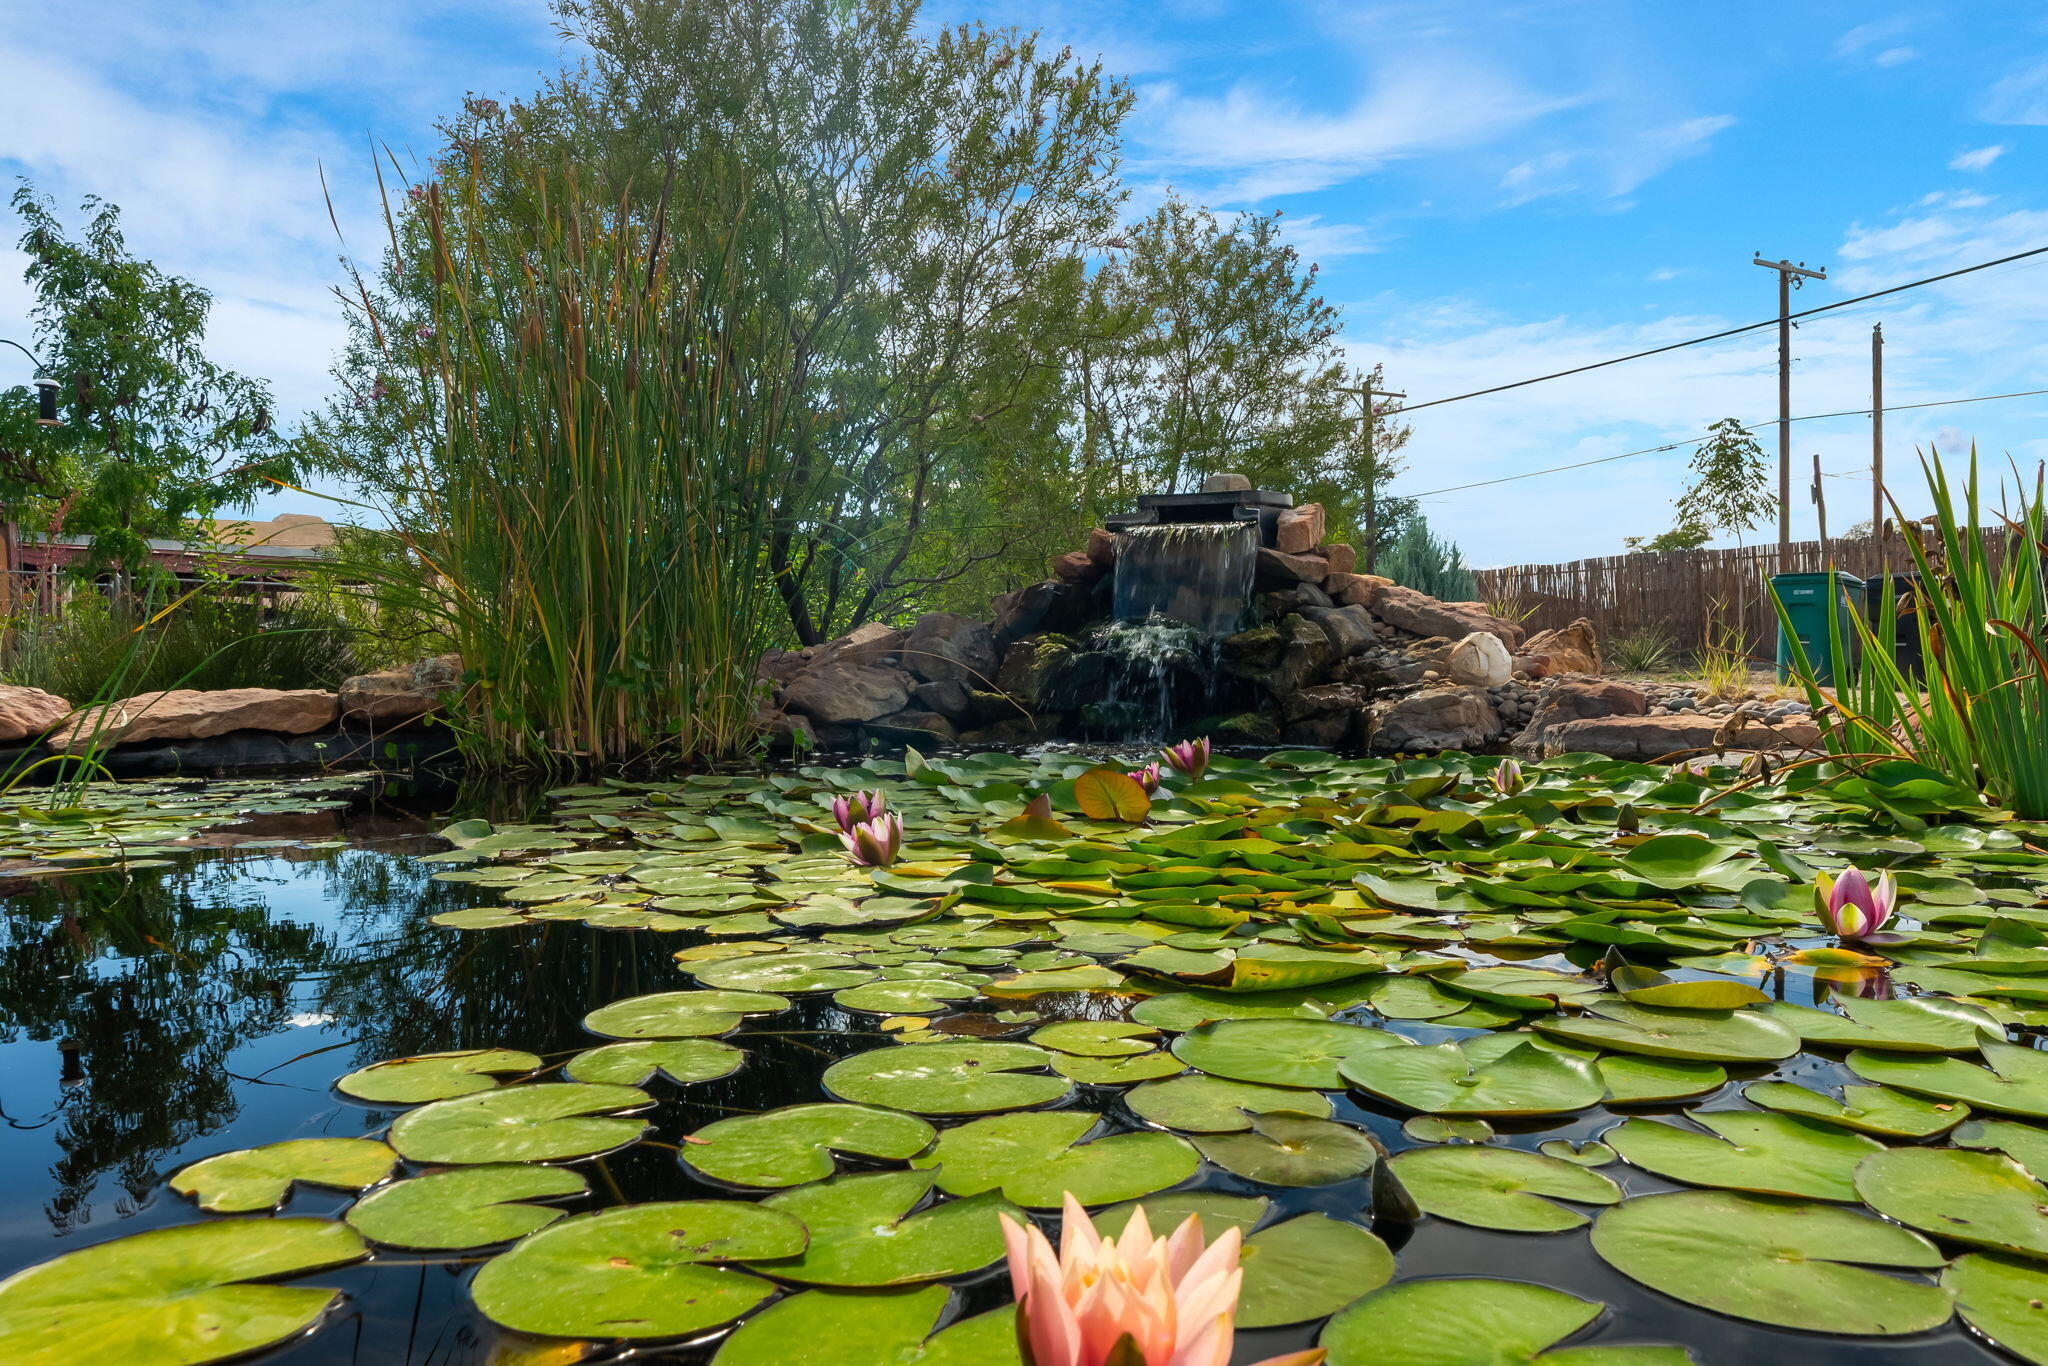
The property’s character comes from the relationship between the house and the grounds: water, shade, open space, and useful outbuildings working as one setting.
A connected interior with a straightforward rhythm
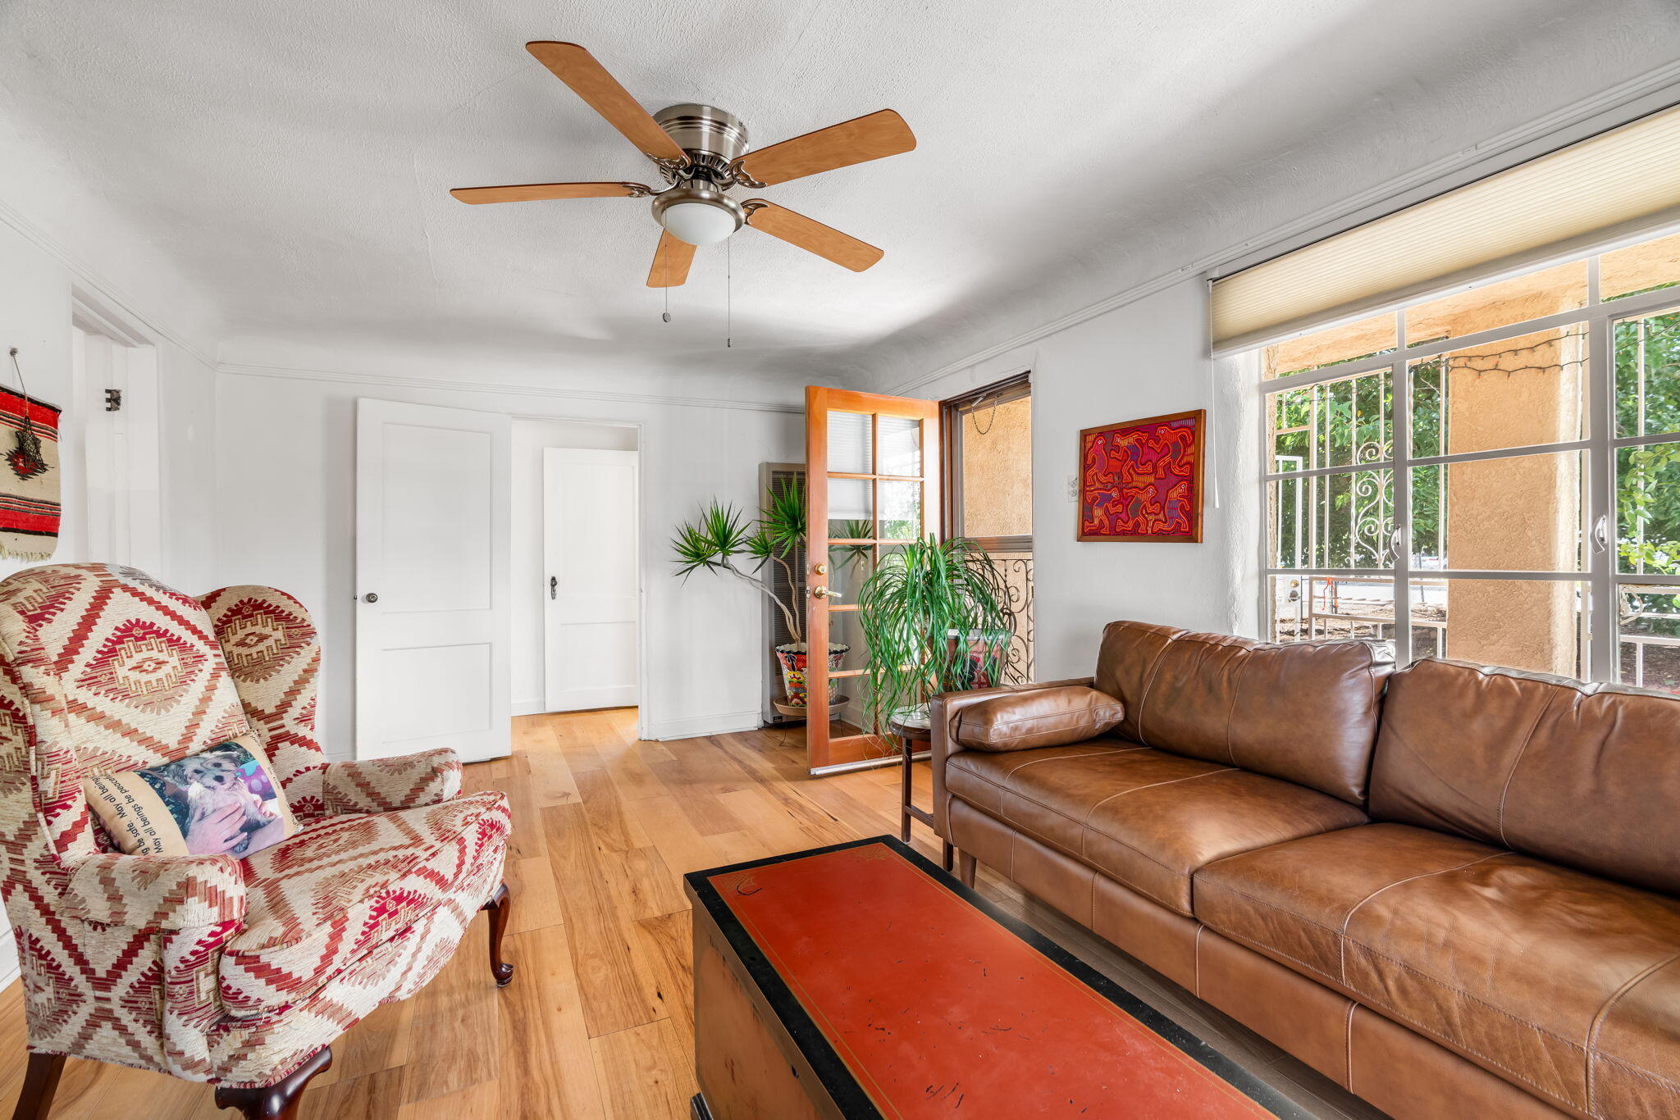
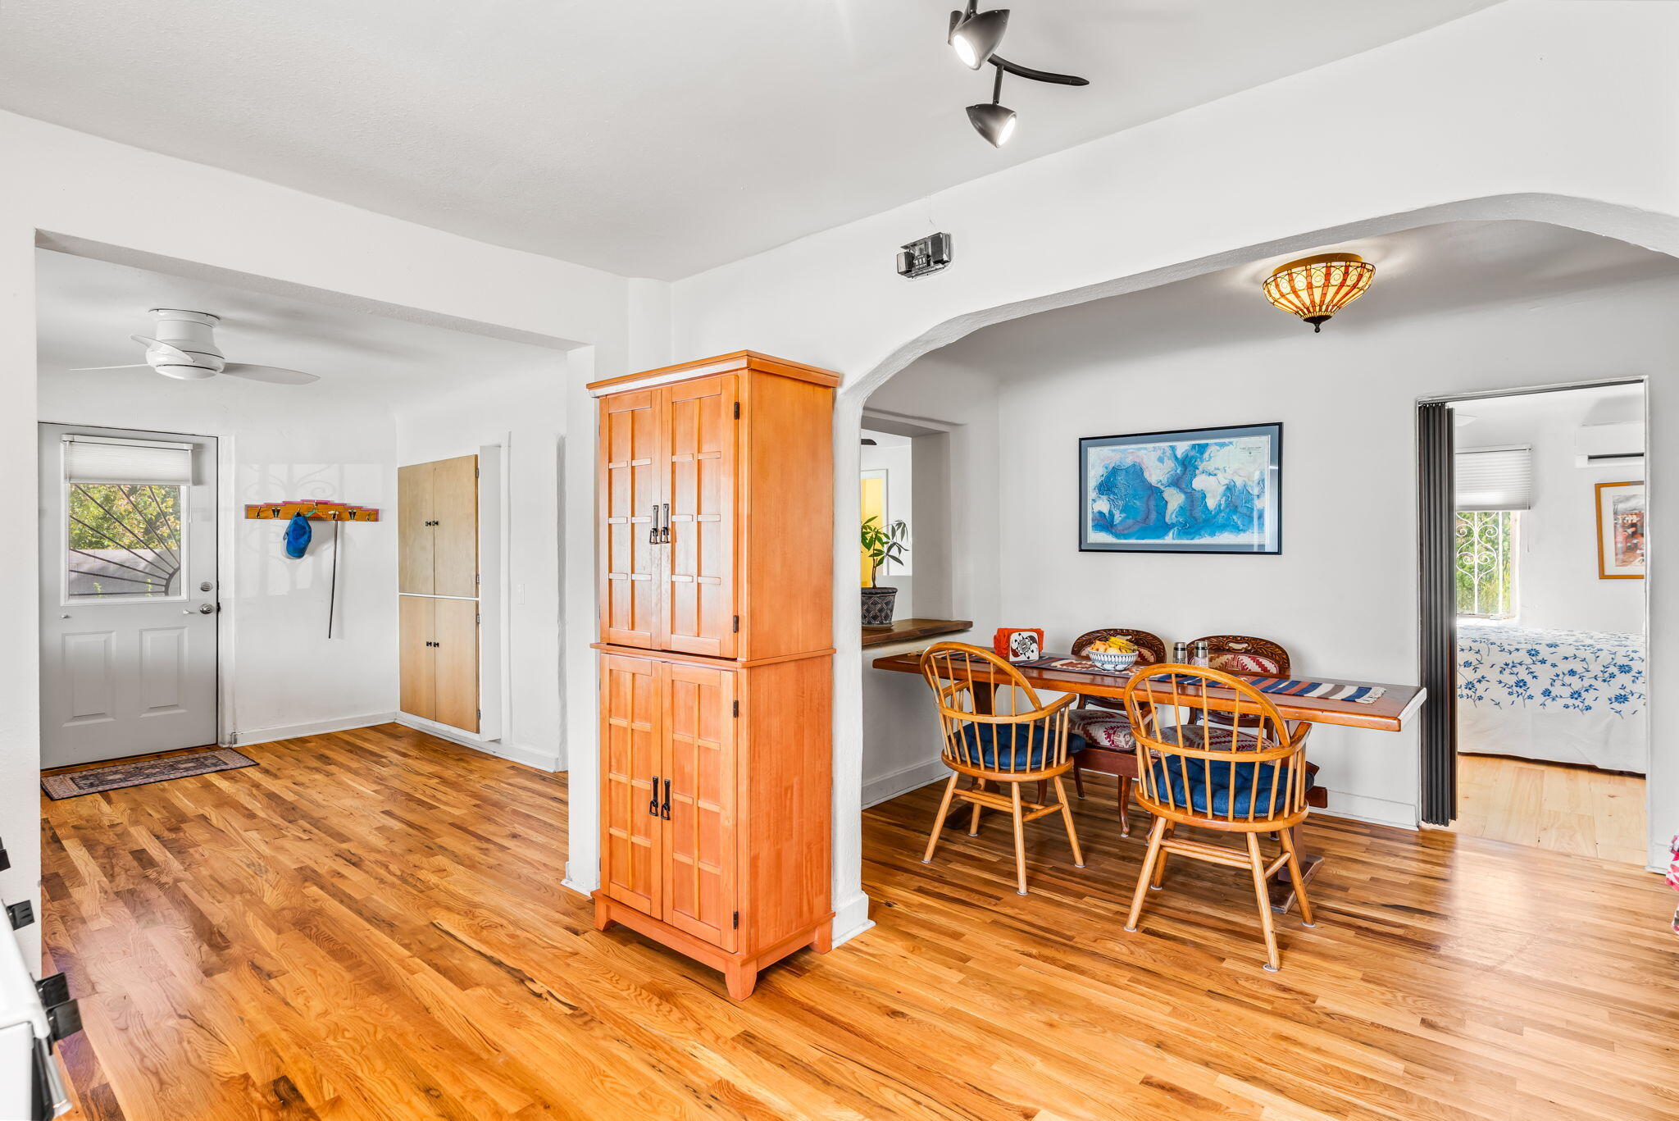
Inside, hardwood floors carry through the main living spaces and help the rooms read as one connected sequence. The living room receives daylight through broad windows, while the dining area sits between the kitchen and adjacent rooms instead of feeling separated from them.
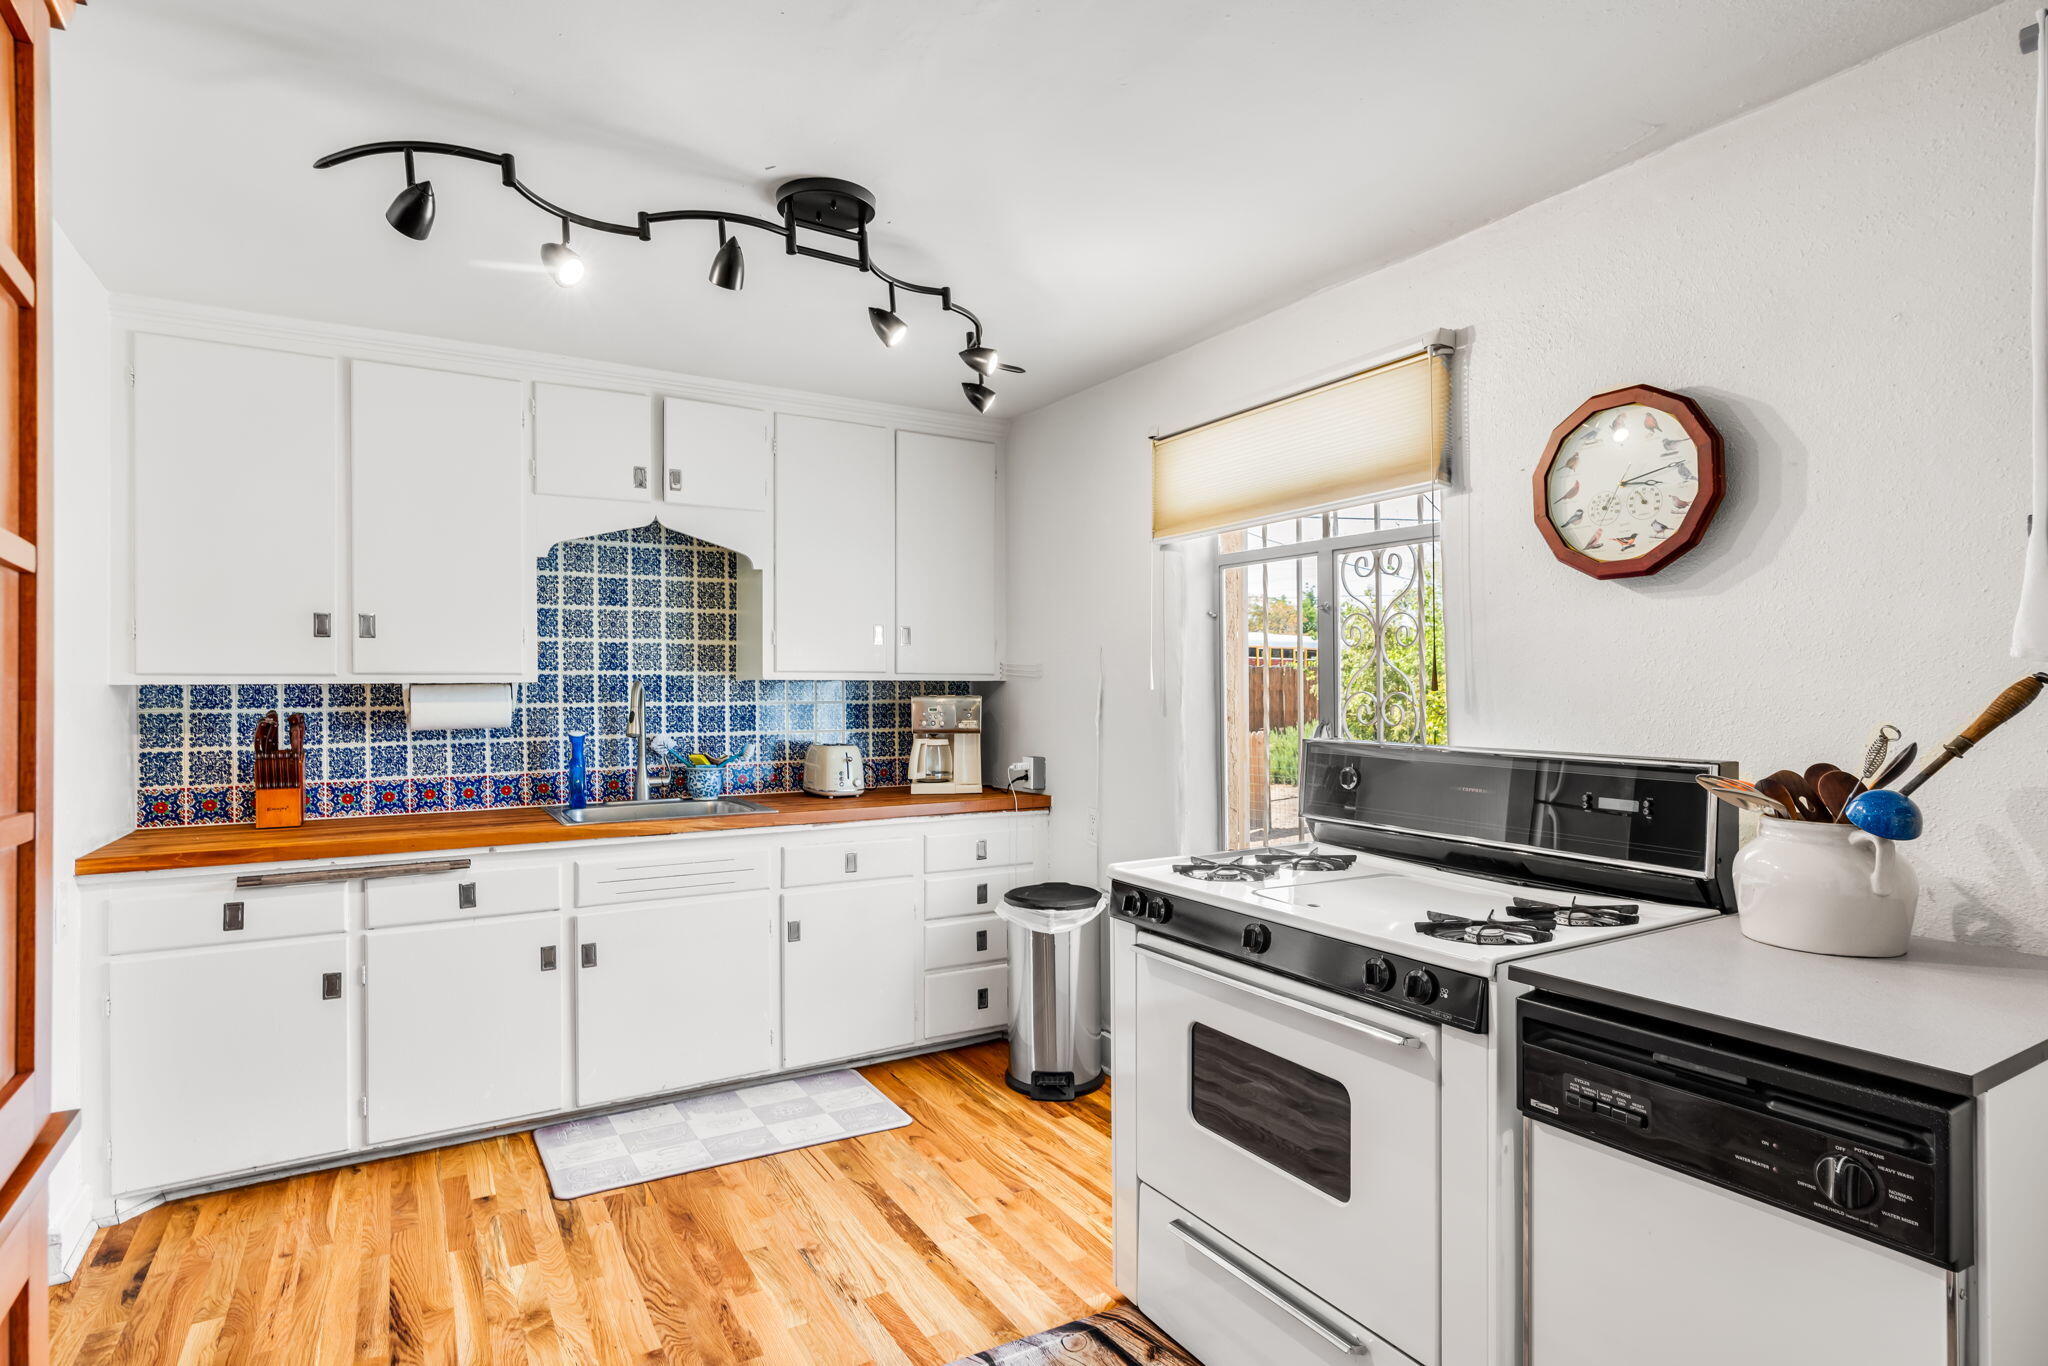
The kitchen has its own personality. White cabinetry keeps the room bright, wood countertops add warmth, and a blue tile backsplash gives the work wall a distinctive center. The free-standing gas range and listed appliances keep the space practical, while the opening to the dining area supports an easy daily flow.
The covered patio turns the yard into usable living space
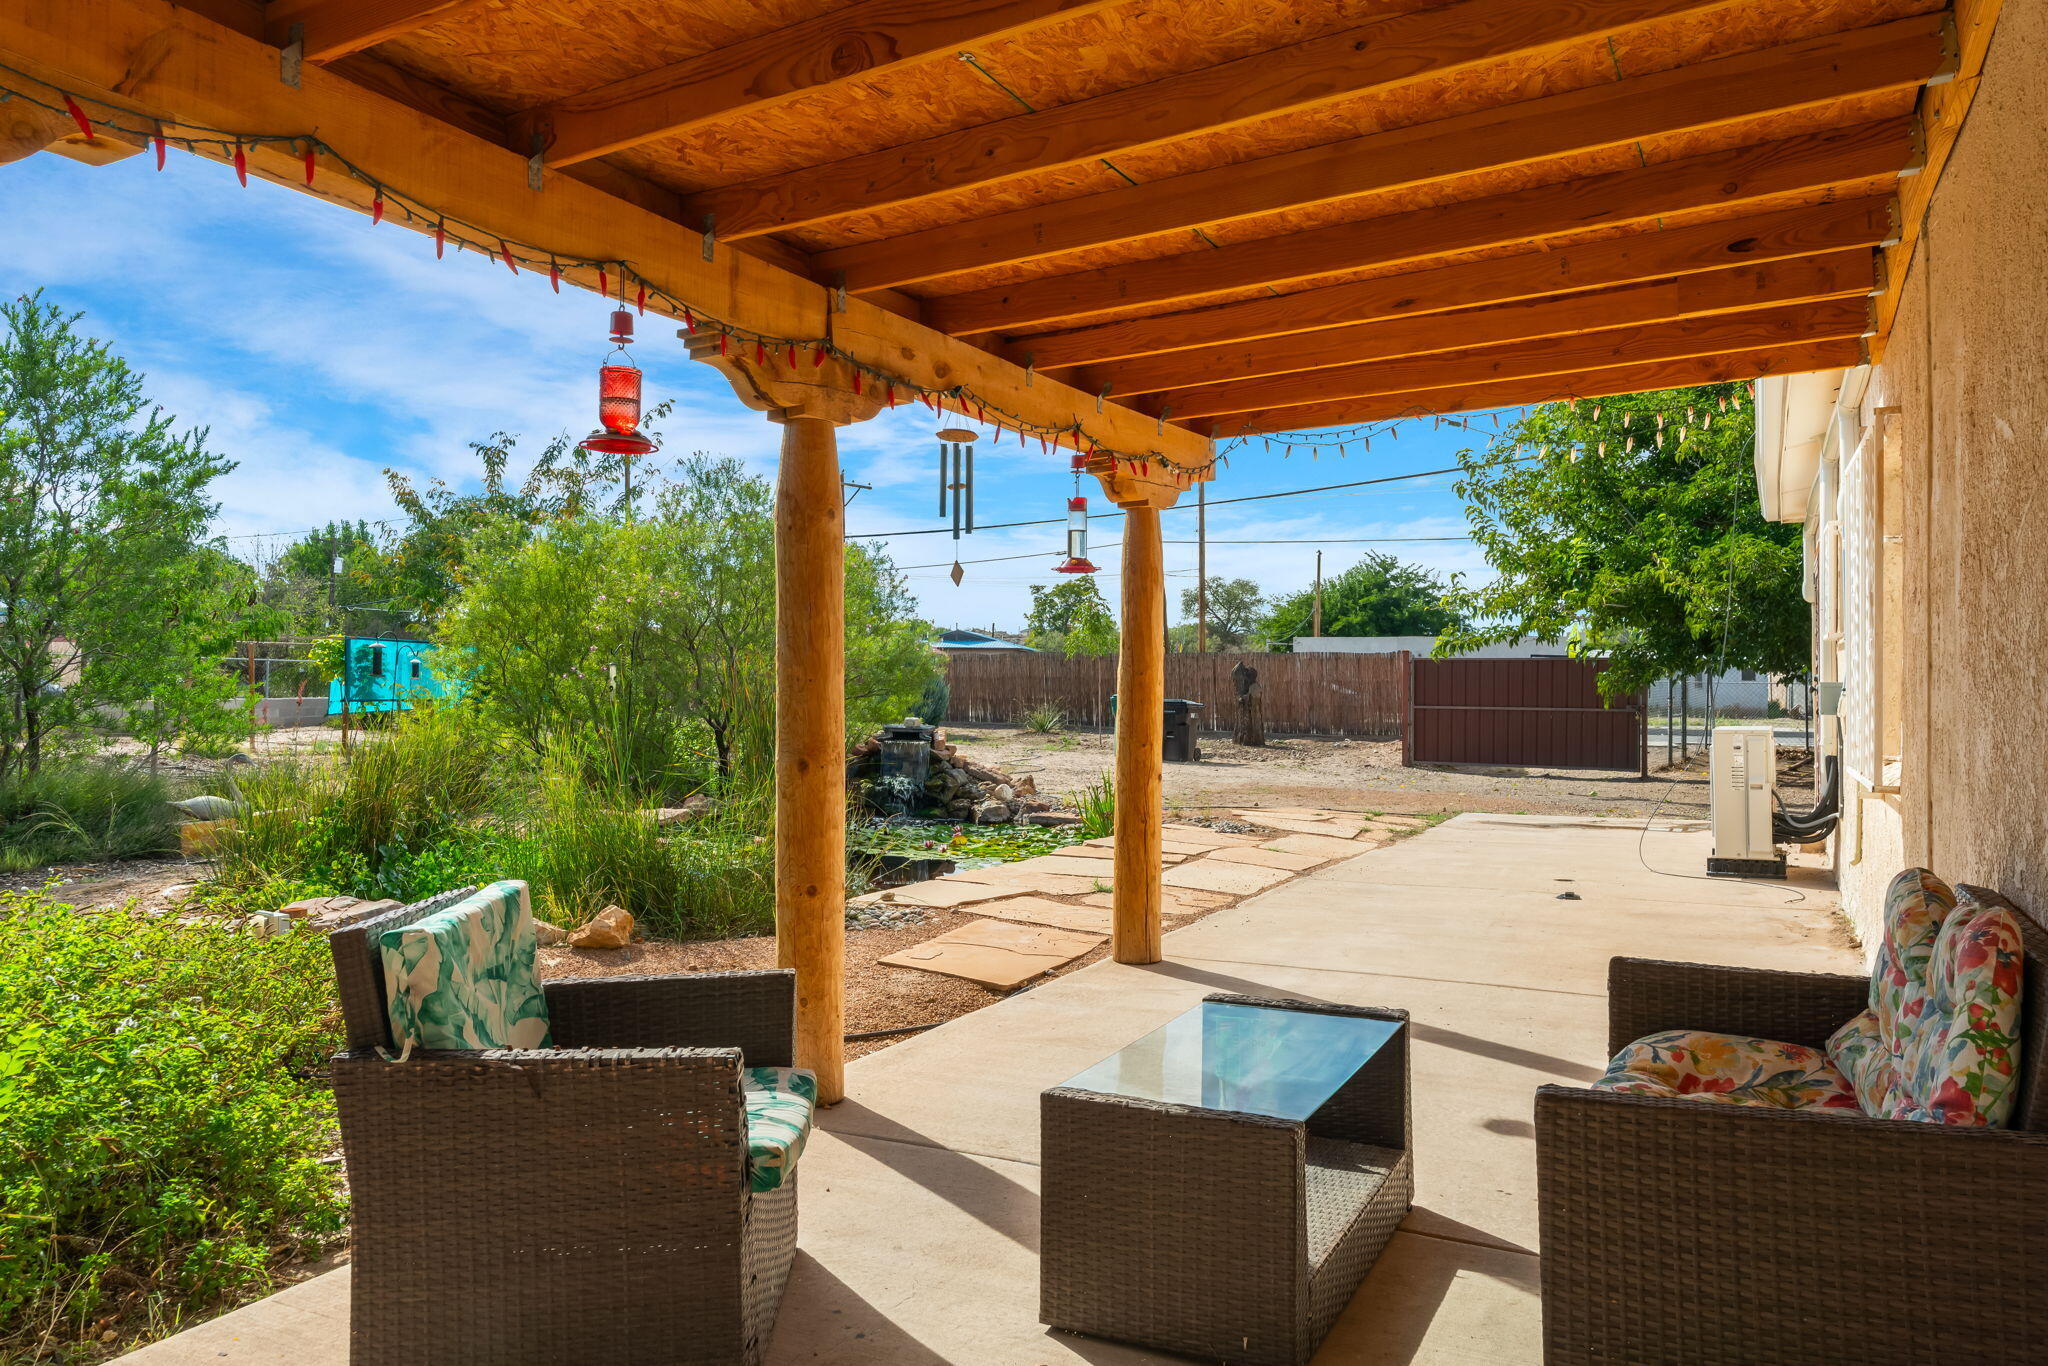
A deep covered patio creates a shaded threshold between the house and the larger grounds. It is a practical New Mexico feature: shelter overhead, open views toward the landscaping, and enough separation from the pond and yard areas that each outdoor space can serve a different purpose.
Useful space continues beyond the house
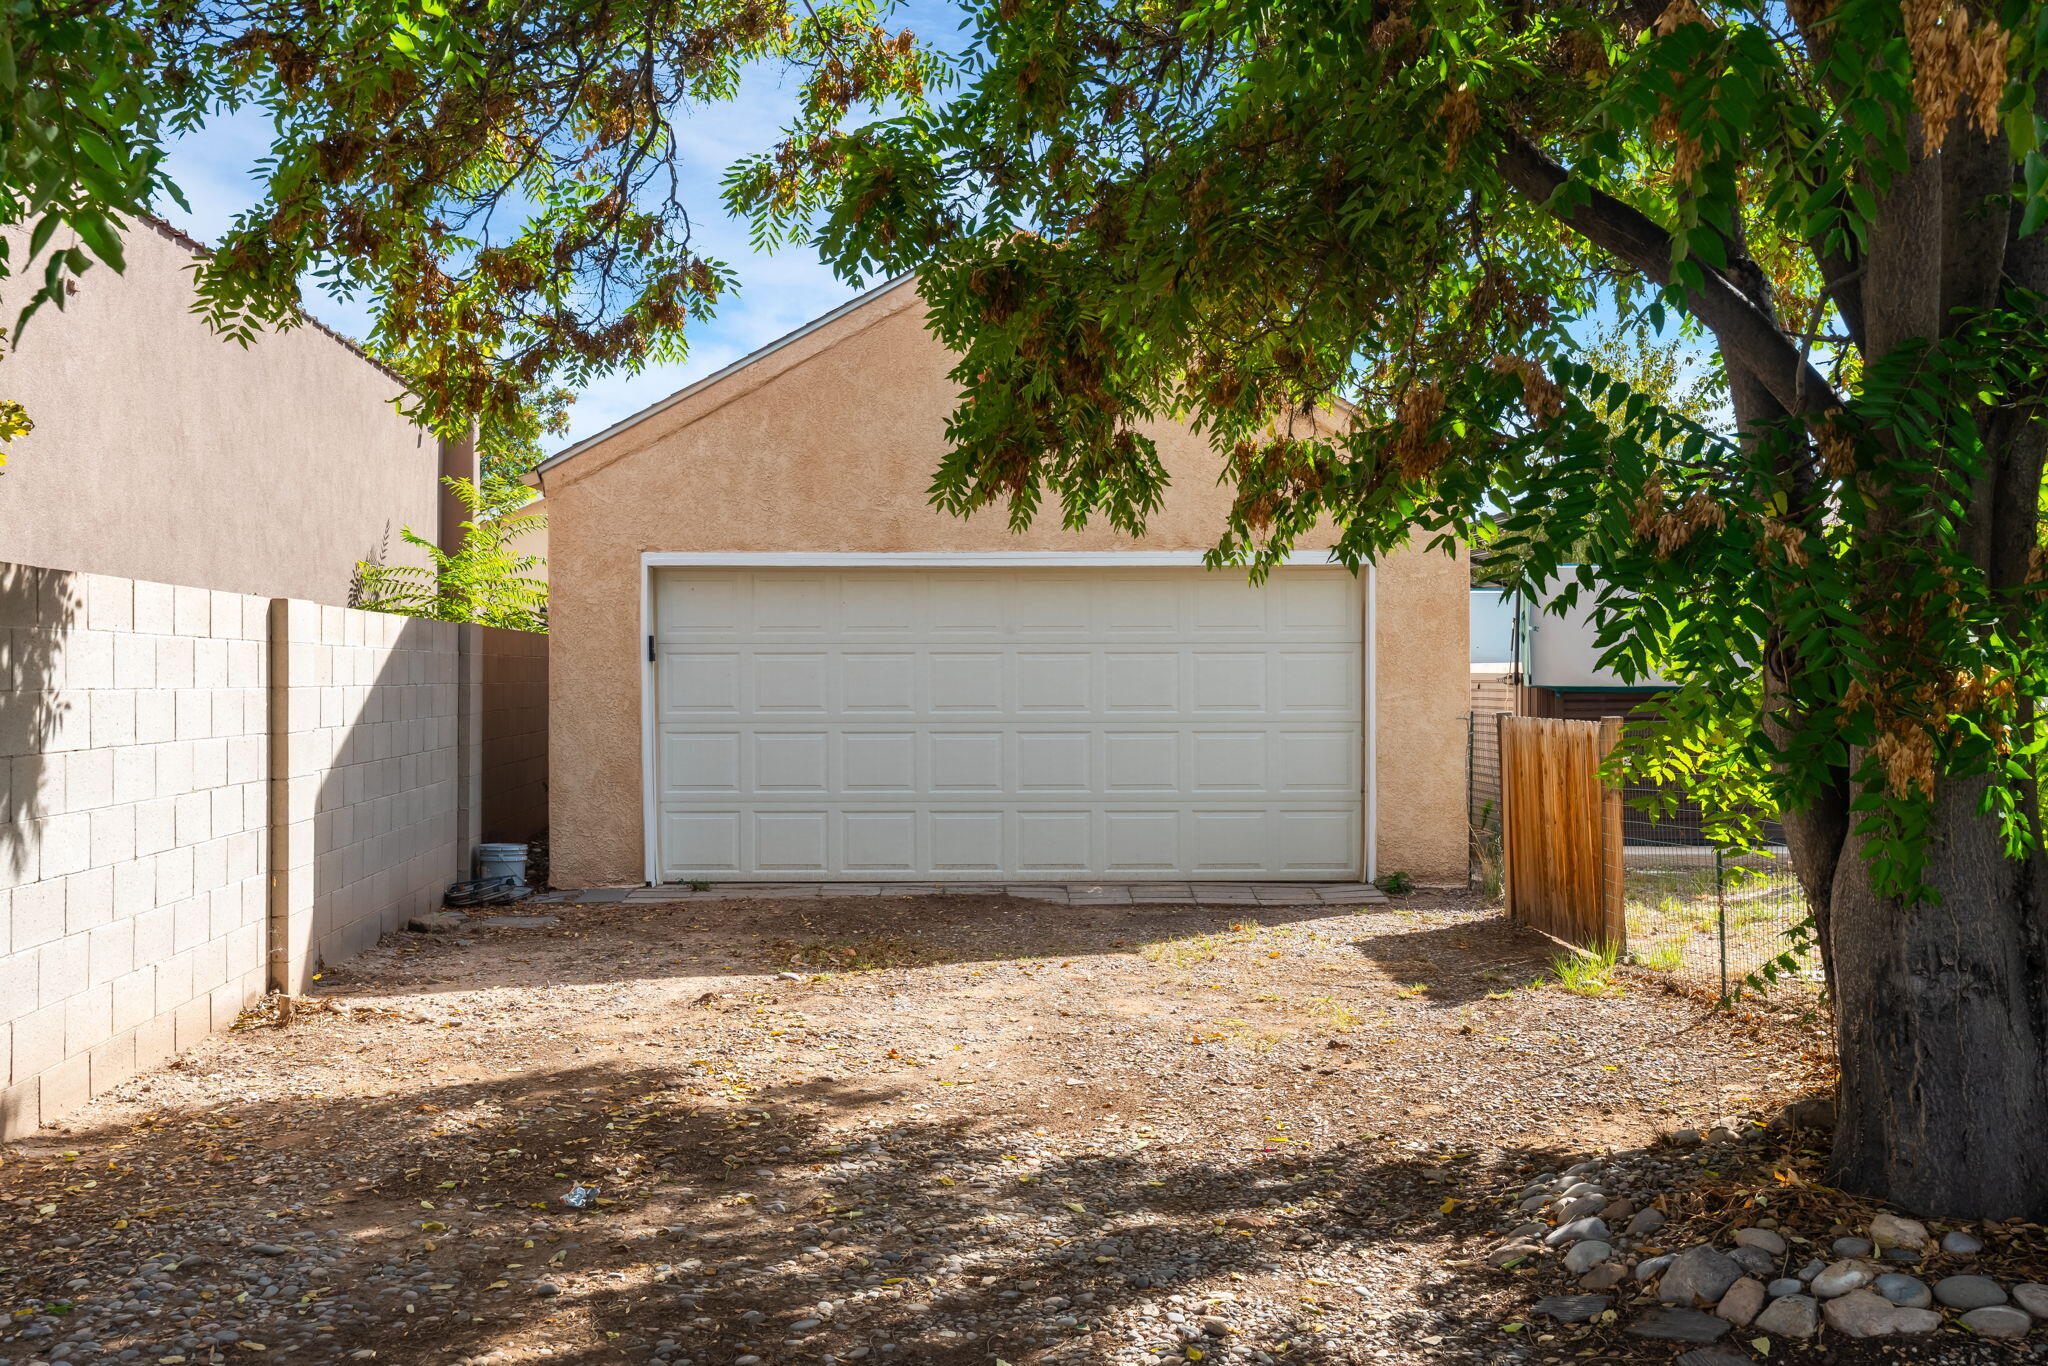
The two-car garage occupies a separate place on the parcel, giving parking, storage, tools, or projects room away from the main living spaces. That separation reinforces the property’s central advantage: different uses can unfold across the lot without asking the house to absorb every task.
See how the spaces connect
The Matterport tour provides another way to understand the single-level layout, room relationships, and circulation before an in-person showing.
South Valley context beyond the gate
The listing places Valle del Bosque Park approximately 0.6 mile from the property. The City of Albuquerque describes the park as having a 0.75-mile concrete trail, sports fields, playgrounds, parking, and access to the Riverside Trail. The broader Rio Grande bosque corridor includes the paved Paseo del Bosque Trail, while the ABQ BioPark and Historic Old Town add cultural and recreation destinations in the surrounding area.
The useful local story is not a claim that everything is at the doorstep. It is that the property’s garden setting sits within a part of Albuquerque shaped by the Rio Grande, established neighborhoods, and direct routes toward Central Avenue, Old Town, Downtown, and I-40. Buyers should verify the routes, hours, and distances that matter to their plans.
Frequently Asked Questions
Where is 406 Atrisco Drive SW?
The property is in Albuquerque’s Near South Valley MLS area in ZIP code 87105.
What are the current listing status and price?
The live listing status is PENDING and the live listing price is $349,900. Use the full listing-detail page for current availability and MLS-fed information.
How large are the home and lot?
The listing shows 1,273 square feet of living area on approximately 0.63 acre, with three bedrooms and two total bathrooms.
What makes the property distinctive?
The defining combination is a broad gated parcel, mature landscaping, a koi pond and waterfall, covered outdoor space, hardwood-floor interiors, and separate garage utility.
Is there a 3-D tour?
Yes. The listing includes a Matterport tour linked near the opening and in the property sidebar.
87105 Market Snapshot
See How the Garden and Home Fit Together
Lisa Pino can answer questions about the property, the Matterport tour, and scheduling an in-person showing.