
Property Feature | Venturi Realty Group
Where the Bosque Becomes Part of Home at 3601 Calle Oveja Court NW
A gated Pueblo-style home connects warm regional character, an open main level, private outdoor spaces, and neighborhood access toward the Paseo del Bosque Trail.
LISTEN TO THE SUMMARY
0:00 / 0:54
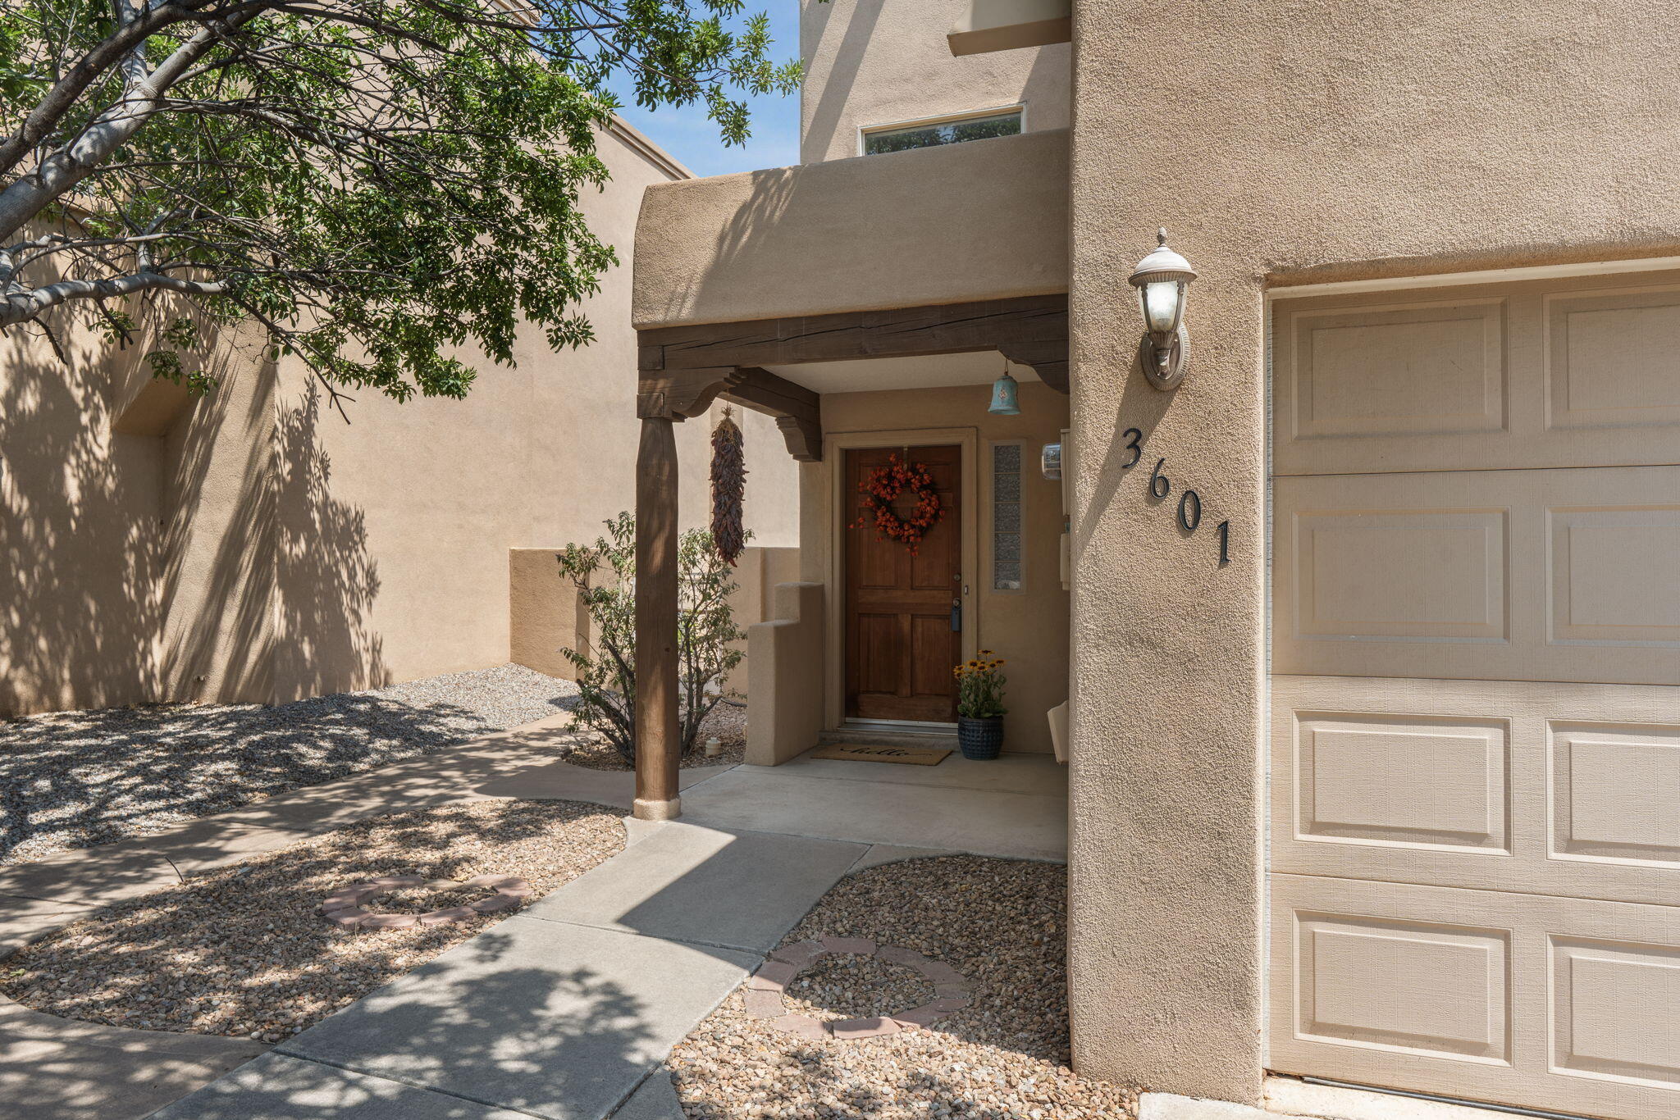
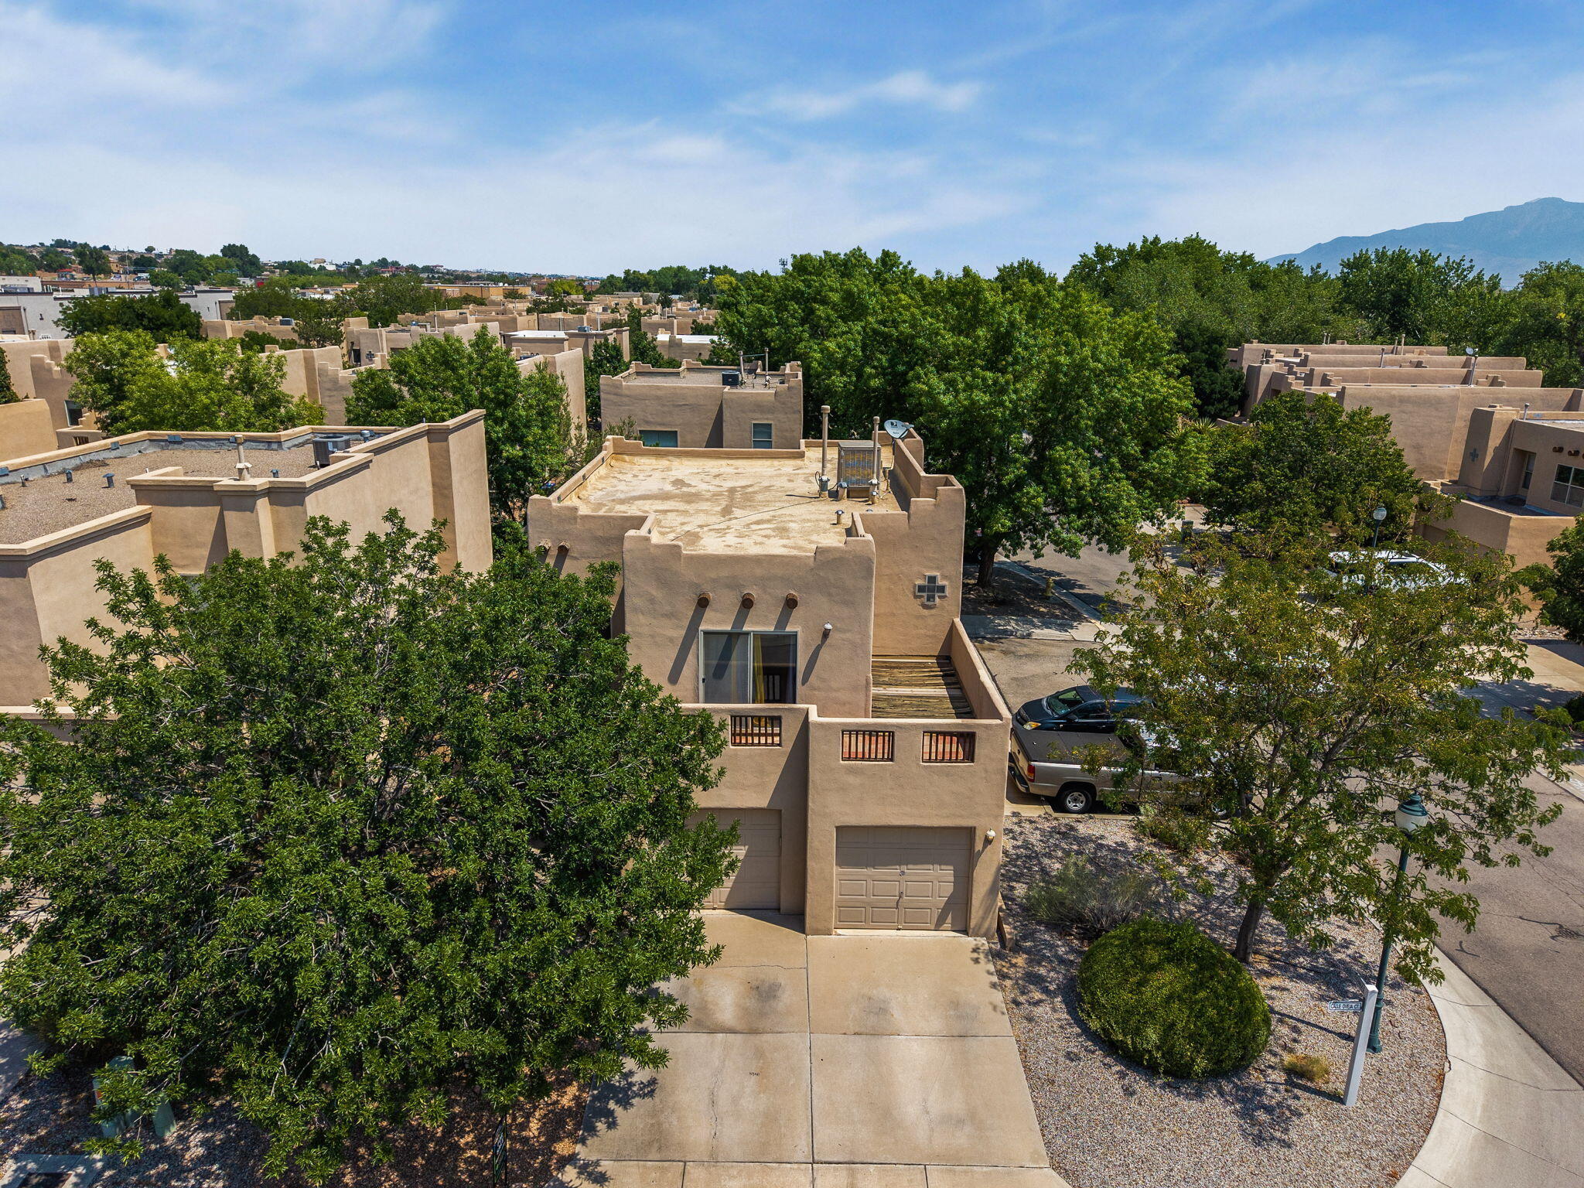
The Pueblo-style exterior introduces the warm regional character carried through the home.
A Bosque connection that begins at the neighborhood gate
At 3601 Calle Oveja Court NW, the defining feature is not confined to one room. The home backs toward the Rio Grande Bosque, and the gated neighborhood provides access toward the Paseo del Bosque Trail, bringing one of Albuquerque’s most recognizable outdoor corridors into the property’s everyday context.
The City of Albuquerque describes the Paseo del Bosque as a paved multi-use trail running through the cottonwood forest along the Rio Grande. Here, that broader trail system becomes the backdrop for a home with a distinctly Southwestern identity and practical access to Montaño Road, Interstate 40, dining, groceries, and shopping.
Regional character gives the interior a center
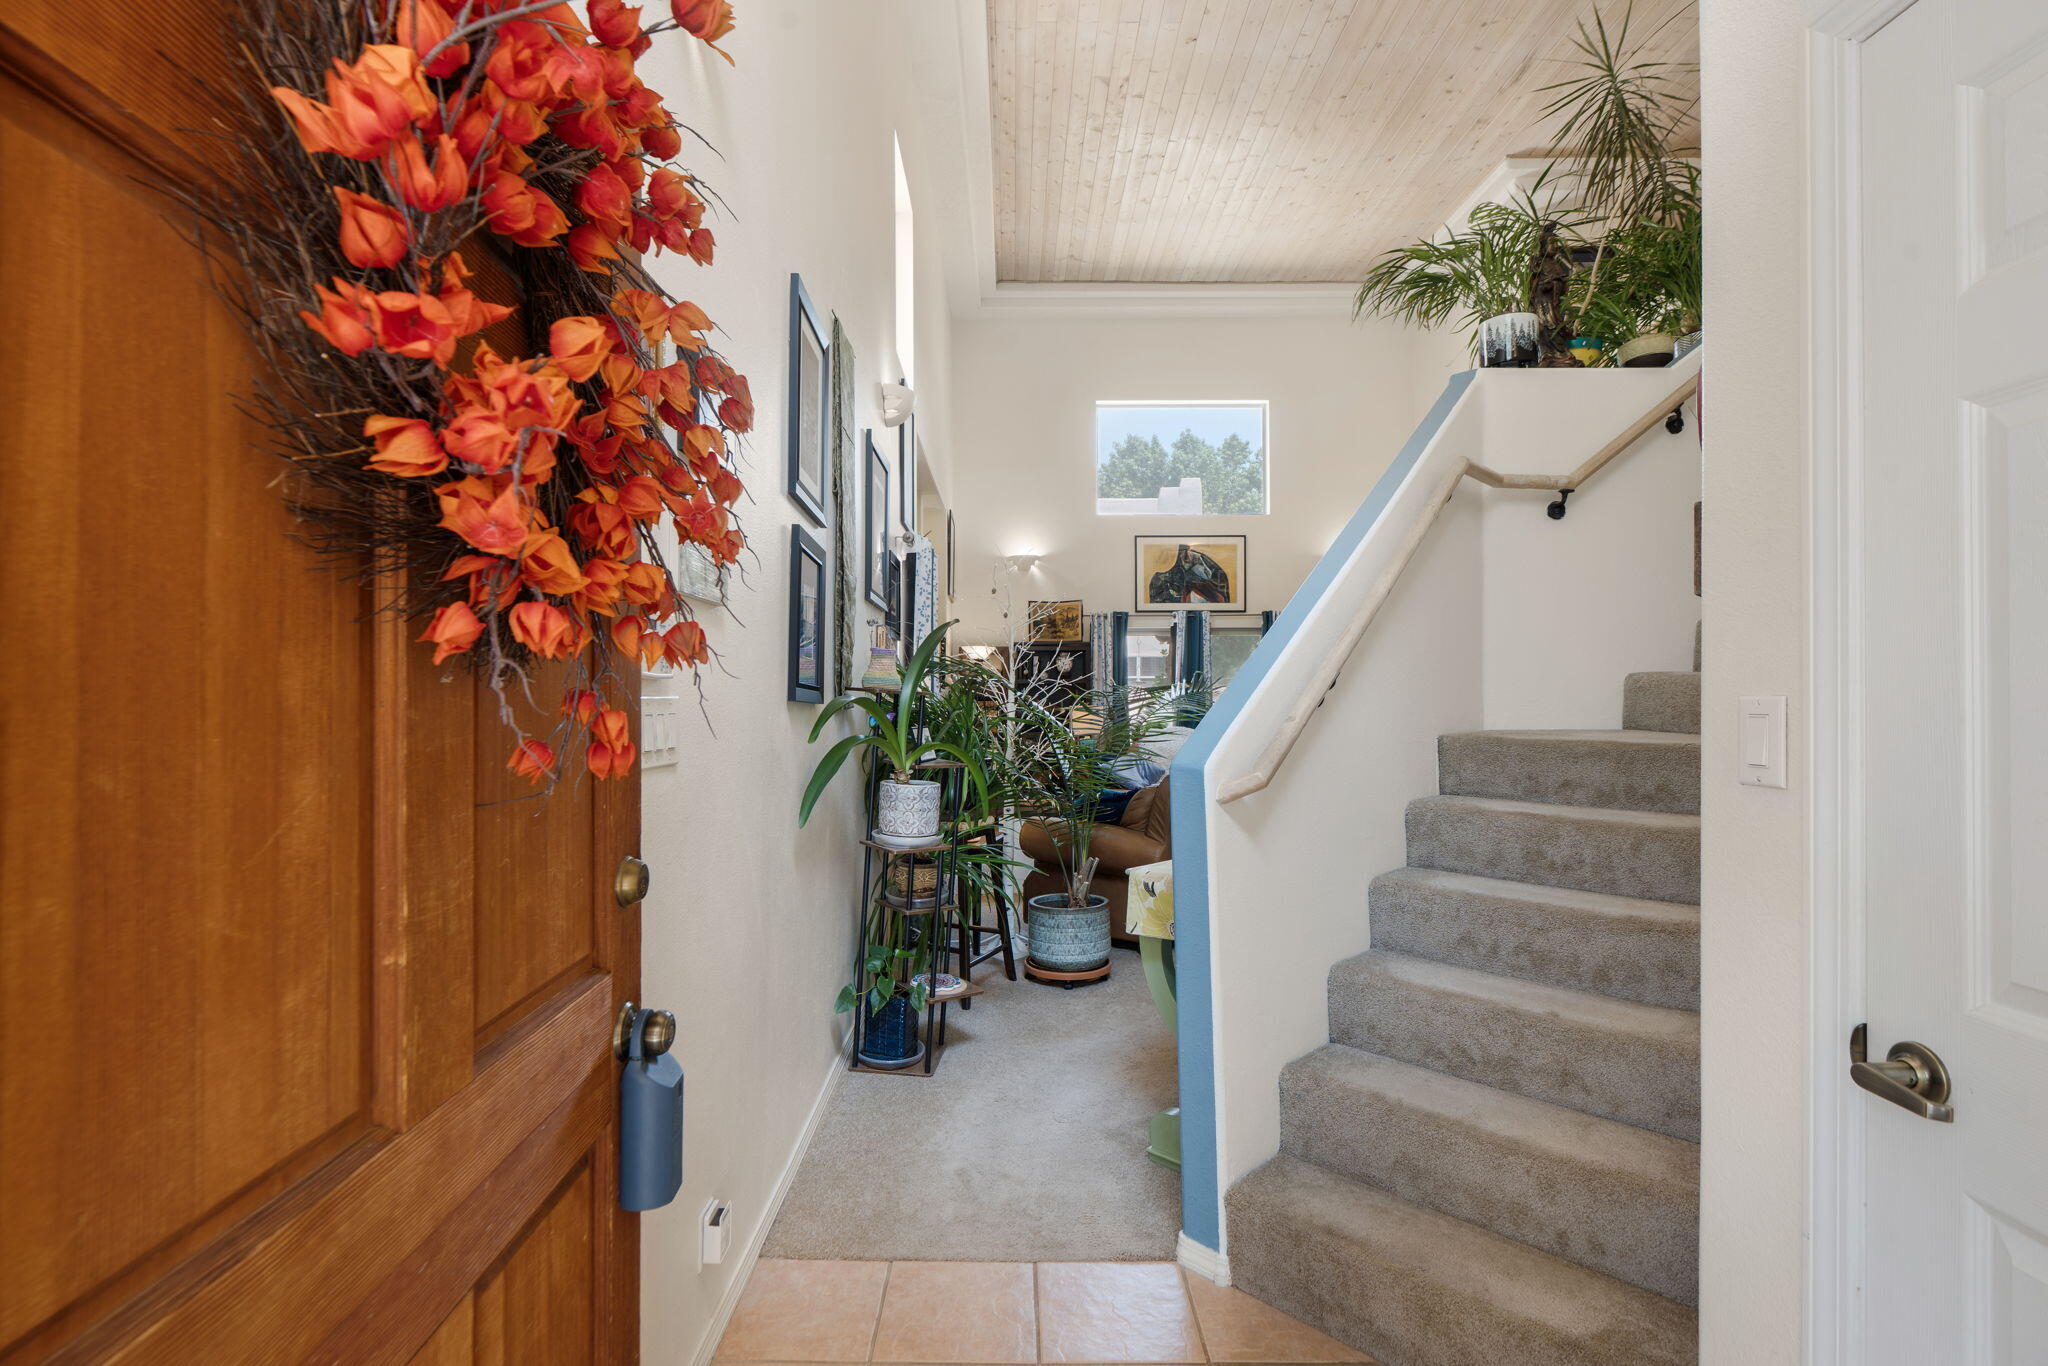
Inside, tongue-and-groove ceilings draw attention upward while the living-room fireplace gives the open main level a clear focal point. The effect is architectural rather than decorative: ceiling texture, warm wood, and the hearth establish a common visual language across the connected gathering spaces.
The kitchen and dining area stay close to the conversation. Rather than separating preparation and gathering into isolated rooms, the layout keeps sightlines open and movement direct from one area to the next.
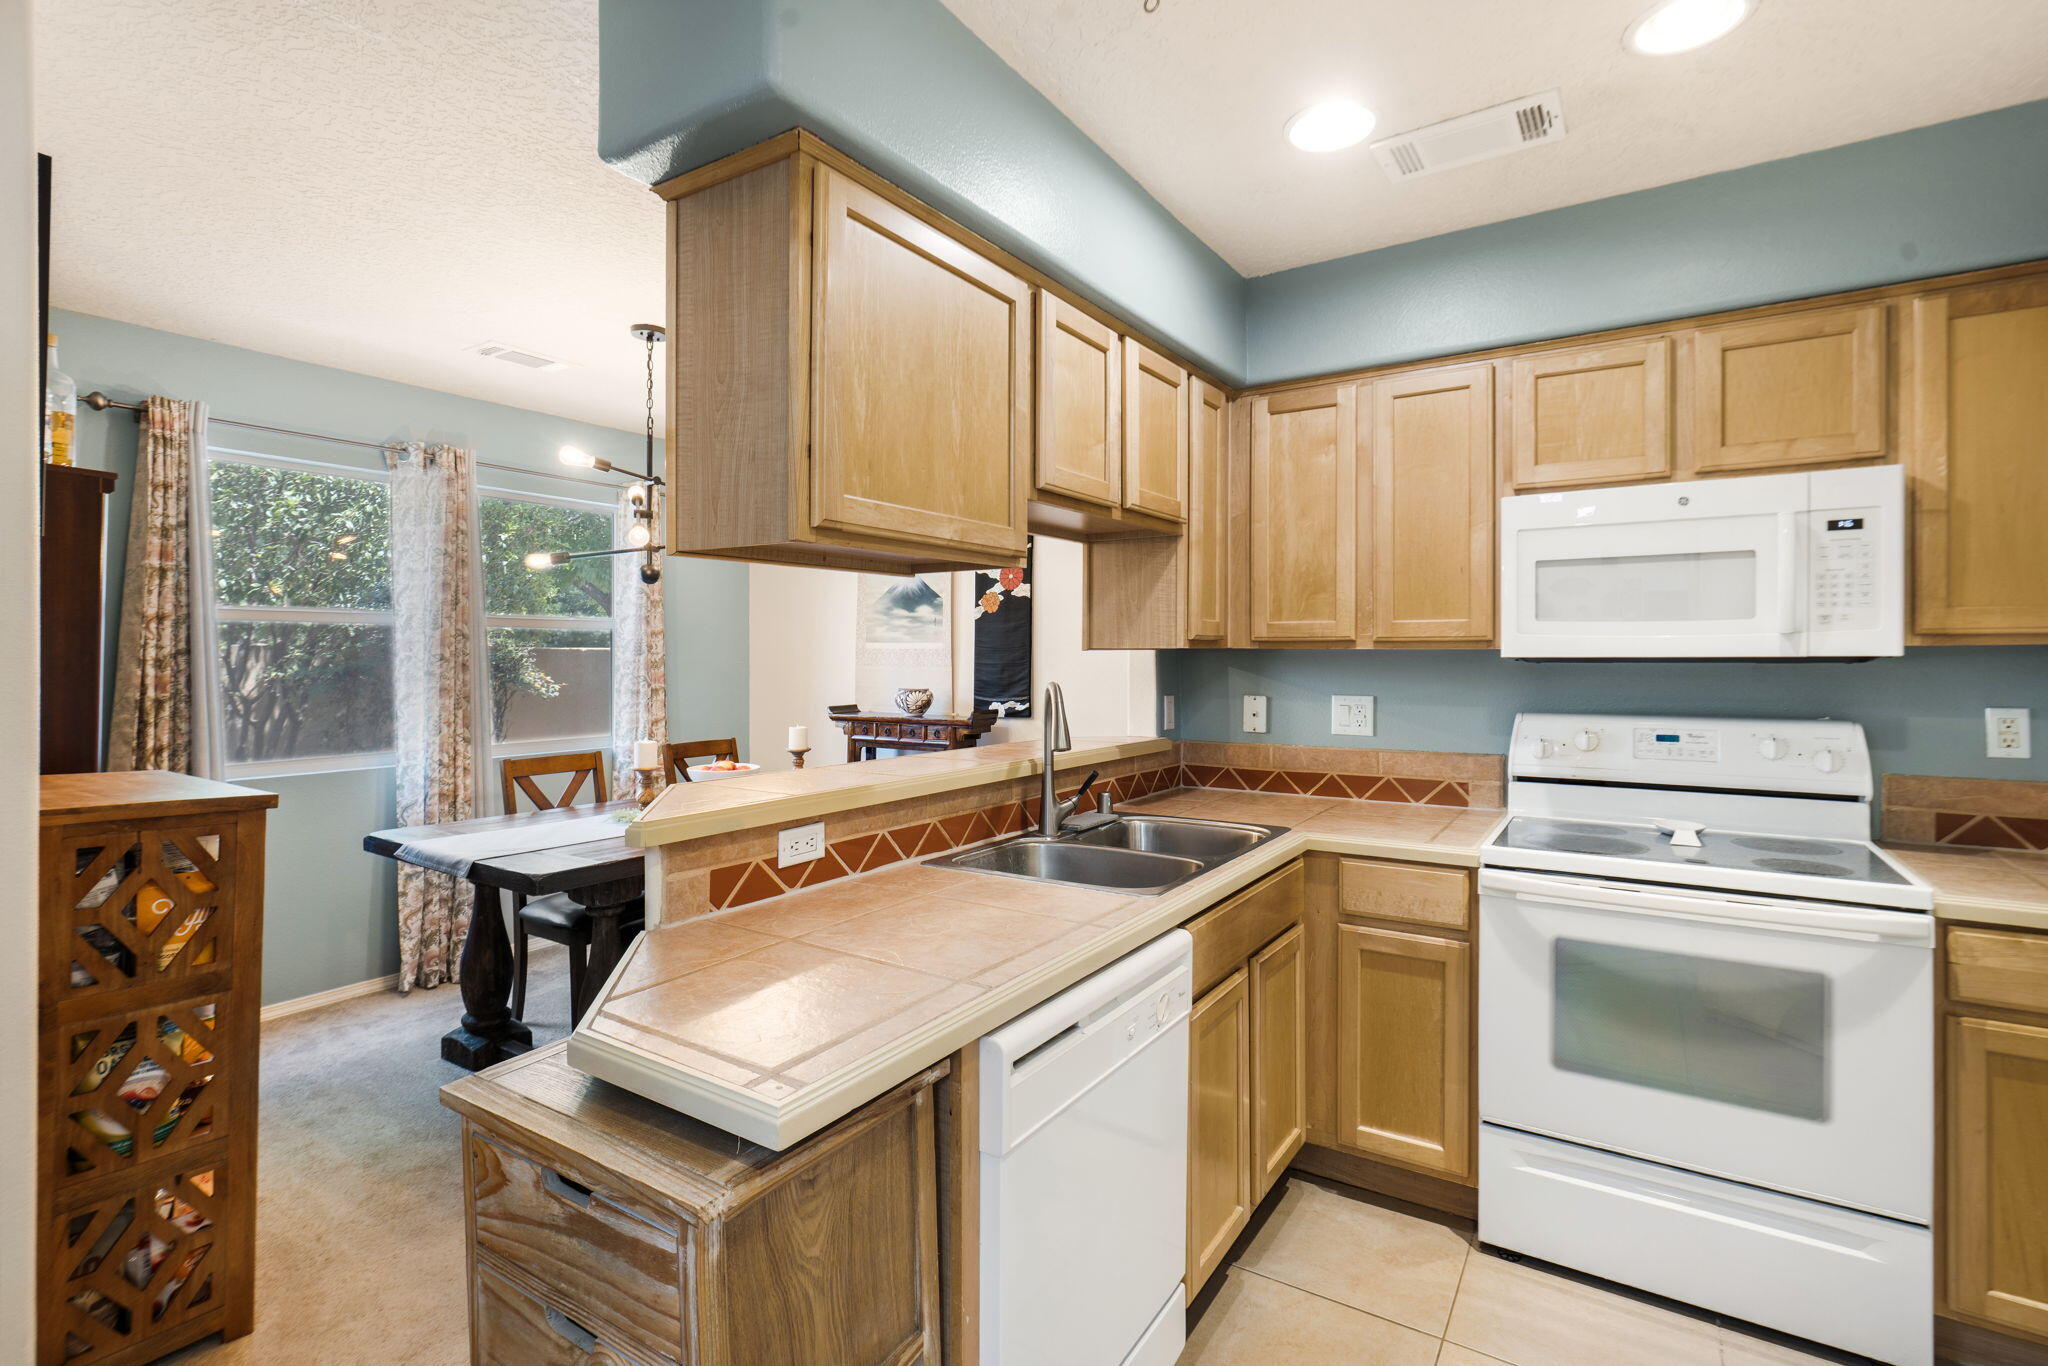
The home’s strongest idea is the way regional character and outdoor access reinforce each other, from the living-room ceiling to the Bosque beyond the neighborhood gate.
An upstairs retreat with its own Albuquerque sky
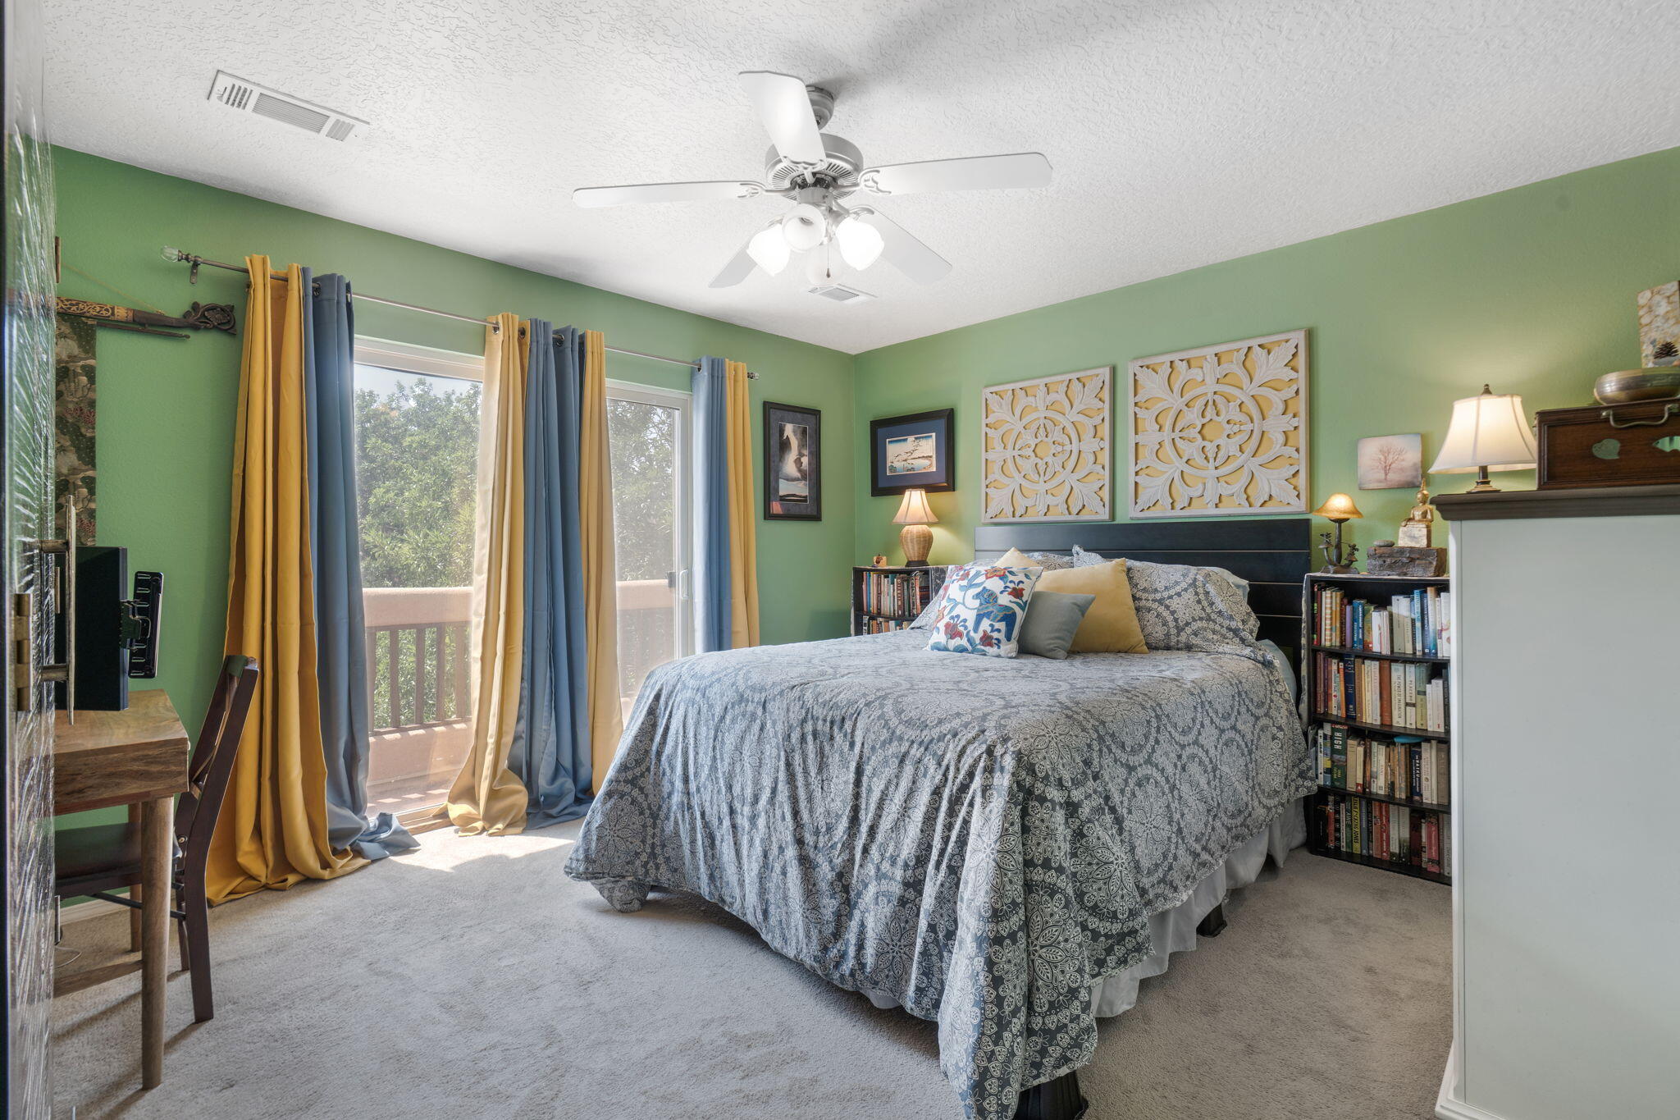
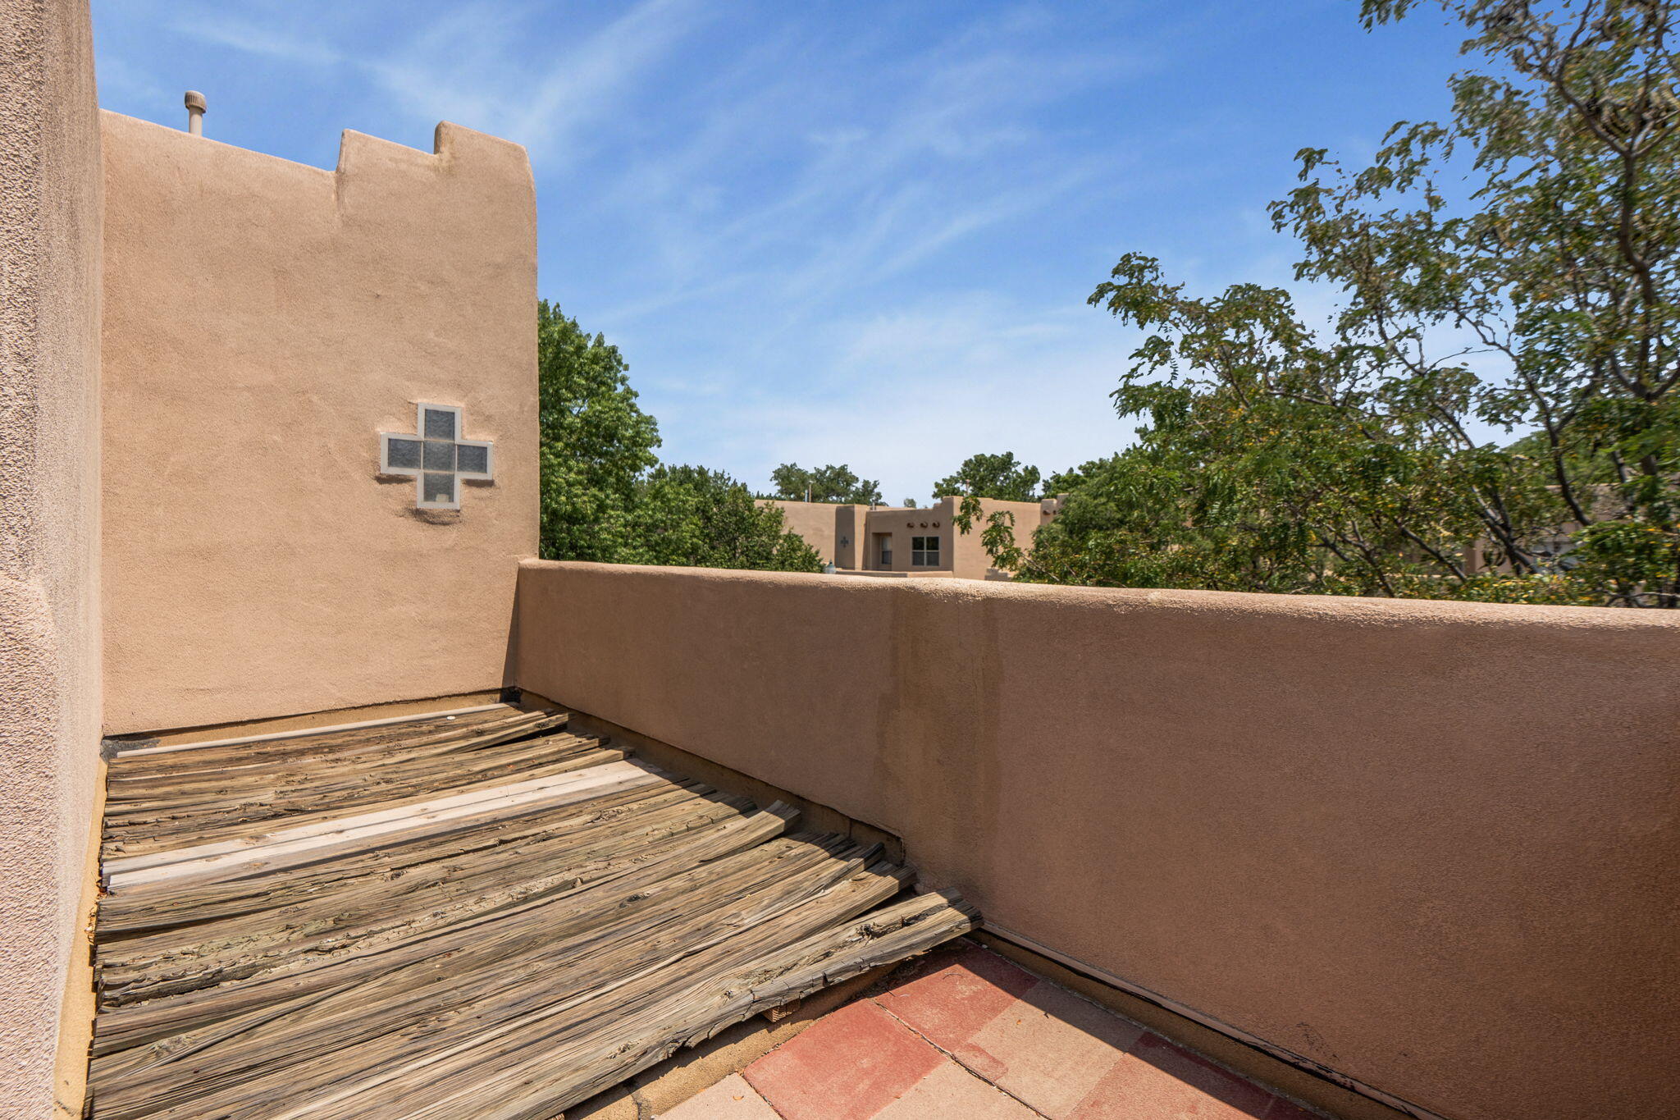
Both bedrooms are upstairs, creating separation between the main gathering level and the quieter rooms above. In the primary suite, doors open to a generous deck bordered by stucco walls and mature treetops.
That deck changes the suite from a private interior room into a space with its own outdoor extension. It also creates a second way to experience the setting, distinct from the covered patio and landscaped yard below.
Outdoor rooms on two levels
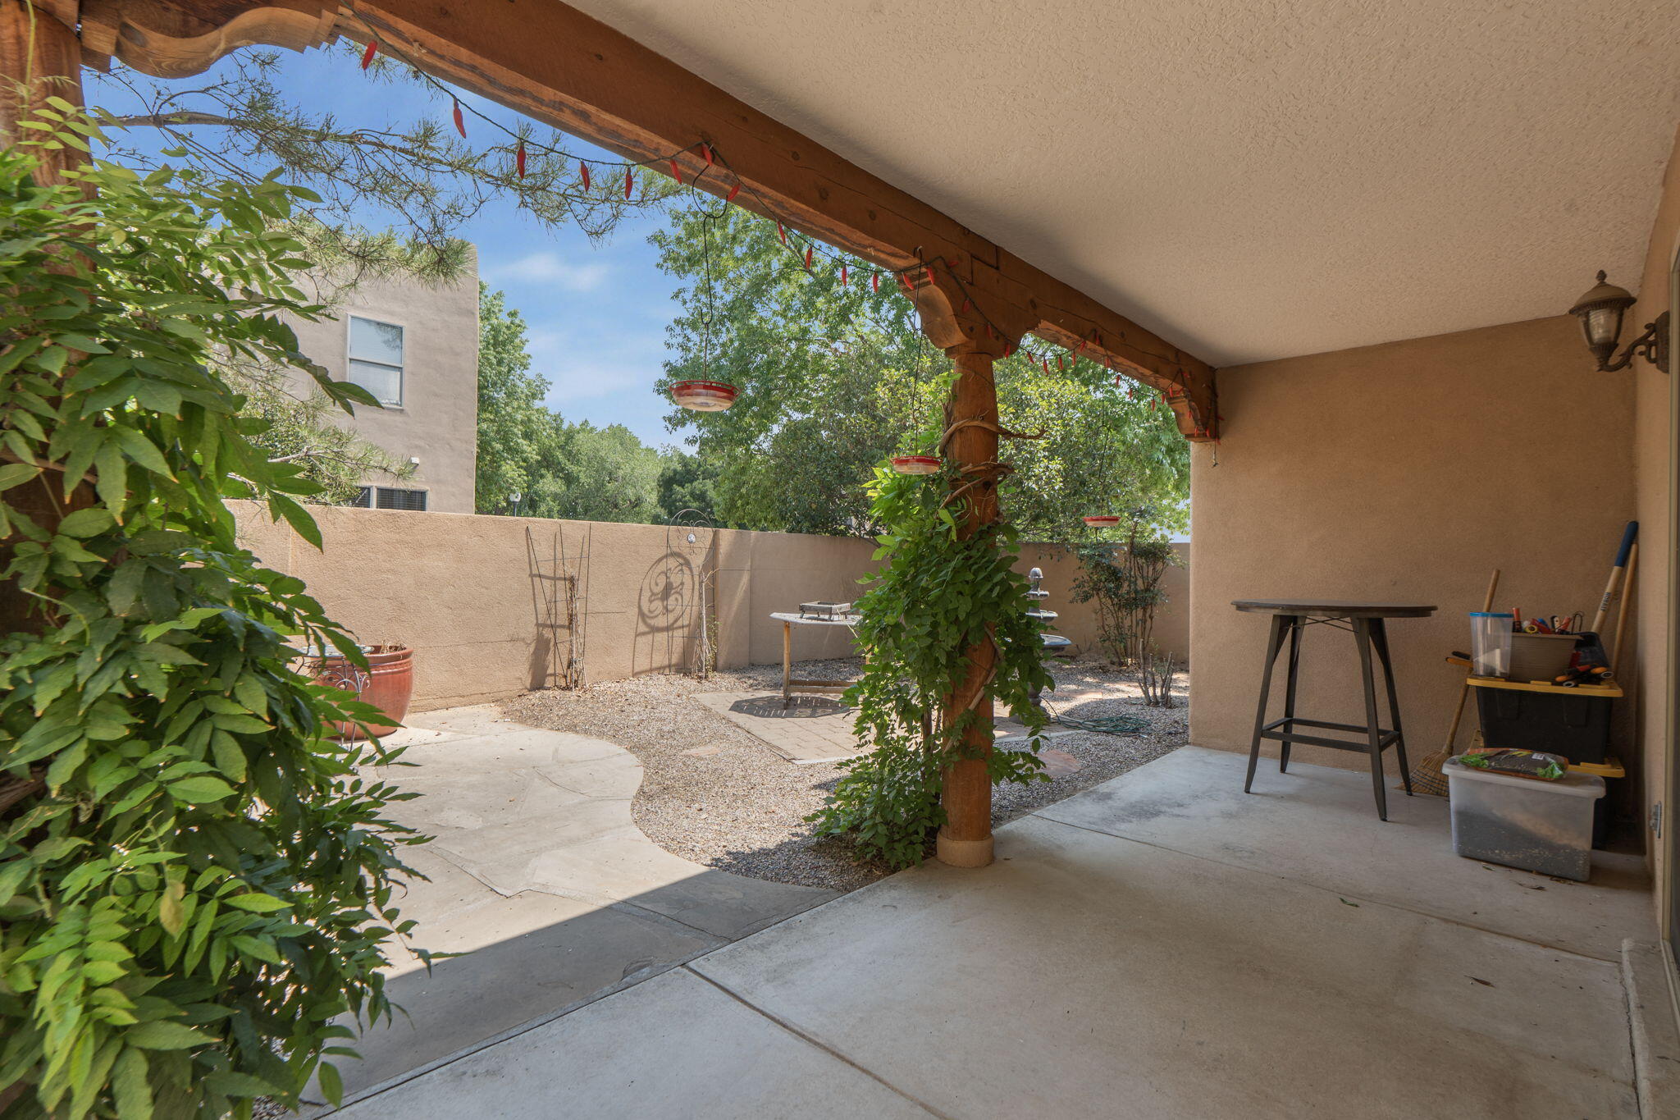
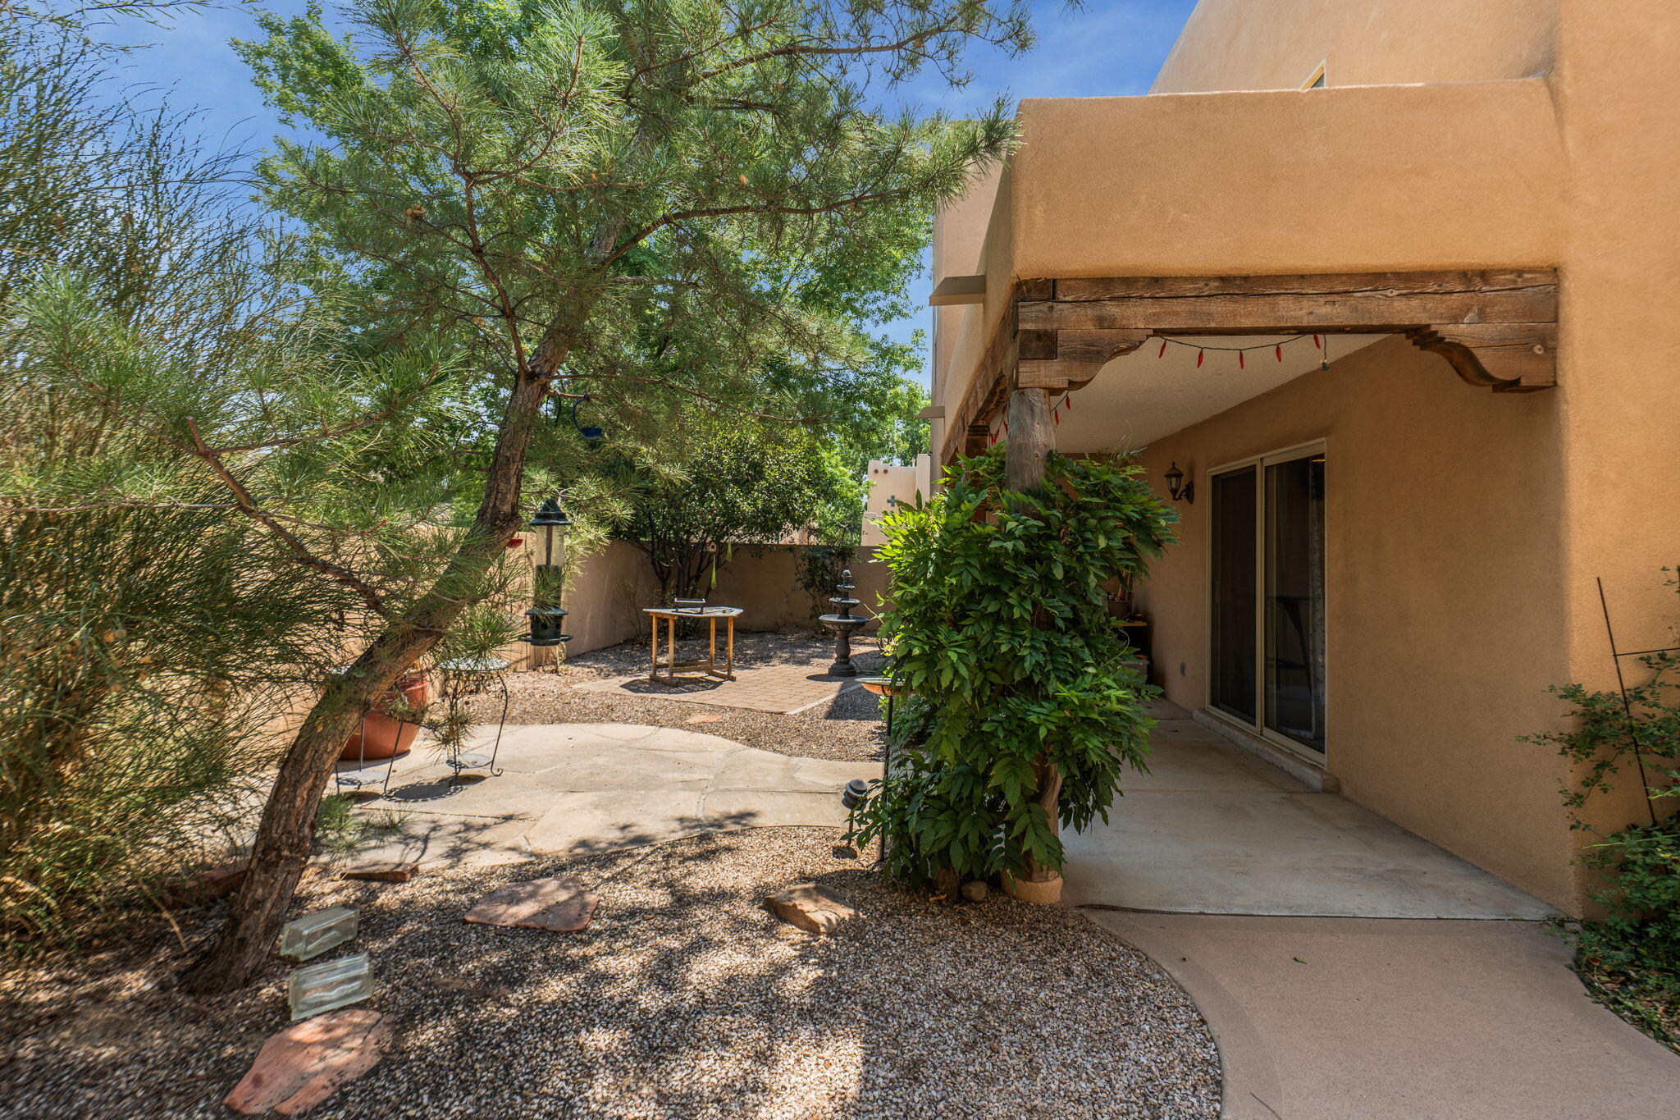
The backyard offers a different scale and purpose. A covered patio with exposed wood overhead provides shade beside the landscaped yard, while mature plantings soften the stucco enclosure. Together with the upper deck, these spaces give the home more than one outdoor rhythm.
The Bosque anchors the local context
The neighborhood path and gate make the Bosque connection tangible. Beyond the property, the City of Albuquerque identifies the Paseo del Bosque as a roughly 16-mile paved multi-use trail through the Rio Grande Valley State Park, with a Westside access point near Montaño Road.
That outdoor connection sits alongside everyday convenience. Dining, groceries, and shopping are available in the surrounding Westside area, and Montaño Road and Interstate 40 provide links across Albuquerque. Buyers should verify exact routes, access, hours, and distances according to their own needs.
A compact plan with clearly defined levels
The two-level floor plan places the open living, dining, and kitchen areas on the main level, with two bedrooms upstairs. A two-car garage adds enclosed parking and the listing notes generous storage. The floor plan below is a useful orientation tool; dimensions and room labels should be independently verified.
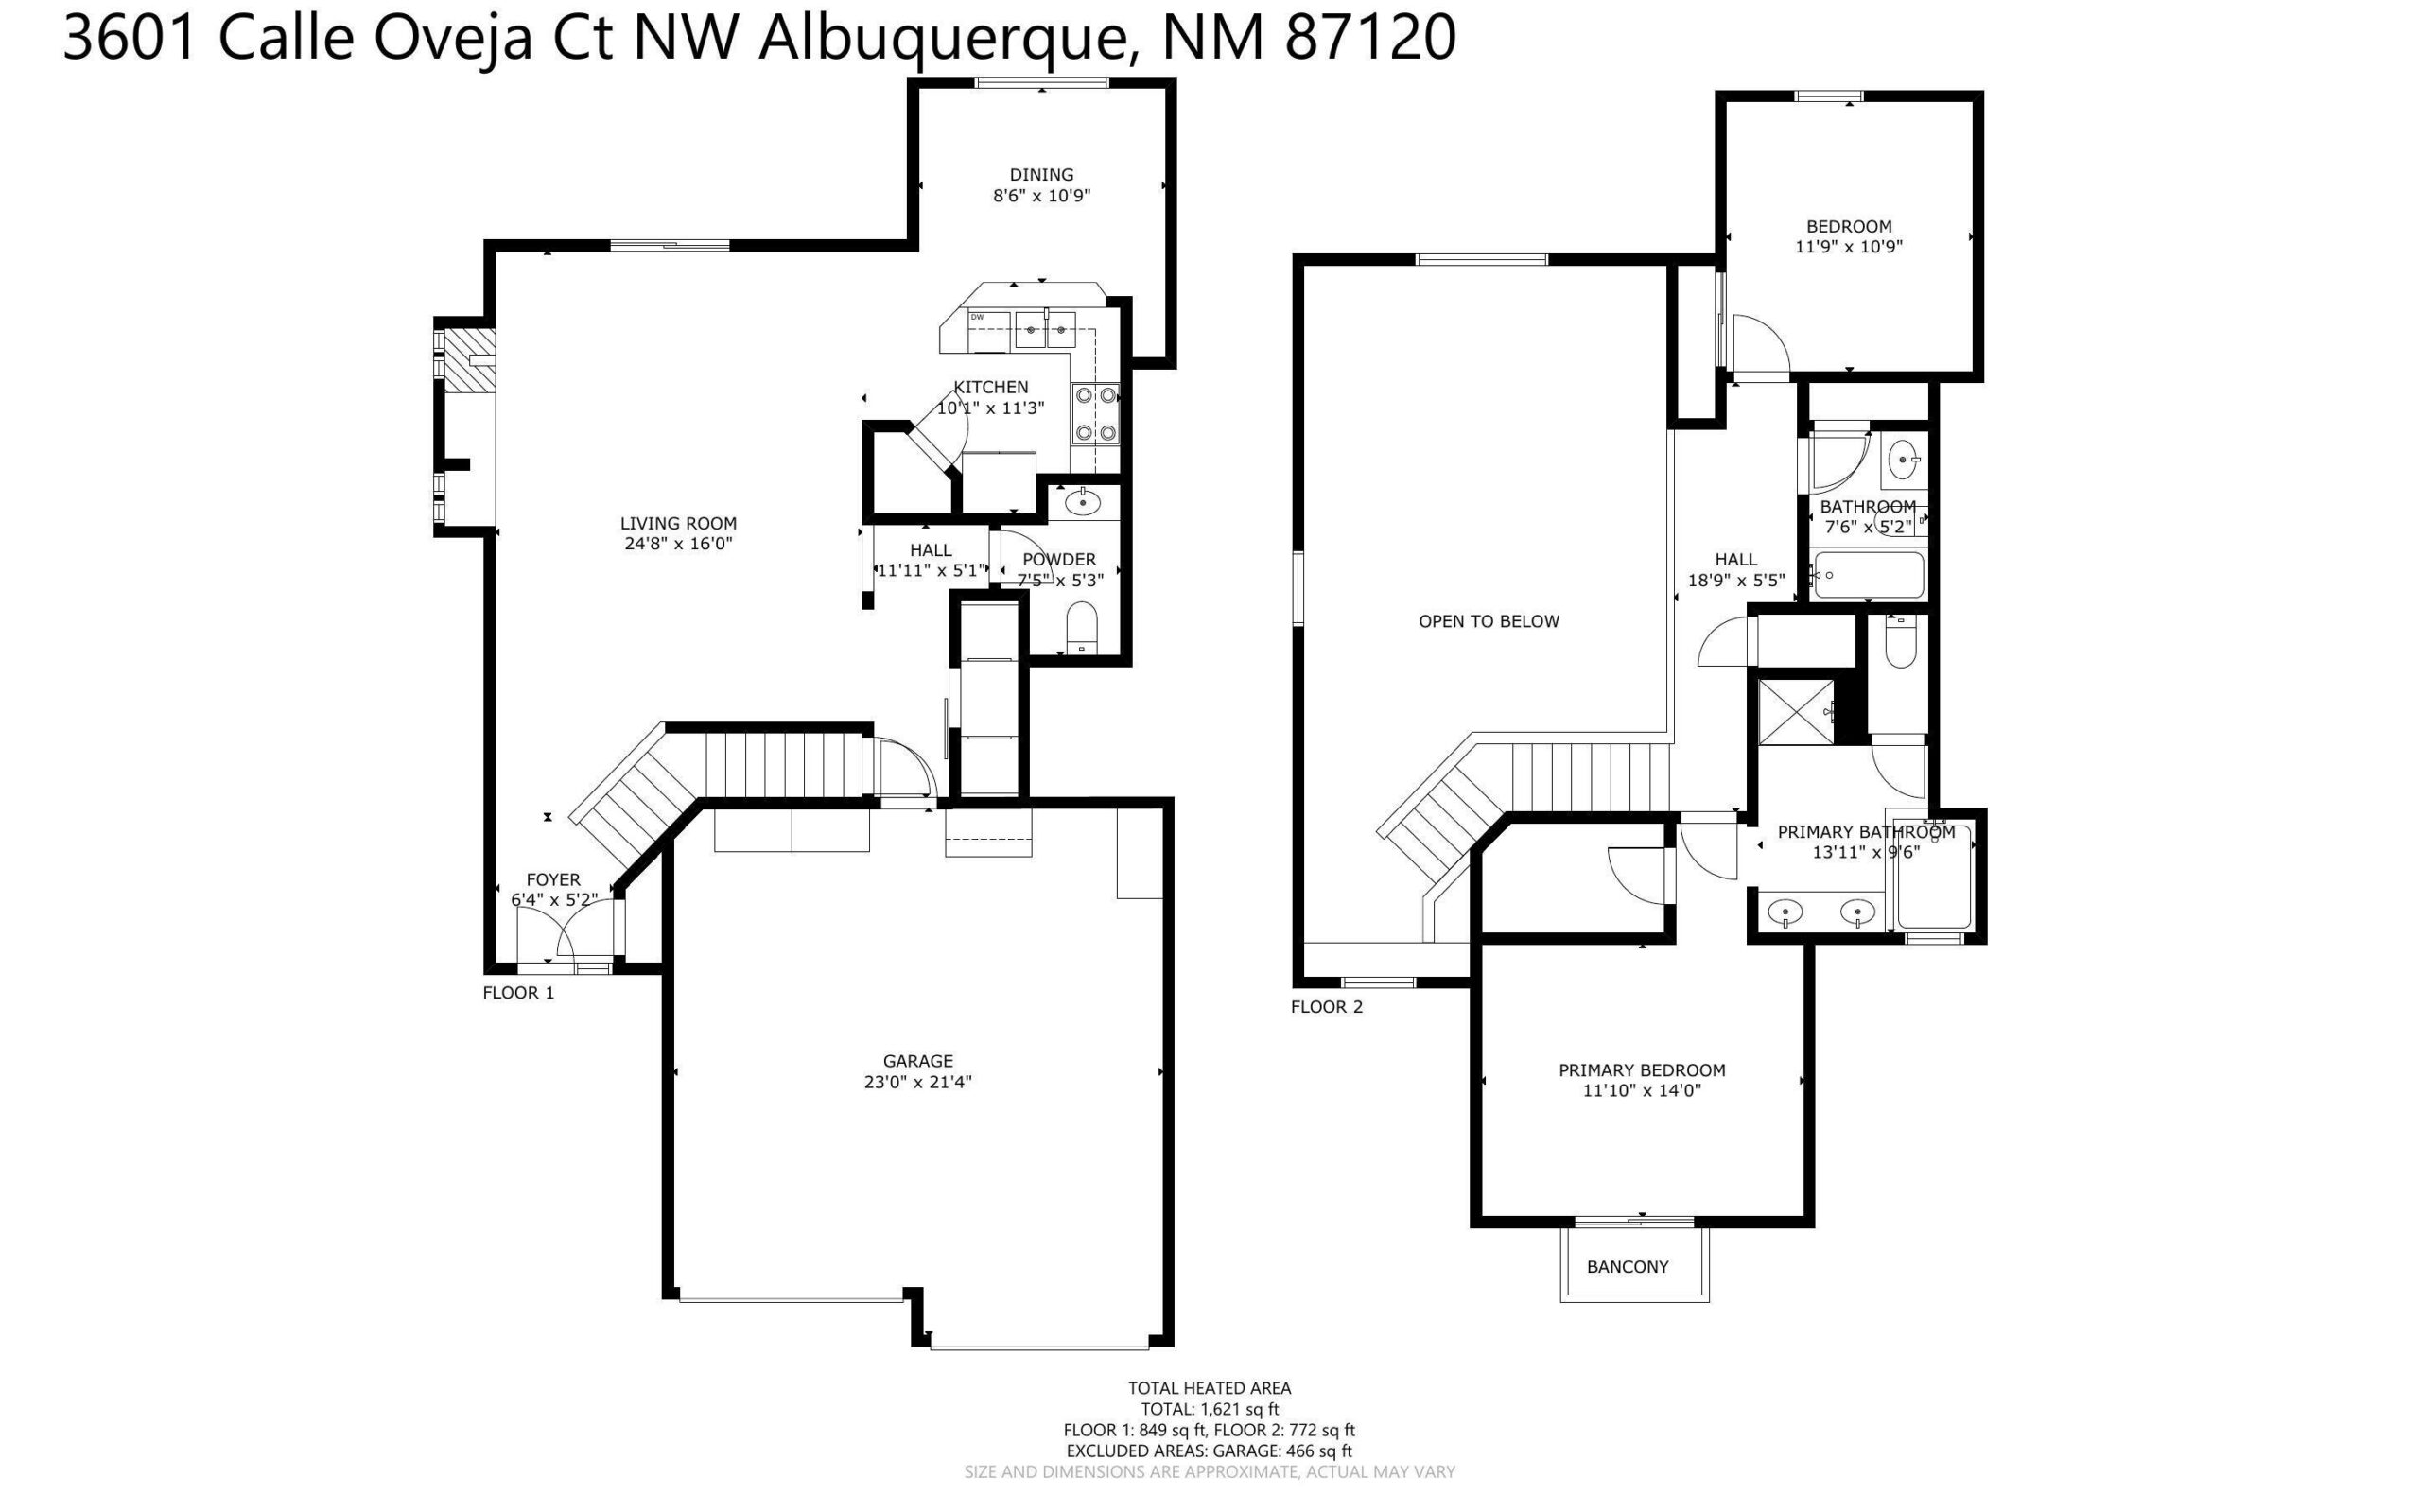
The story returns to the same place it began: a Pueblo-style home whose materials, decks, patio, and neighborhood access all point outward toward the Bosque. For a buyer deciding whether to take a closer look, that relationship between home and setting is the detail worth experiencing in person.
Ask Tracy Venturi About 3601 Calle Oveja Court NW
If you have questions about this property or want to understand how its layout, features, and Bosque-adjacent setting fit your plans, Venturi Realty Group is here to be a resource.
Tracy Venturi: (505) 207-5564 · Office: (505) 448-8888
Venturi Realty Group, brokered by Real Broker LLC · Equal Housing Opportunity
Frequently Asked Questions
Where is 3601 Calle Oveja Court NW?
The property is on Albuquerque’s Westside in ZIP code 87120, near Montaño Road, the Rio Grande Bosque, dining, groceries, shopping, and connections to Interstate 40.
What are the current listing status and price?
The current status is PENDING and the live price is $349,900. Use the full listing-detail page for the latest availability and property information.
How large is the home?
The detached home is listed with 1,621 square feet of living area, two bedrooms, two full bathrooms, one half bathroom, and a two-car garage.
What features define the interior?
Key interior details include tongue-and-groove ceilings, a living-room fireplace, an open main level, and two upstairs bedrooms.
What outdoor spaces are included?
The primary suite opens to an upper-level deck, and the landscaped backyard includes a covered patio and shaded outdoor space.
How does the home connect to the Bosque?
The home backs toward the Rio Grande Bosque, and the gated neighborhood provides access toward the Paseo del Bosque Trail. Buyers should verify the exact access route and any community rules.
87120 Housing Market Snapshot
ZIP-code market context is provided as a supplemental snapshot and is not a valuation of this property or a substitute for the live listing-detail page.