
Reduced-Price Rio Rancho Home Built Around Space, Flexibility, and Everyday Ease
3206 Martuni Street SE, Rio Rancho, NM 87124 | MLS #1103426 | STATUS UNAVAILABLE | Price unavailable | Presented by Venturi Realty Group
At 3206 Martuni Street SE in Rio Rancho, this reduced-price 2024 Yorktown home pairs 3,199 square feet with five bedrooms, four baths, a large upstairs loft, a three-car garage, refrigerated air, a covered patio, and live MLS-fed price and status details.
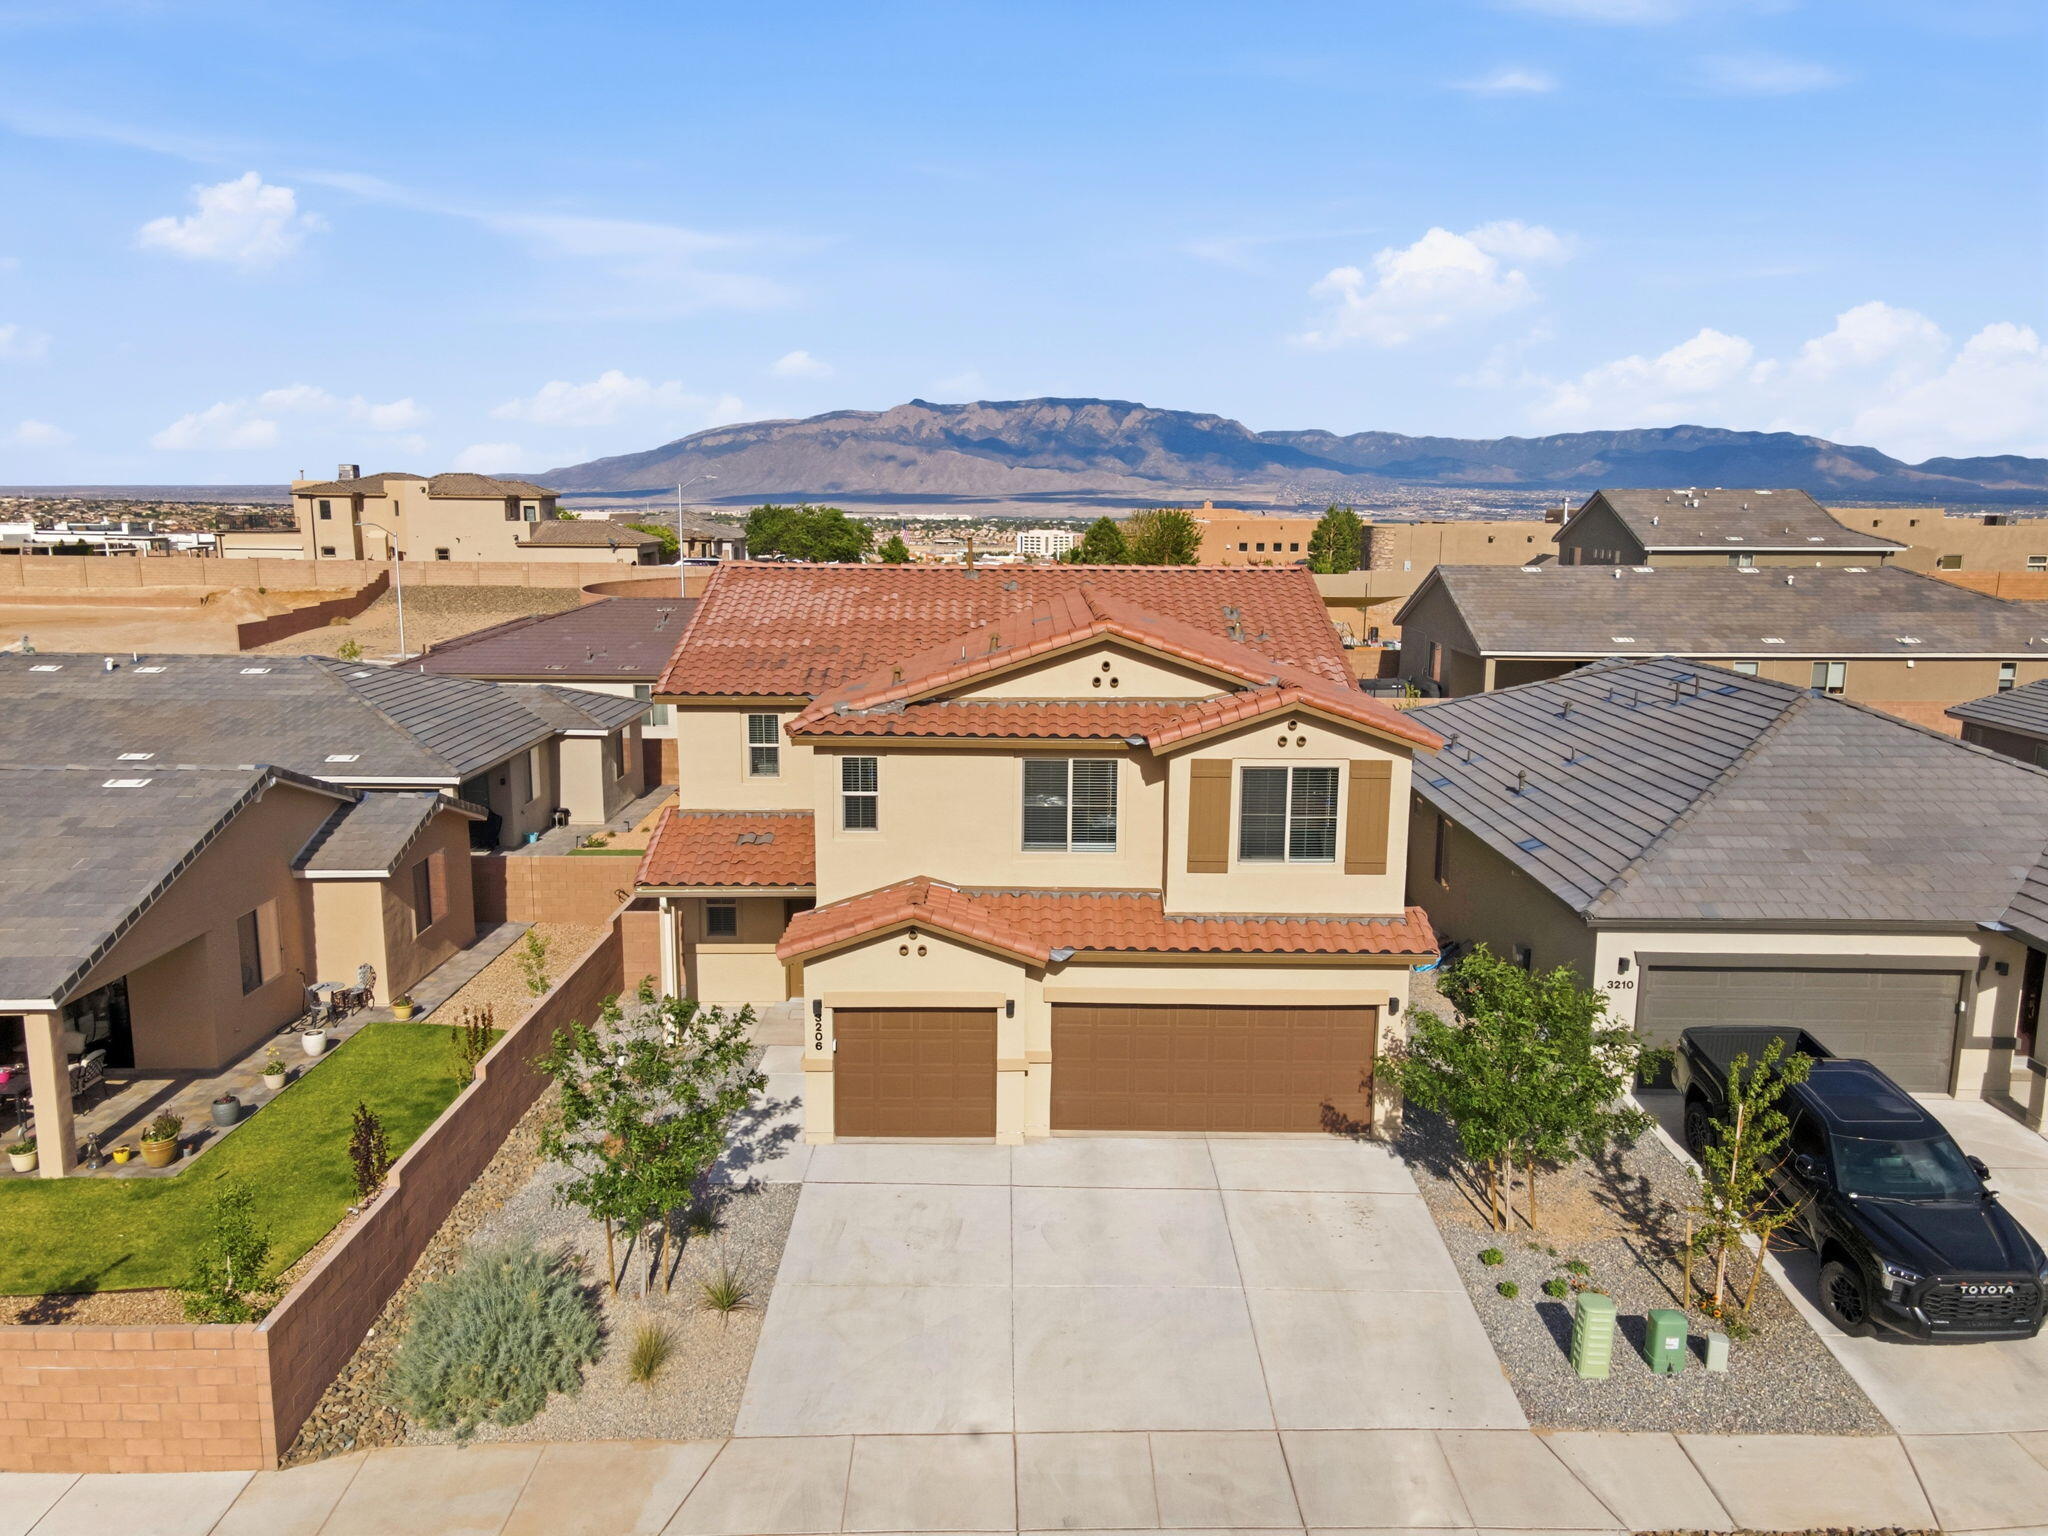
The luxury here is not about excess. It is about ease: open gathering space, flexible bedrooms, an upstairs loft, a finished three-car garage, and a backyard that leaves room for future personalization. At 3206 Martuni Street SE, the recent price reduction adds another reason to look closely, while the live price indicator above remains the front-facing source for current pricing.
Built in 2024 by Richmond American Homes, this Yorktown floor plan sits in Vista Montebella Oeste within the Rio Rancho South MLS area. The home’s 3,199 square feet are arranged for connection and flexibility, with a private downstairs bedroom and bath, four additional bedrooms upstairs, multiple living areas, and a layout that can adapt to guests, work, hobbies, media, or everyday routines.
A 2024 Rio Rancho Home With Room to Live, Gather, and Adjust
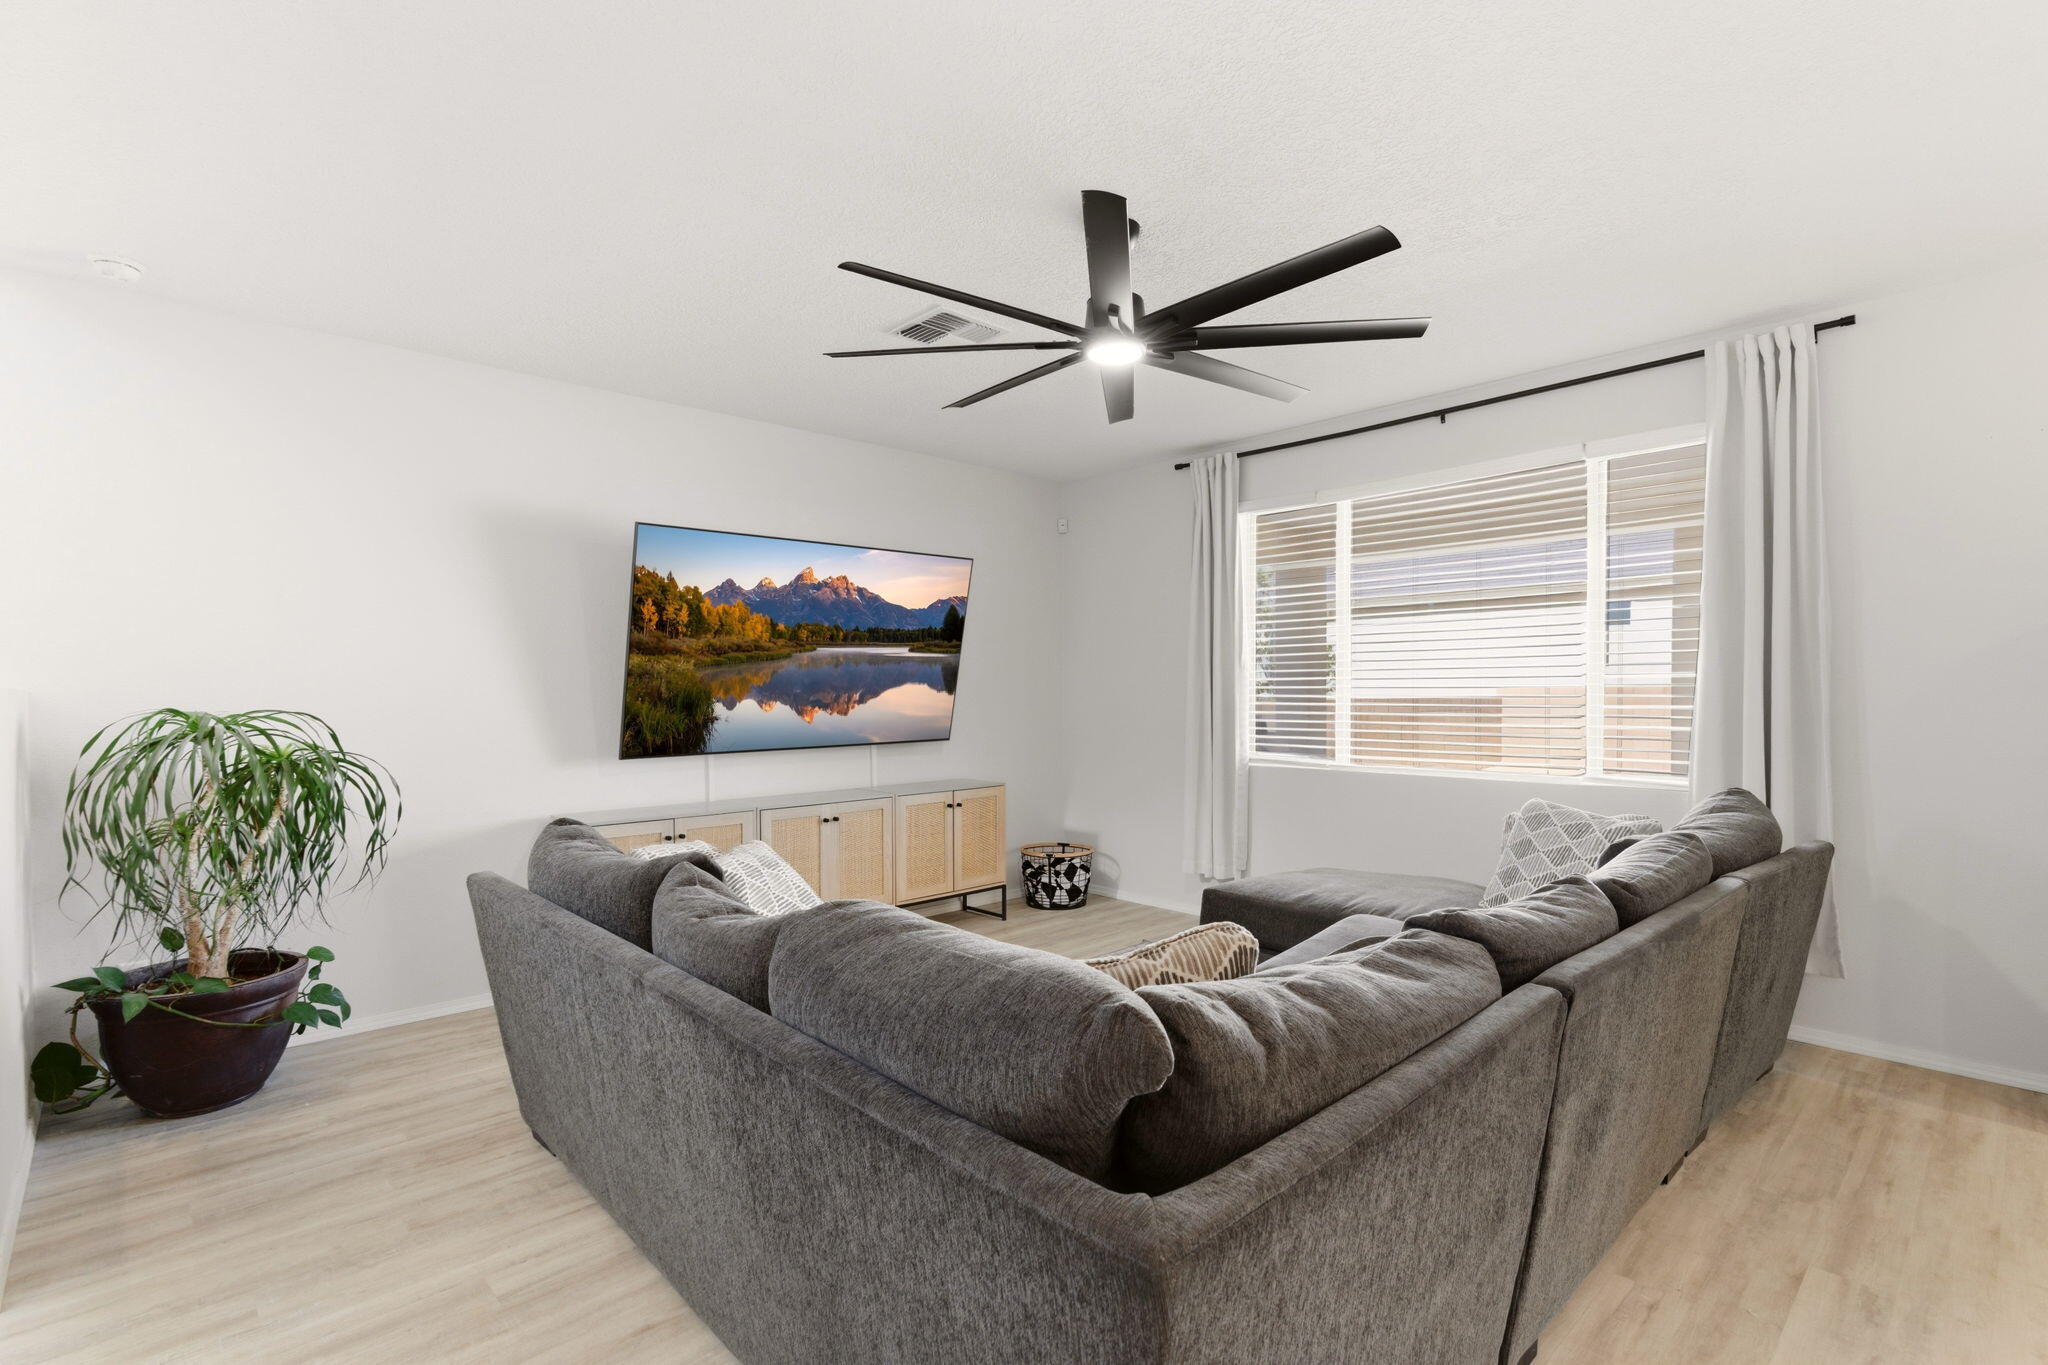
The home opens into a layout designed around movement and connection. High ceilings, a great room, living and dining areas, and multiple living spaces give the floor plan a generous feel without losing practical definition. The downstairs bedroom and nearby bath create useful separation for guests, a workspace, or a flexible room that does not require going upstairs.
Upstairs, the large loft becomes the home’s central flex zone. It can support media, study, hobbies, gaming, exercise equipment, or a quieter secondary living area, while the surrounding bedroom layout includes a secondary ensuite and a primary retreat with an oversized walk-in closet and a shower-only bath arrangement.
Quartz, an Oversized Island, and Builder-Upgraded Kitchen Function
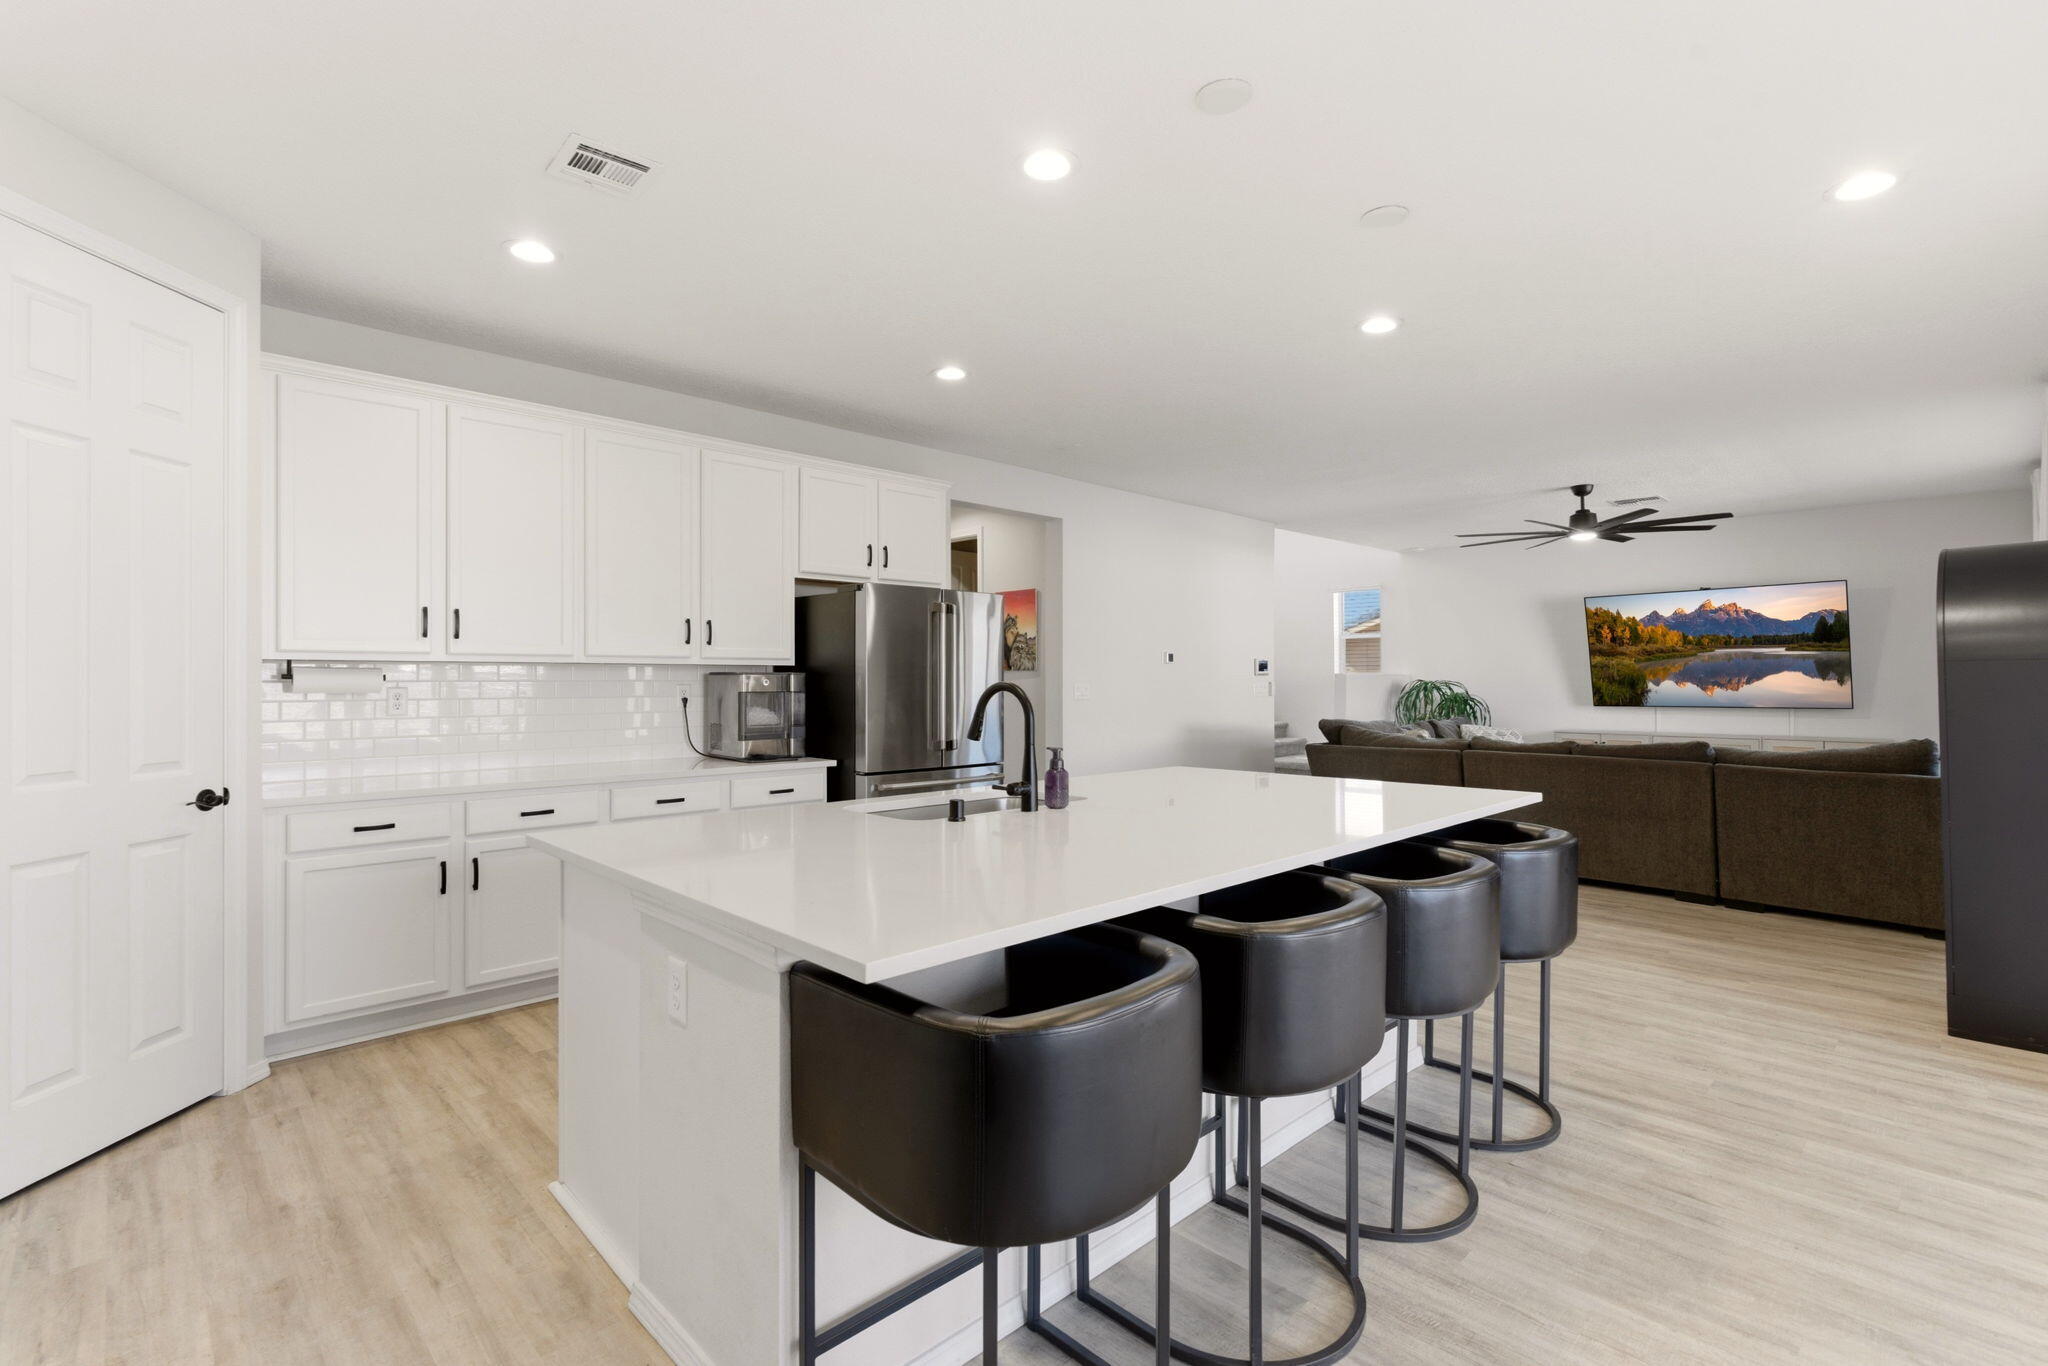
The kitchen is positioned as part of the home’s daily rhythm. Quartz countertops, an oversized island, a pantry, built-in gas range, convection oven, microwave, range hood, refrigerator, disposal, and self-cleaning oven create a strong functional core. The listing package also notes approximately $79,000 in premium builder upgrades, giving the kitchen and broader home a finish level that supports both everyday cooking and larger gatherings.
Because the kitchen connects naturally to the dining area and great room, conversation can stay close while meals, homework, hosting, or casual evenings unfold. This is the kind of open layout that makes square footage feel usable, not simply large.
Five Bedrooms, Four Baths, and Suite-Style Flexibility
With five bedrooms and four total baths, the home offers more than a standard bedroom count. A downstairs bedroom and bath add main-level flexibility, while the upper level includes four bedrooms anchored by the expansive loft. The primary retreat includes dual sinks, a separate shower, and a large walk-in closet, while the secondary ensuite adds another private bath arrangement upstairs.
This layout may support a range of everyday needs: guest space, work-from-home separation, study areas, storage, media, or rooms that can change purpose over time. Buyers should verify room dimensions, intended uses, and any furniture or appliance inclusions directly through the full listing detail page and purchase documents.

Covered Patio, Private Yard, and a Finished Three-Car Garage
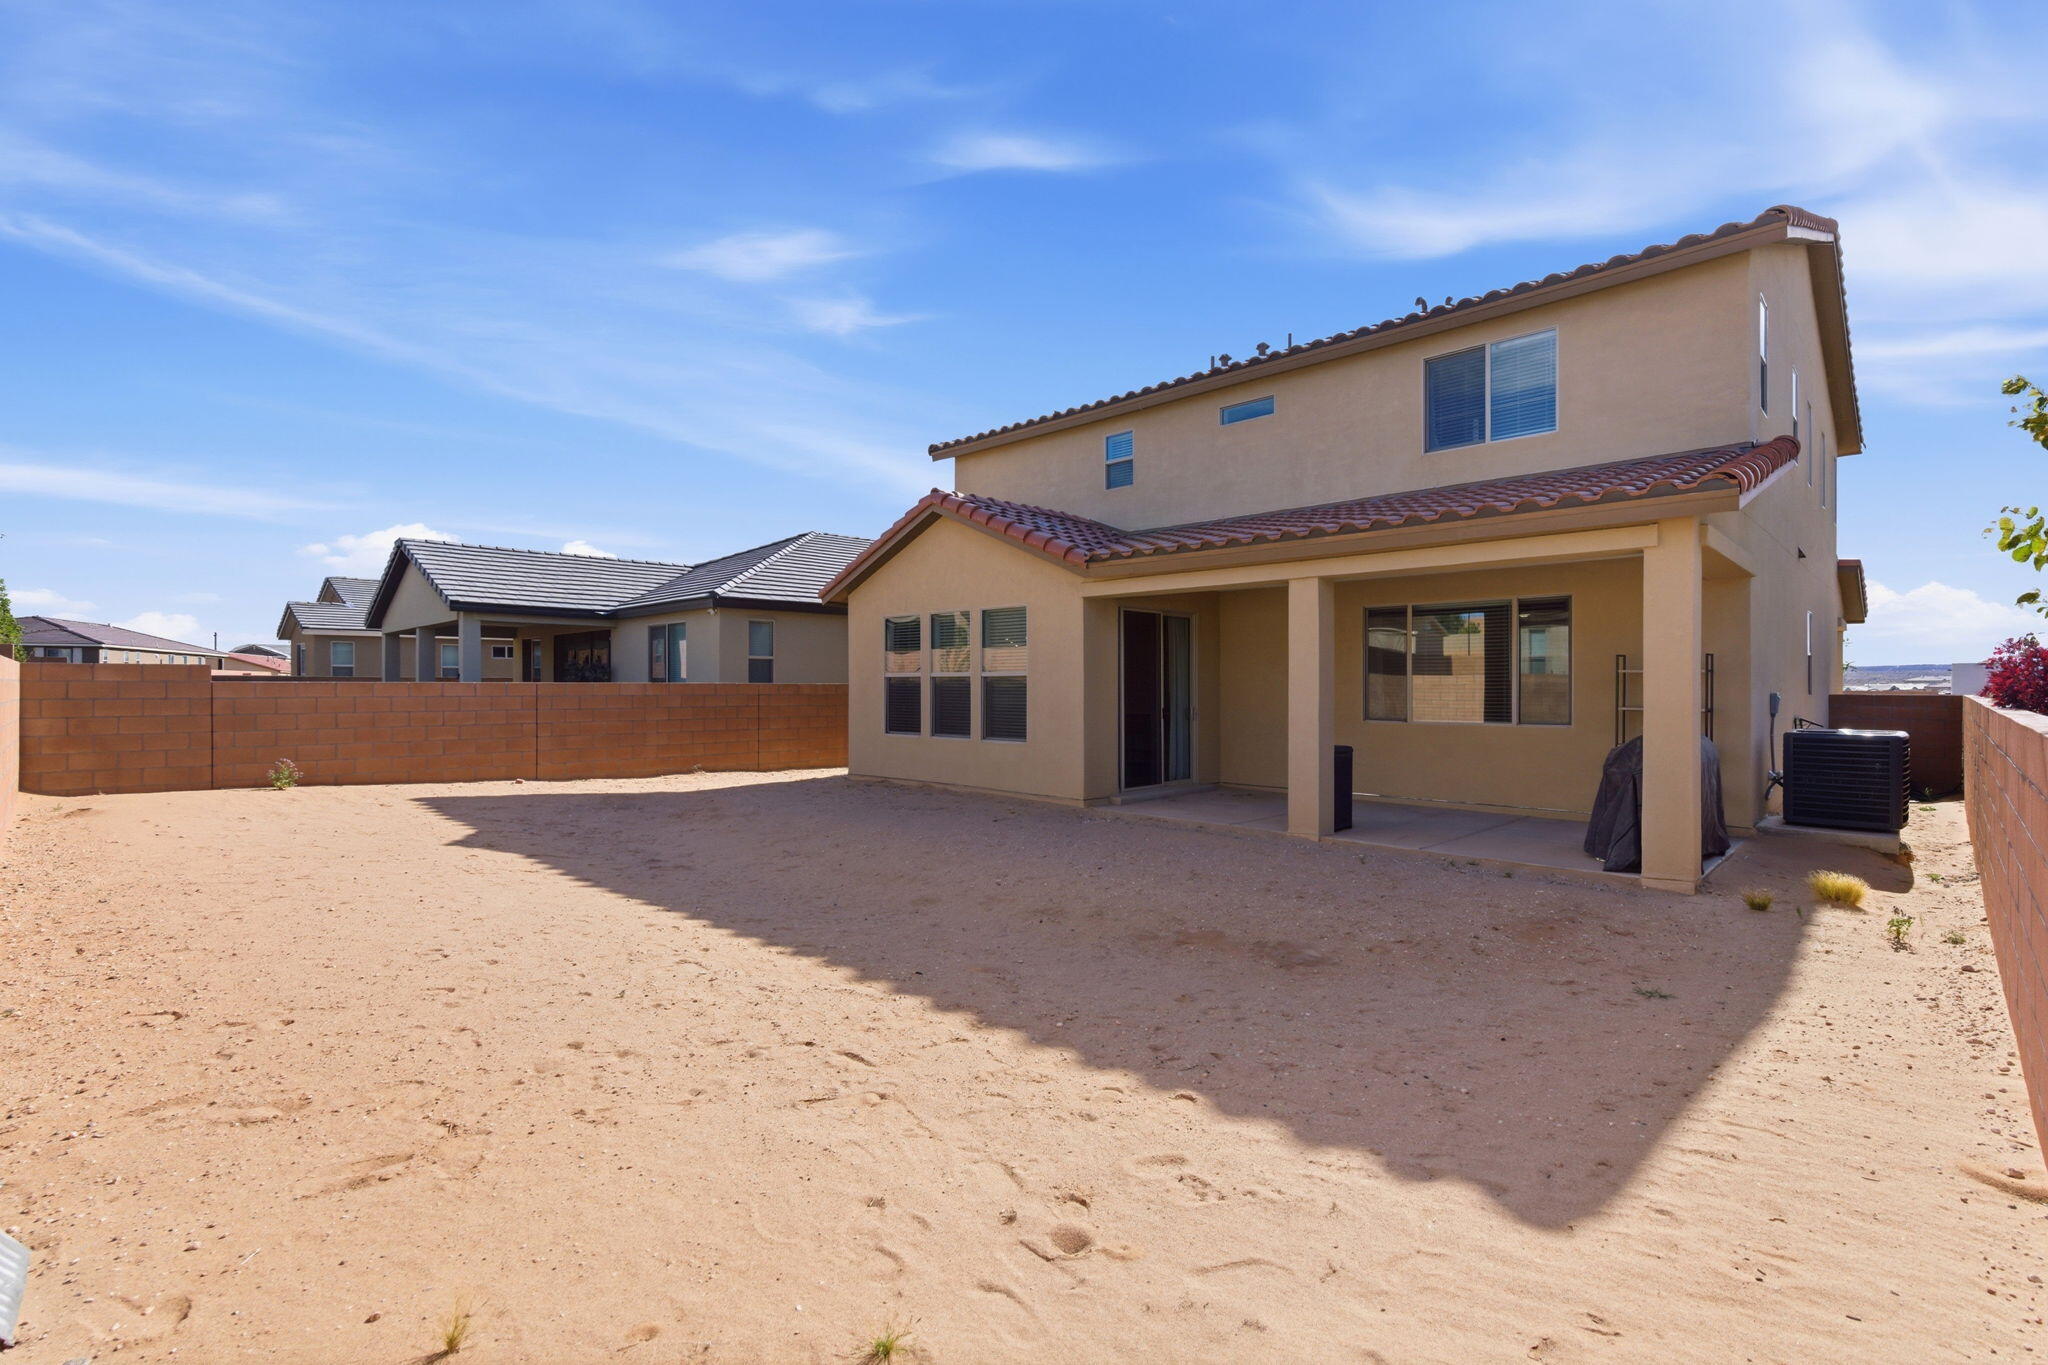
The dining area looks toward the covered patio and fenced backyard, extending the living experience outdoors. The lot measures approximately 0.13 acre, and the backyard is described as a blank slate, giving the next owner room to plan future landscaping, outdoor seating, garden space, or low-maintenance yard improvements, subject to HOA rules, city requirements, utilities, and buyer verification.
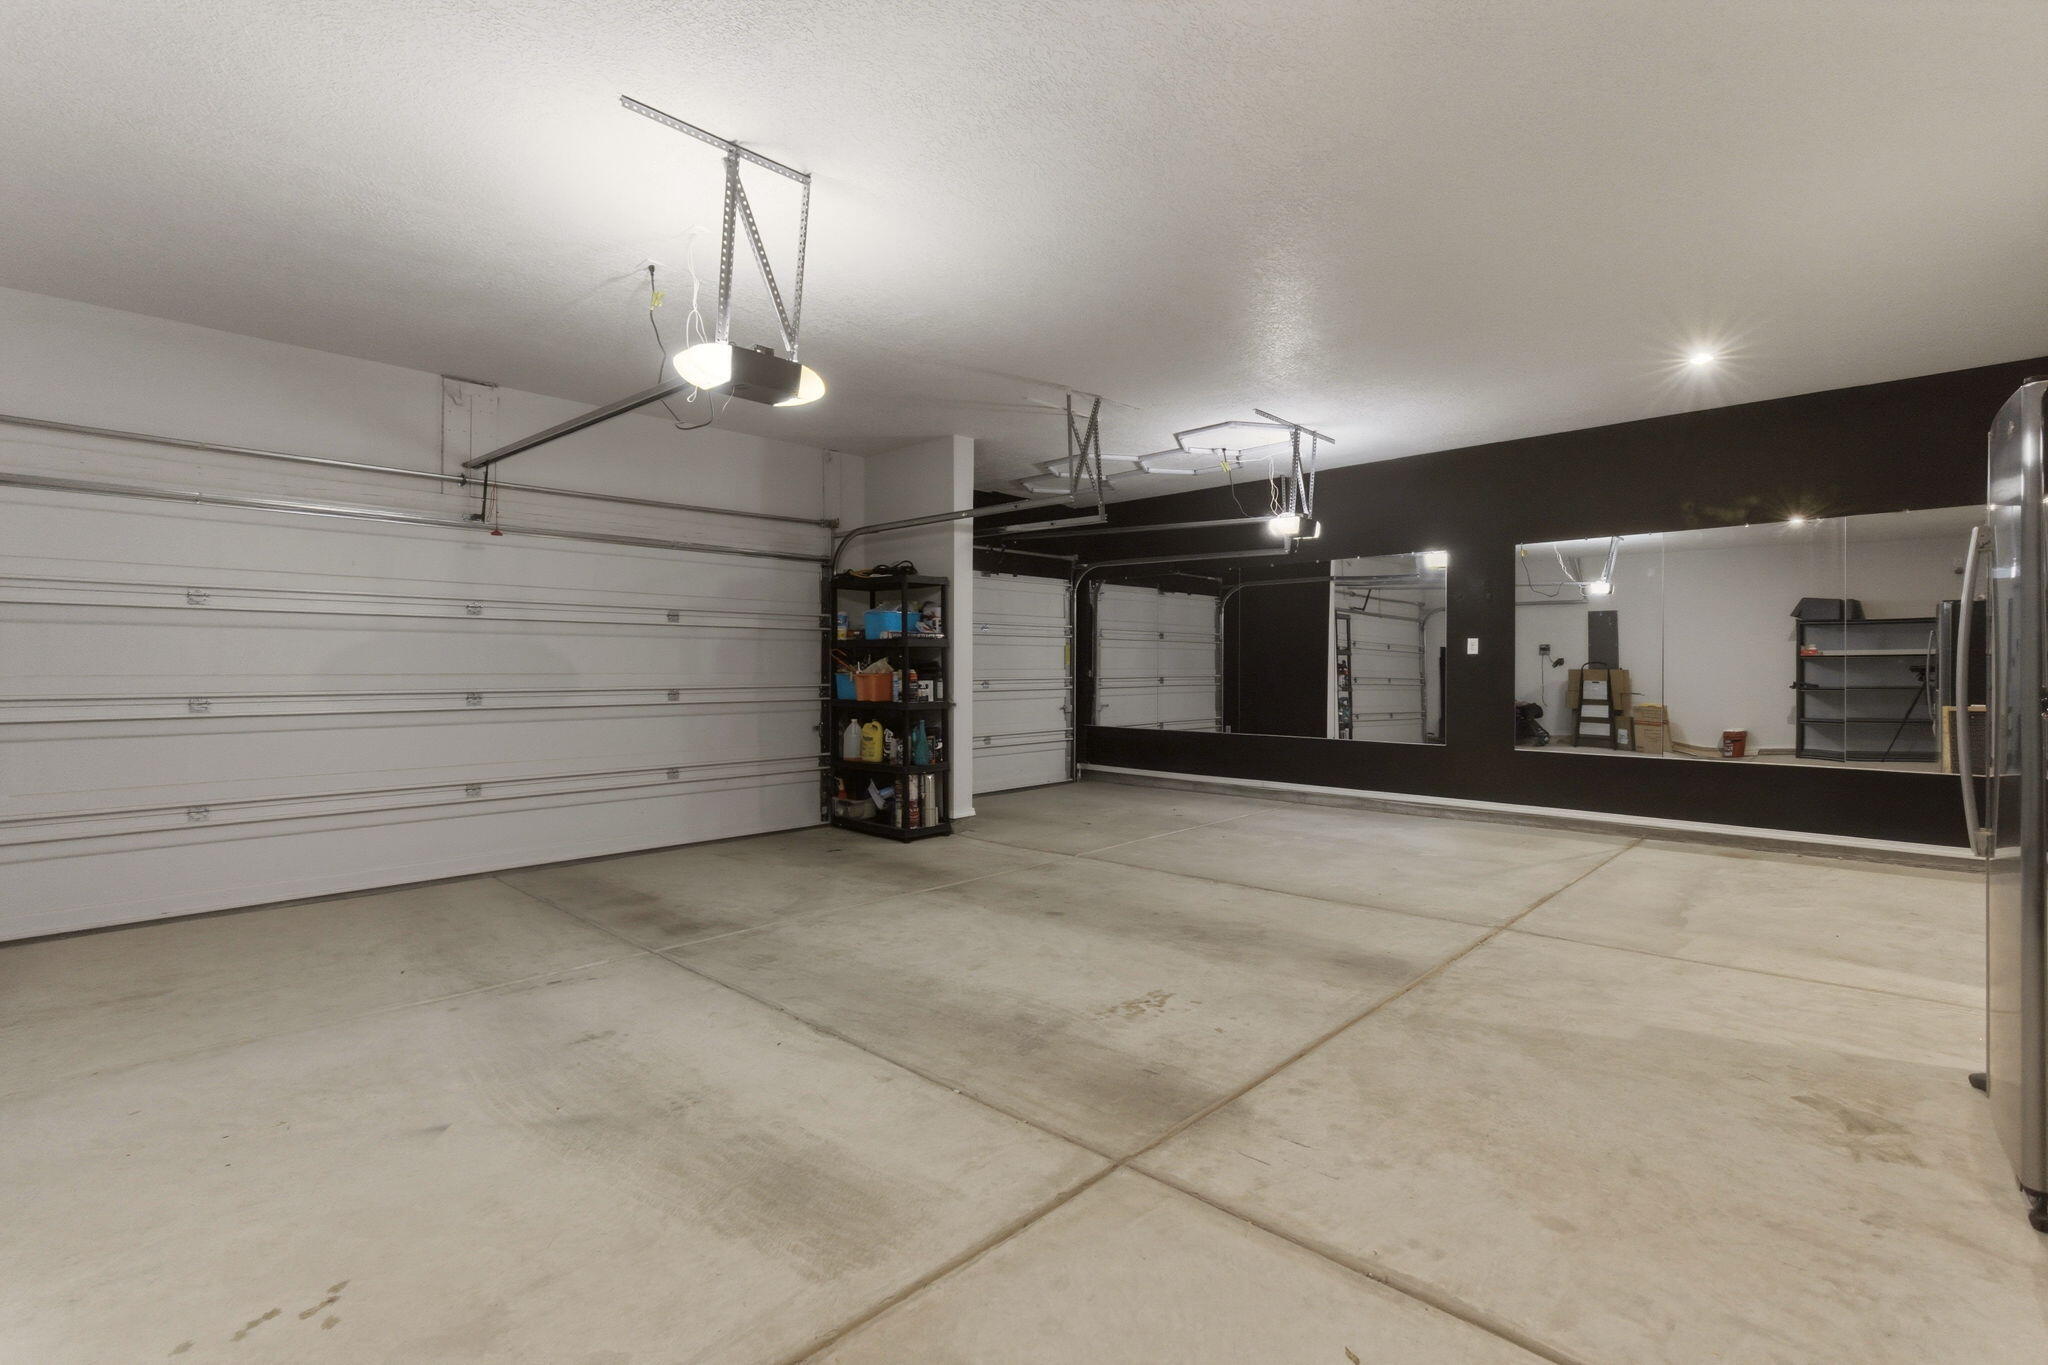
Practical comfort and storage are also part of the property story. The home includes refrigerated air with ENERGY STAR qualified cooling equipment, central forced-air natural gas heating, low-emissivity vinyl windows, public water and sewer, connected utilities, a pitched tile roof, and a finished attached three-car garage with multi-door parking configuration.
Key Features at a Glance
Nearby Rio Rancho Conveniences, Parks, and Everyday Anchors
This Rio Rancho South location sits within a practical part of the city where civic services, recreation, shopping, and medical anchors help shape the surrounding area context. Nearby public resources include the Rio Rancho Public Library system, including Loma Colorado Main Library and Esther Bone Memorial Library, and recreation options such as the Rio Rancho Aquatic Center.
For outdoor and community recreation, buyers can review city resources such as Cabezon Community Center and Park, A Park Above, and Rio Rancho’s broader parks and trail system. Everyday shopping and services are also part of the larger westside context, with options including Smith’s at Mesa Shopping Center and the retail mix around Cottonwood Mall.
Regional medical context includes Presbyterian Rust Medical Center in Rio Rancho. Buyers should verify routes, distances, hours, school boundaries, services, event schedules, and access as part of their own due diligence.
Frequently Asked Questions About 3206 Martuni Street SE
Where is 3206 Martuni Street SE located?
3206 Martuni Street SE is located in Rio Rancho, New Mexico 87124, in Sandoval County and the Vista Montebella Oeste subdivision within the Rio Rancho South MLS area.
What is the current listing status?
Current status: STATUS UNAVAILABLE. Buyers should also use the full listing detail page for current availability, price, and MLS-fed property information.
What is the current price?
Current price: Price unavailable. The listing package notes a recent price reduction, but buyers should verify the current price, availability, and MLS-fed details on the full listing detail page.
How large is the home?
The listing package reports approximately 3,199 square feet, five bedrooms, four total baths, two full baths, two three-quarter baths, and a two-level layout.
What are the standout features?
Standout verified features include a quartz kitchen with oversized island, approximately $79,000 in premium builder upgrades, a large upstairs loft, downstairs bedroom and bath, secondary ensuite, primary retreat, covered patio, private yard, refrigerated air, and finished three-car garage.
Does this property have a 3-D tour?
Yes. A 3-D tour is available through the link provided in this property feature. Buyers should also use the live listing detail page for the complete MLS-fed property information.
What should buyers verify?
Buyers should verify current price, availability, HOA details, association fees, school assignments, included appliances, measurements, lot dimensions, builder upgrades, utility details, permits, routes, local amenities, and any intended backyard improvements.
87124 Market Snapshot
ZIP-code market context is provided as a supplemental snapshot and is not a substitute for the live listing detail page or current MLS data.