
Featured Property | Rio Rancho, New Mexico
Bright Single-Level Living With Room to Move at 1684 Savannah Court
Light-filled rooms, two living areas, a three-car garage, and an expansive side yard give this cul-de-sac home a balance of everyday comfort and hard-to-find outdoor utility.
Read It to Me
Listen to this property story
0:00 of 4:51
The complete written article continues below. Audio never starts automatically.
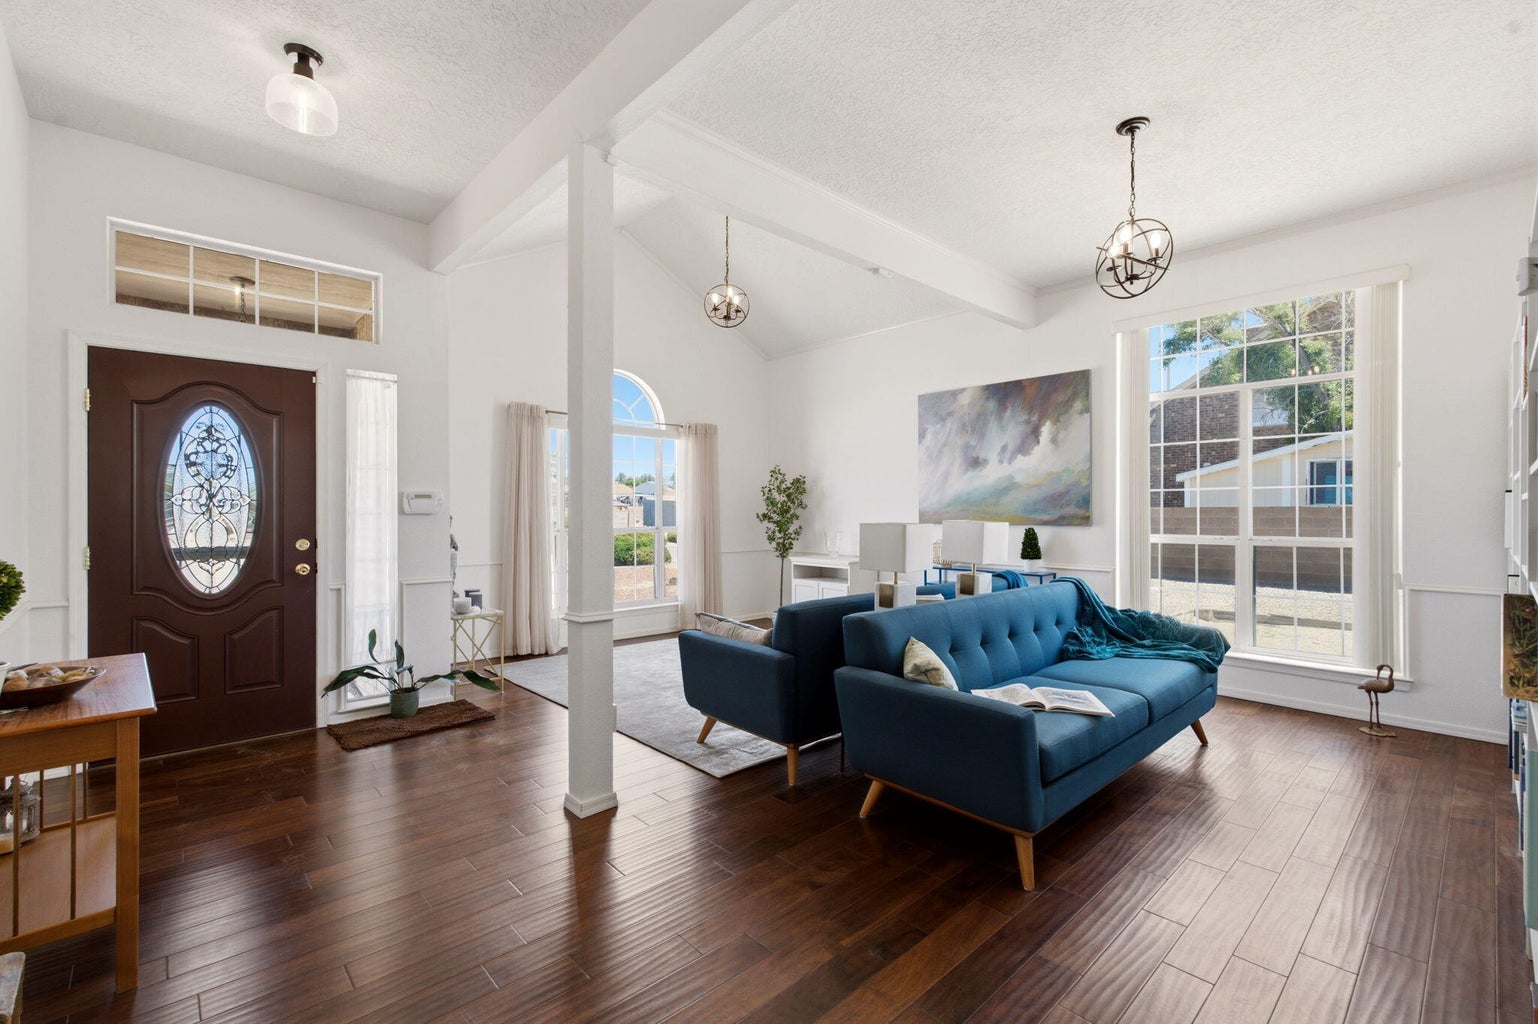
The first impression at 1684 Savannah Court is not about scale for its own sake. It is about breathing room. Tall windows pull daylight deep into the front living area, wood flooring gives the rooms continuity, and the single-level plan keeps the home easy to understand from the moment the door opens.
That sense of openness continues through two distinct living spaces, a bright kitchen, and a primary suite lined with windows. Outside, the story shifts from light to utility: a three-car garage, a broad side yard with room for multiple RVs, and a 0.36-acre lot arranged for both low-maintenance living and time outdoors.
The home’s character comes from a useful contrast: calm, sunlit rooms inside and enough land, parking, and outdoor space to make the property work in several different ways.
Walk through the home in 3-D
The interactive tour offers a room-to-room look at the two living areas, kitchen, bedroom spaces, and the way the single-level plan connects.
Light does the organizing
The front living area is shaped by height and daylight. A vaulted ceiling rises above tall arched windows, and the open sightlines allow the room to feel generous without losing definition. The wood flooring continues the warm visual line from the entry into the surrounding spaces.
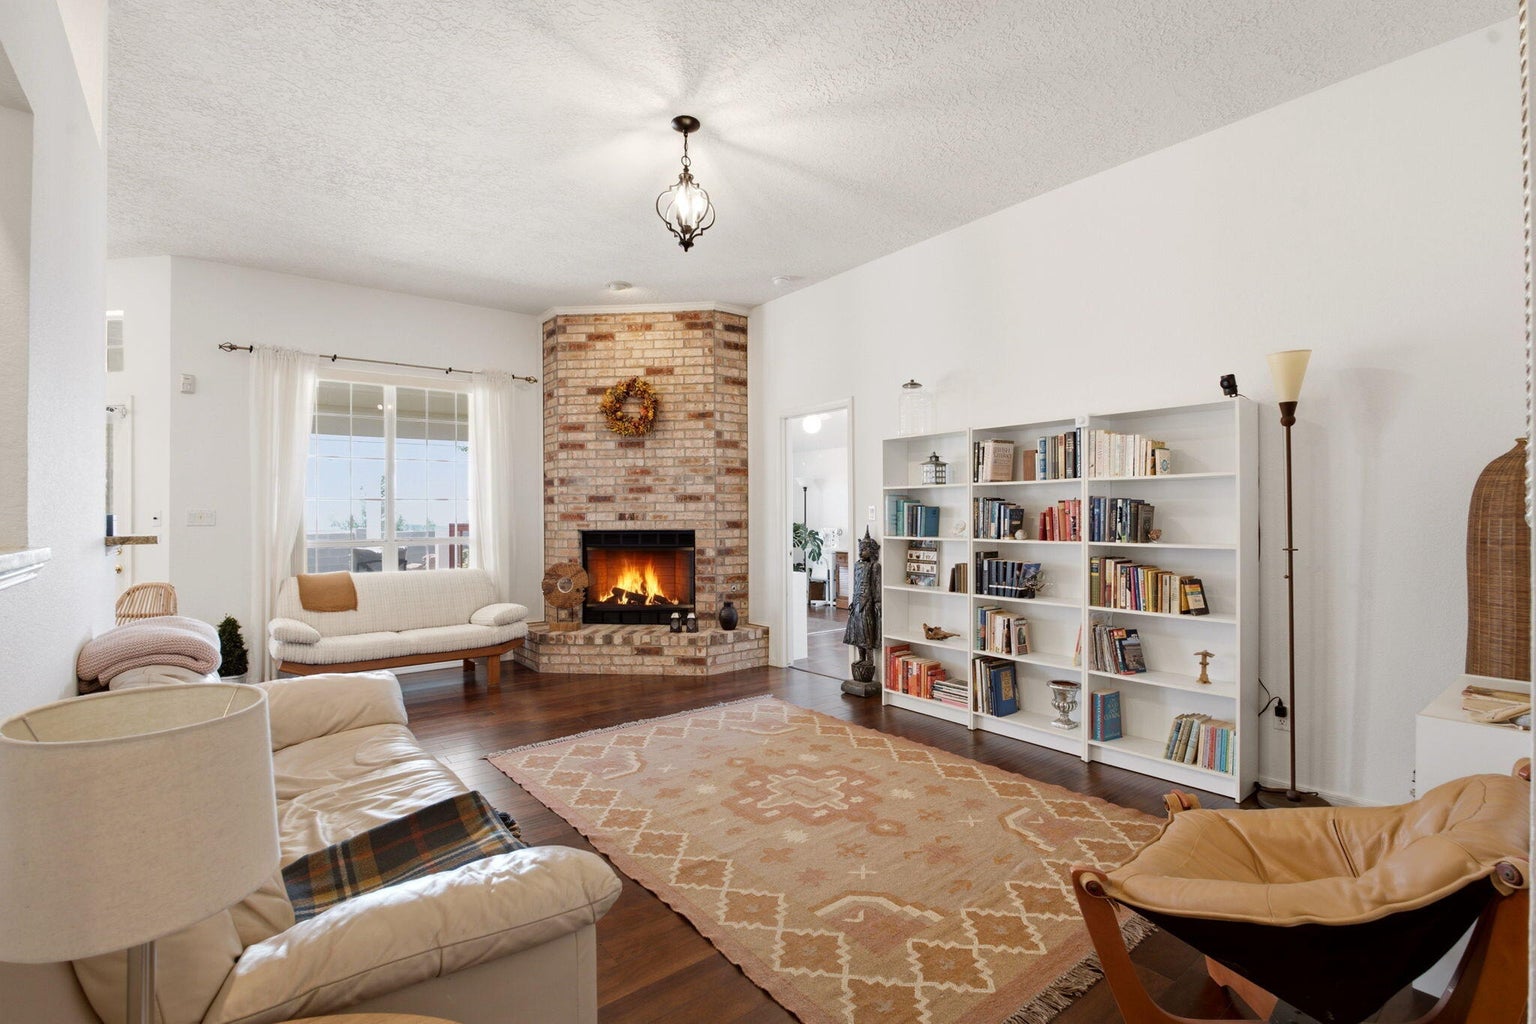
The second living area changes the mood. A brick gas-log fireplace anchors one corner, built-in bookcases give the room a functional edge, and another large window keeps the space connected to the light. Together, the two living rooms create options for conversation, media, reading, or work without forcing every activity into one central space.
A kitchen that stays connected
White cabinetry and pale counters keep the kitchen visually quiet, while a gas cooktop, stainless appliances, and a long run of work surface support the everyday work of the room. A dining area sits at the far end, close enough to feel connected but distinct enough to have its own place.
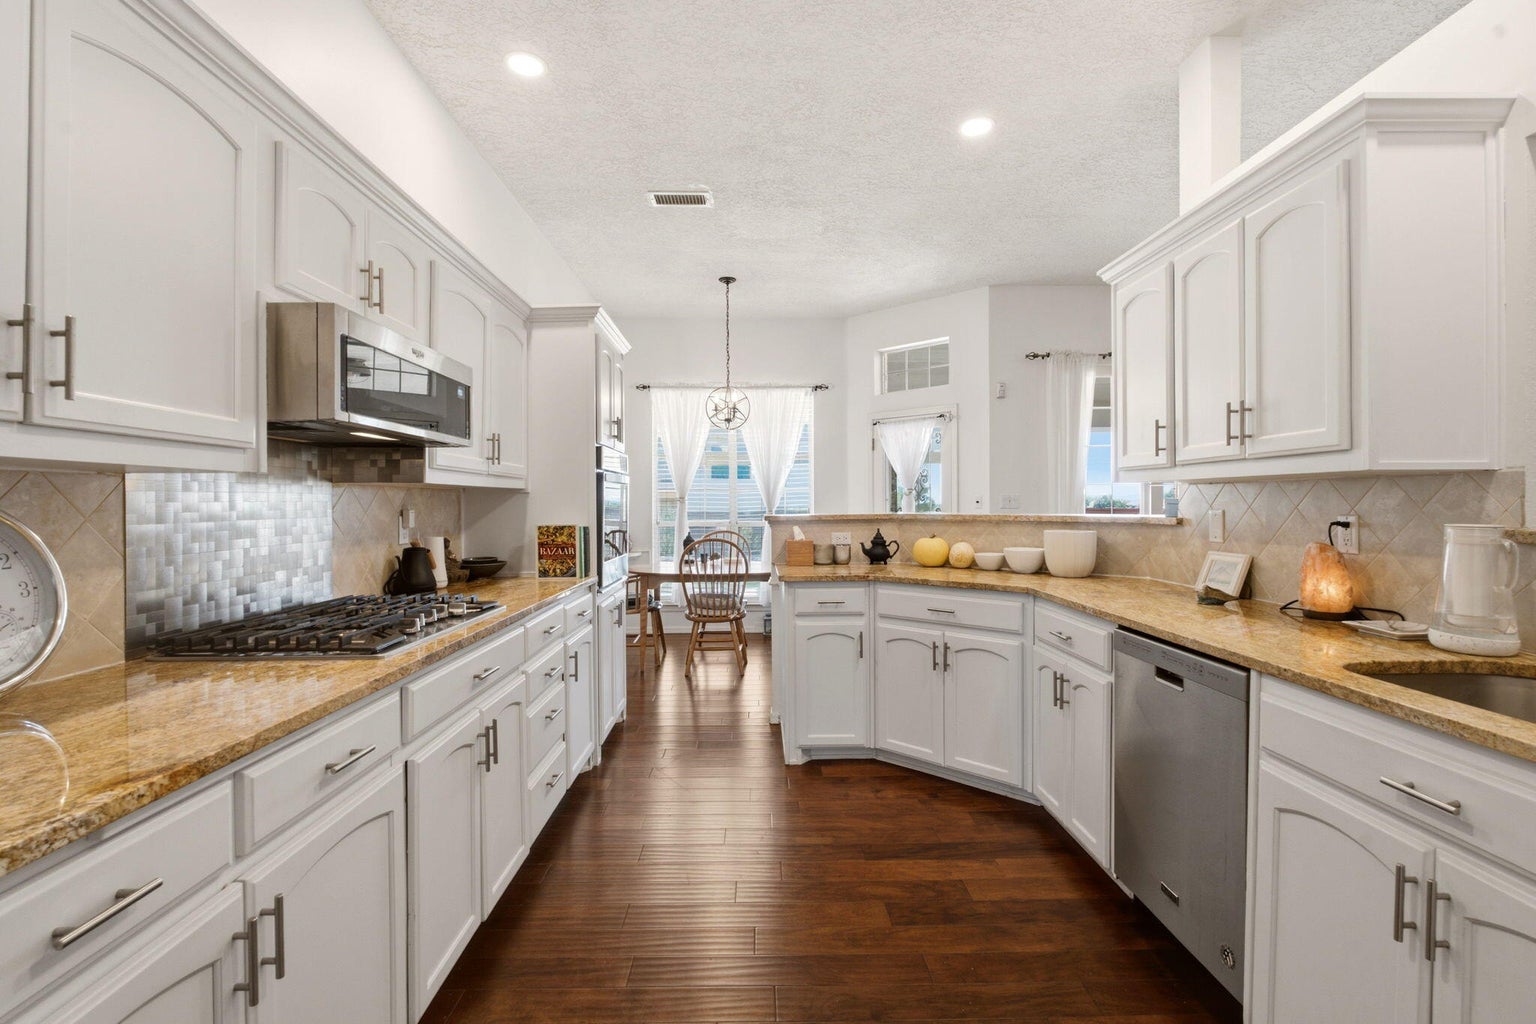
The practical details matter here: preparation, storage, cooking, and cleanup are arranged along clear zones, and the kitchen remains part of the larger flow rather than feeling closed away. For a home with two living areas, that connection helps the central spaces work together instead of competing.
A primary suite with a quieter pace
The primary suite uses light differently. Multiple windows and a glass door bring in the outdoors, while the tray ceiling adds dimension without making the room feel formal. Wood flooring continues into the space, reinforcing the visual consistency seen through the main living areas.
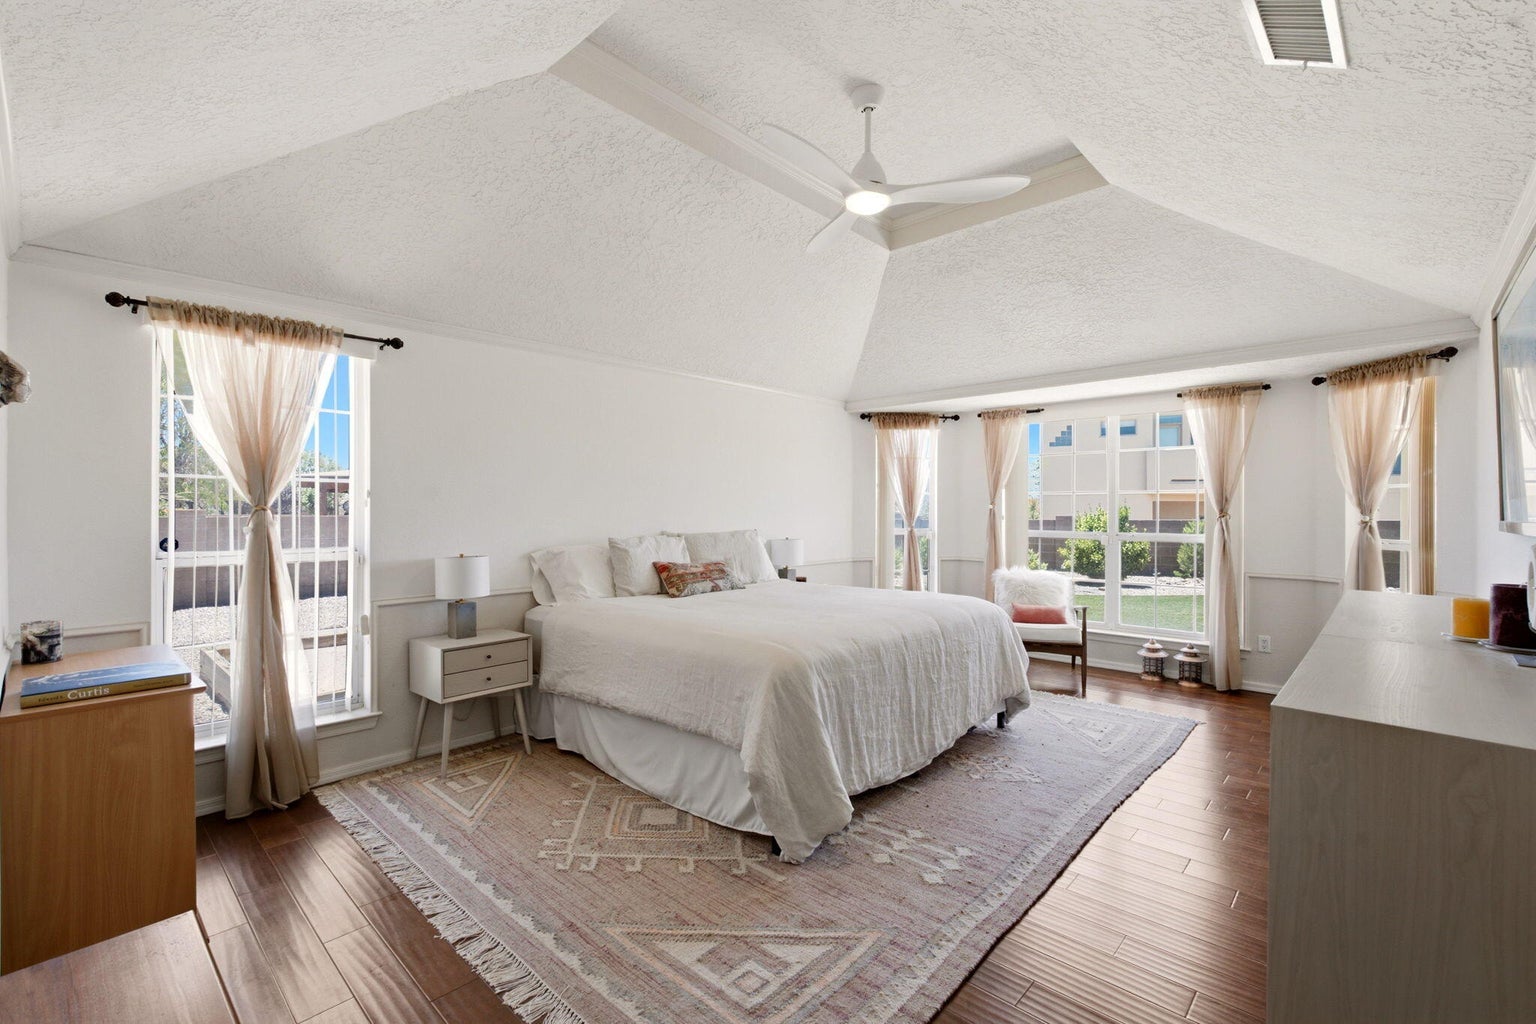
With three bedrooms and three full baths in a one-story footprint, the home offers separation without adding stairs. The layout can support guest space, a dedicated work room, or other flexible uses while keeping the primary bedroom on the main level.
The lot works as hard as the house
The exterior is where 1684 Savannah Court becomes more than a bright interior. The oversized 0.36-acre cul-de-sac lot includes a covered patio, a recently painted wood deck, synthetic turf, xeriscaping, piñon trees, and garden beds. These elements divide the grounds into places for shade, low-maintenance open space, and planting.
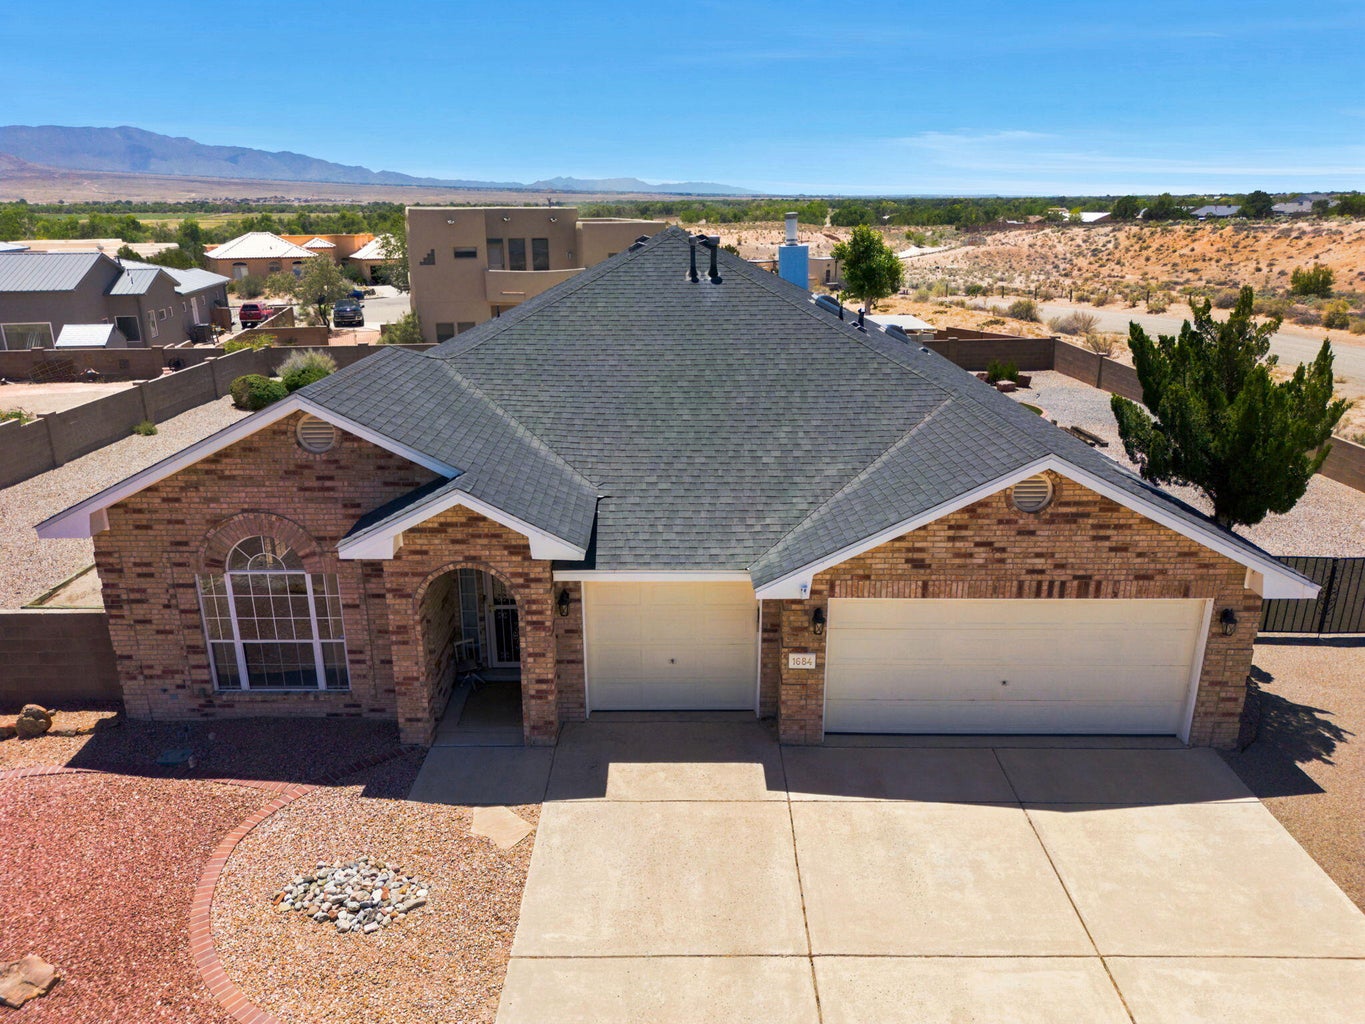
The expansive side yard adds another layer, with room described in the listing for multiple RVs and an RV hookup. The finished, heated three-car garage extends that utility for vehicles, storage, projects, or equipment. Buyers should confirm vehicle dimensions, access, hookup details, and any use important to their plans.
From the cul-de-sac toward the bosque
The location adds a more natural edge to the daily picture. The property is described as adjacent to a neighborhood park and the Bosque Trail, with access toward the Rio Grande. The City of Rio Rancho’s Bosque Trail page identifies the public trail system and its parking and trail amenities, while the city’s broader parks and trails directory provides current facility information.
That context brings the story back to the contrast established at the front door. The interior is bright, orderly, and composed. The lot supplies range: parking, garage space, outdoor rooms, garden areas, and a nearby route into the bosque landscape. It is the combination—not any one feature—that gives 1684 Savannah Court its identity.
Frequently asked questions
Where is 1684 Savannah Court NE?
The property is in Rio Rancho, New Mexico 87144, in Sandoval County’s Corrales North Unit 2 Replat 2 subdivision.
How large is the home and lot?
The detached home has approximately 2,348 square feet of living area on approximately 0.36 acre, with three bedrooms and three full baths.
Is the home single level?
Yes. The home is a one-story ranch-style residence with the primary bedroom on the main level.
What parking and RV space is available?
The property includes a finished, heated three-car garage, an RV hookup, and an expansive side yard described as having room for multiple RVs. Buyers should independently confirm vehicle fit, access, hookup capacity, and applicable rules.
Where can I see current price, status, photos, and the 3-D tour?
Use the current property details page for live listing information, open the photo gallery, or explore the 3-D tour.
See how the spaces and the lot work together
The photographs show the light and finishes; the 3-D tour explains the flow. A private visit is the best way to understand the cul-de-sac setting, the two living areas, the side-yard access, and the range of outdoor space.
Venturi Realty Group, brokered by Real Broker LLC
87144 Market Snapshot
ZIP-code market context is provided as a supplemental snapshot and is not a substitute for the current listing detail page or live MLS data.
Information is believed to be reliable but is not guaranteed. Property details, price, status, measurements, lot size, boundaries, zoning, utilities, systems, included items, parking and RV access, amenity access, distances, drive times, HOA or community details, and school boundaries should be independently verified. This article is an editorial companion to the listing and should be used alongside the live property detail page and current MLS information. Listing courtesy of Real Broker.