
Featured Property · Albuquerque's North Valley
A 1901 North Valley Home With Space for What Comes Next
At 9742 4th Street NW, historic character opens into generous outdoor living, a detached casita, and a workshop ready to support the next chapter.
Read It Aloud · 2:04
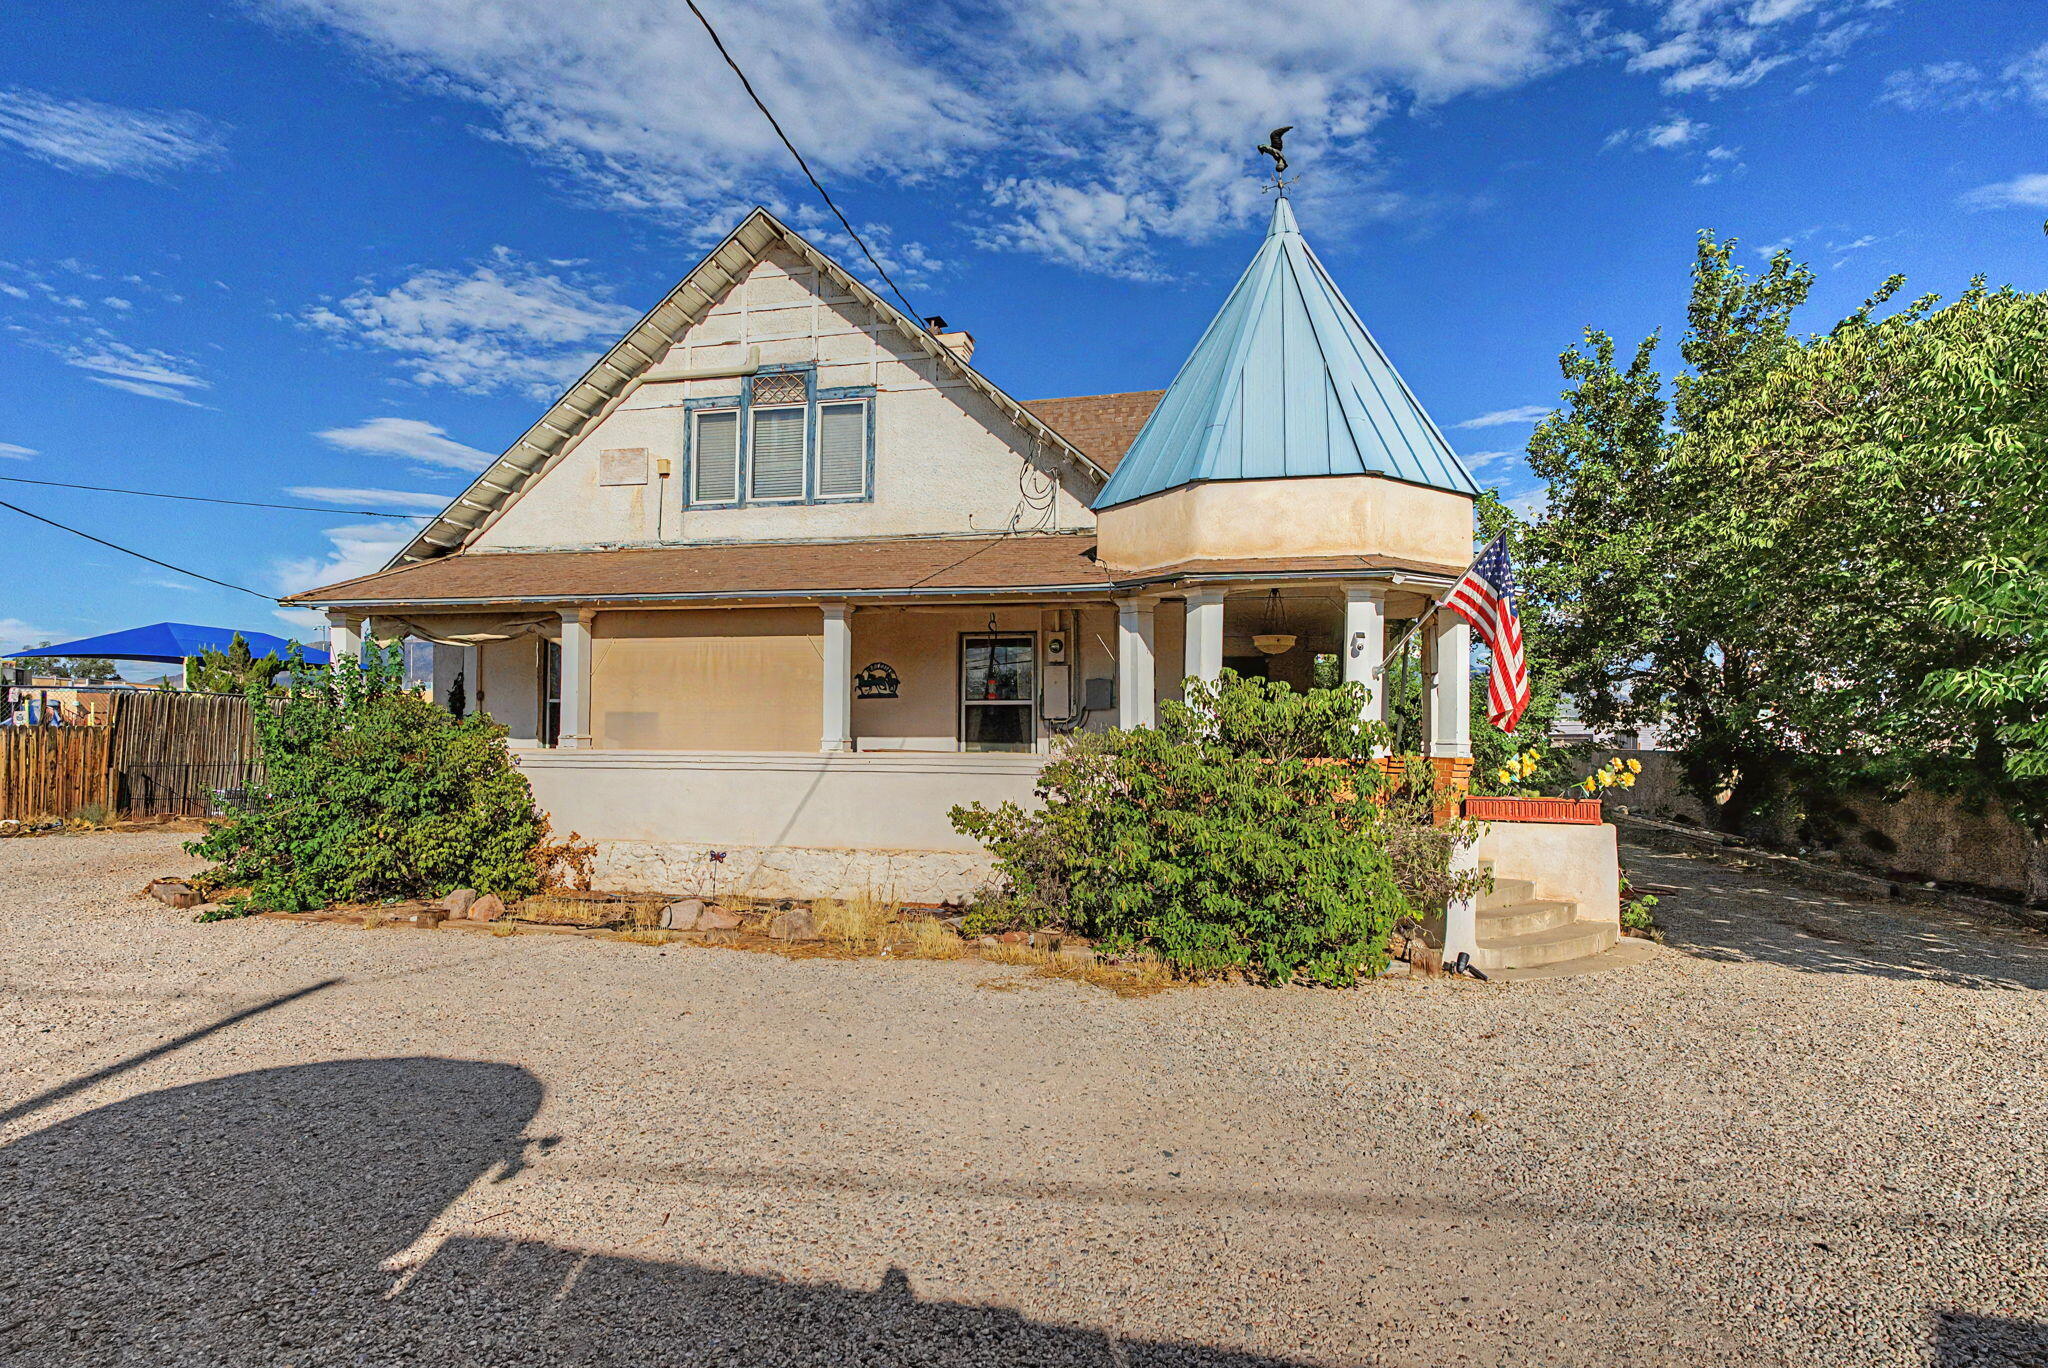
The 1901 home pairs a wraparound porch with a distinctive blue-roofed corner turret.
A home whose history is part of the welcome
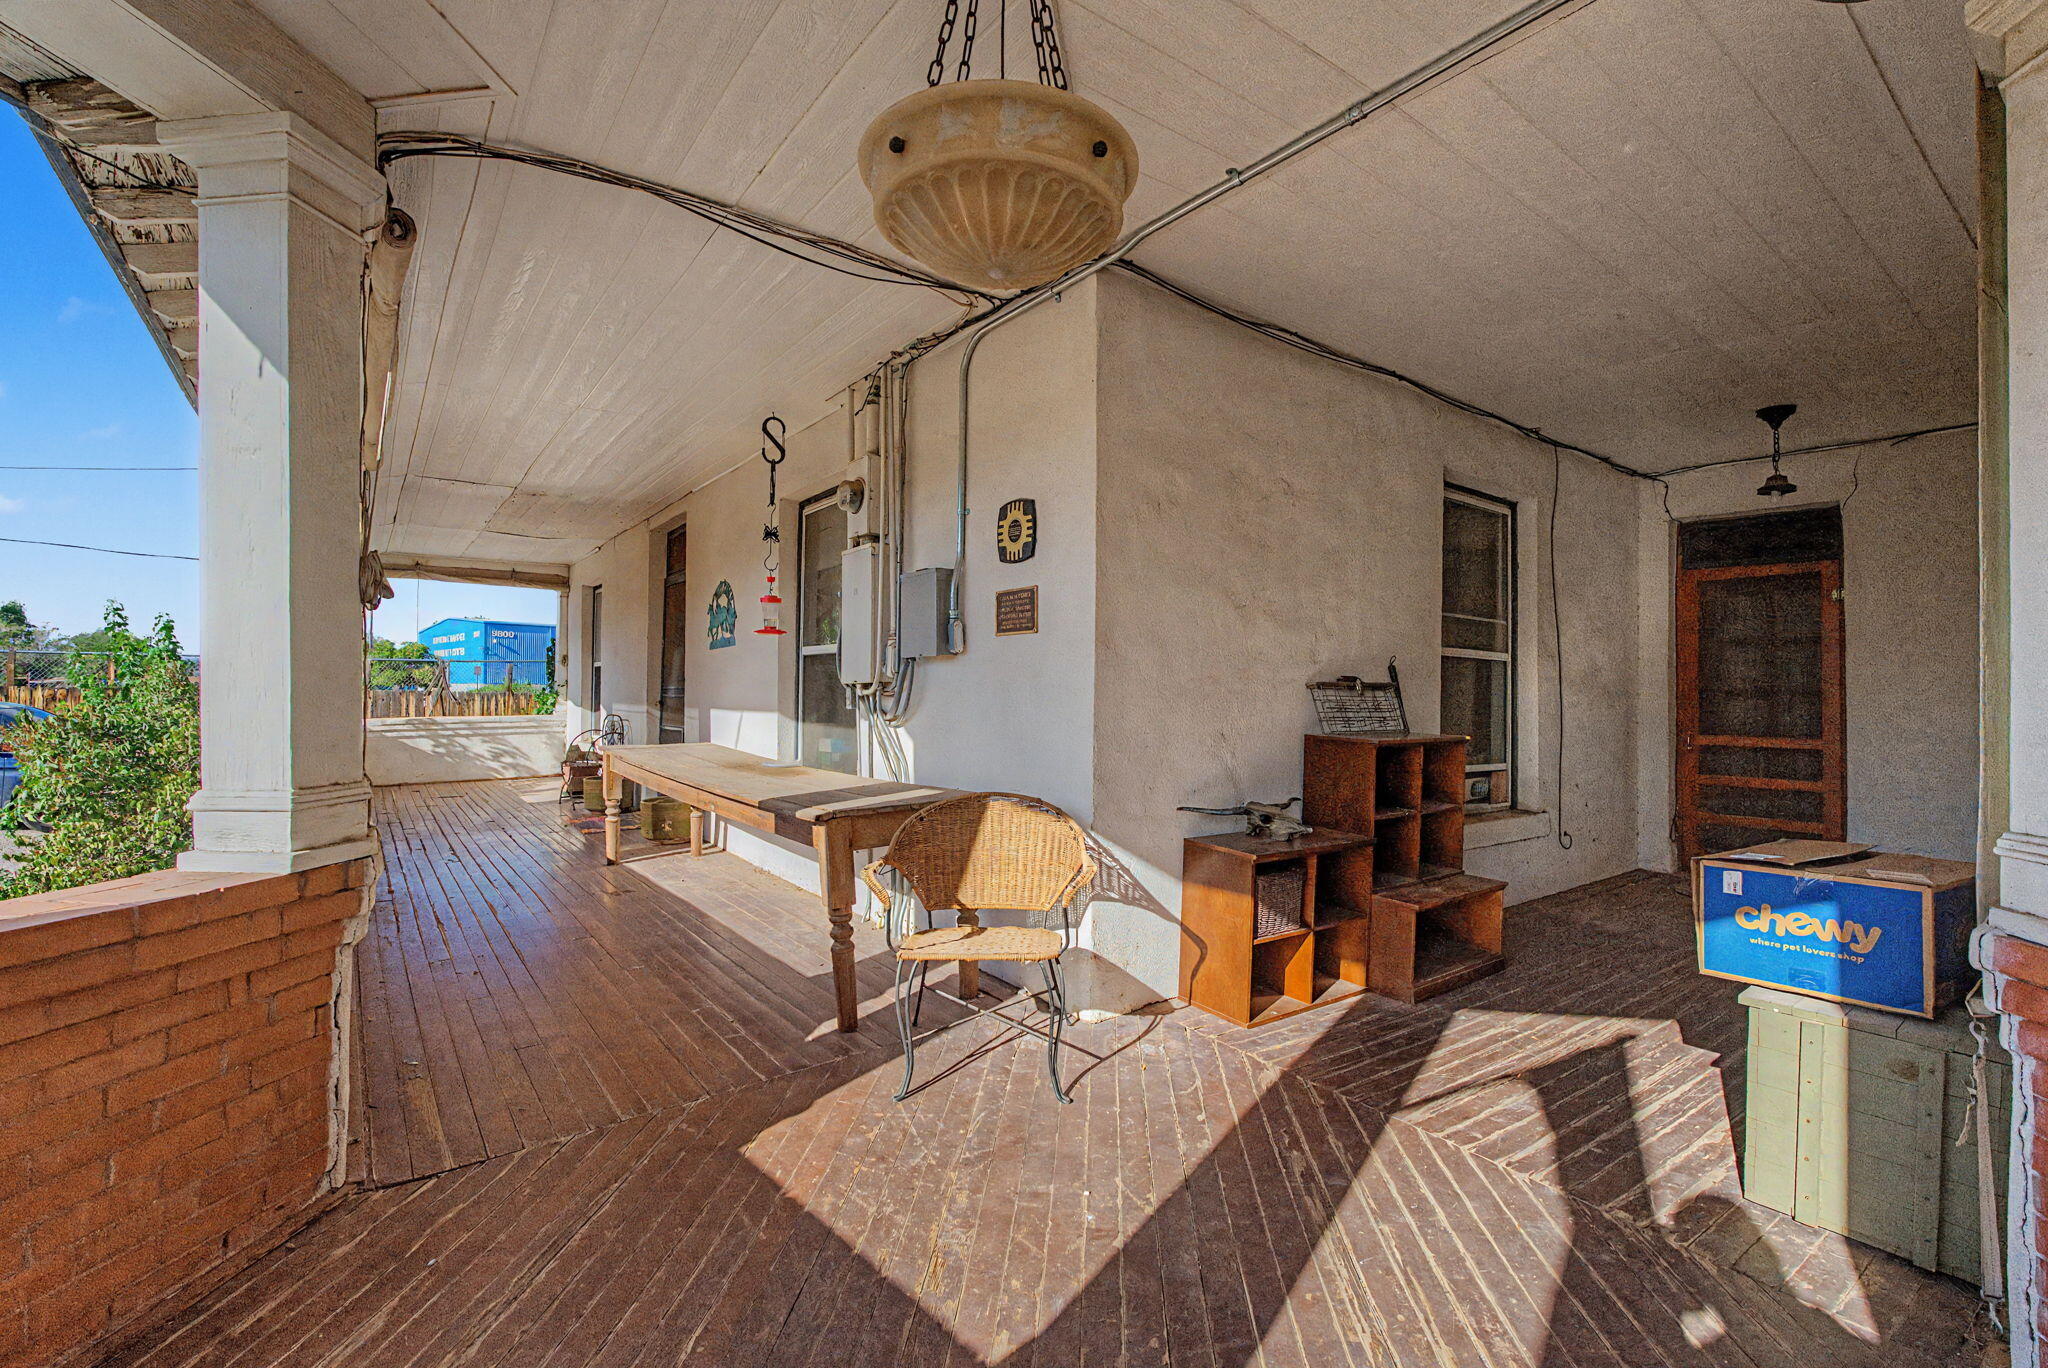
Some older homes ask you to admire them from a distance. This one invites you to settle in. Its story begins at the corner turret and travels beneath the wraparound porch, where wood decking creates a long, shaded threshold between the yard and the rooms inside.
Built in 1901, the house carries its age in tangible details rather than decoration alone: original hardwood floors, tall ceilings, broad natural-wood trim, and windows that give the interior an unmistakable sense of period and proportion. Those elements provide continuity even as the floor plan expands into different eras and uses.
Everyday rooms with their own identities
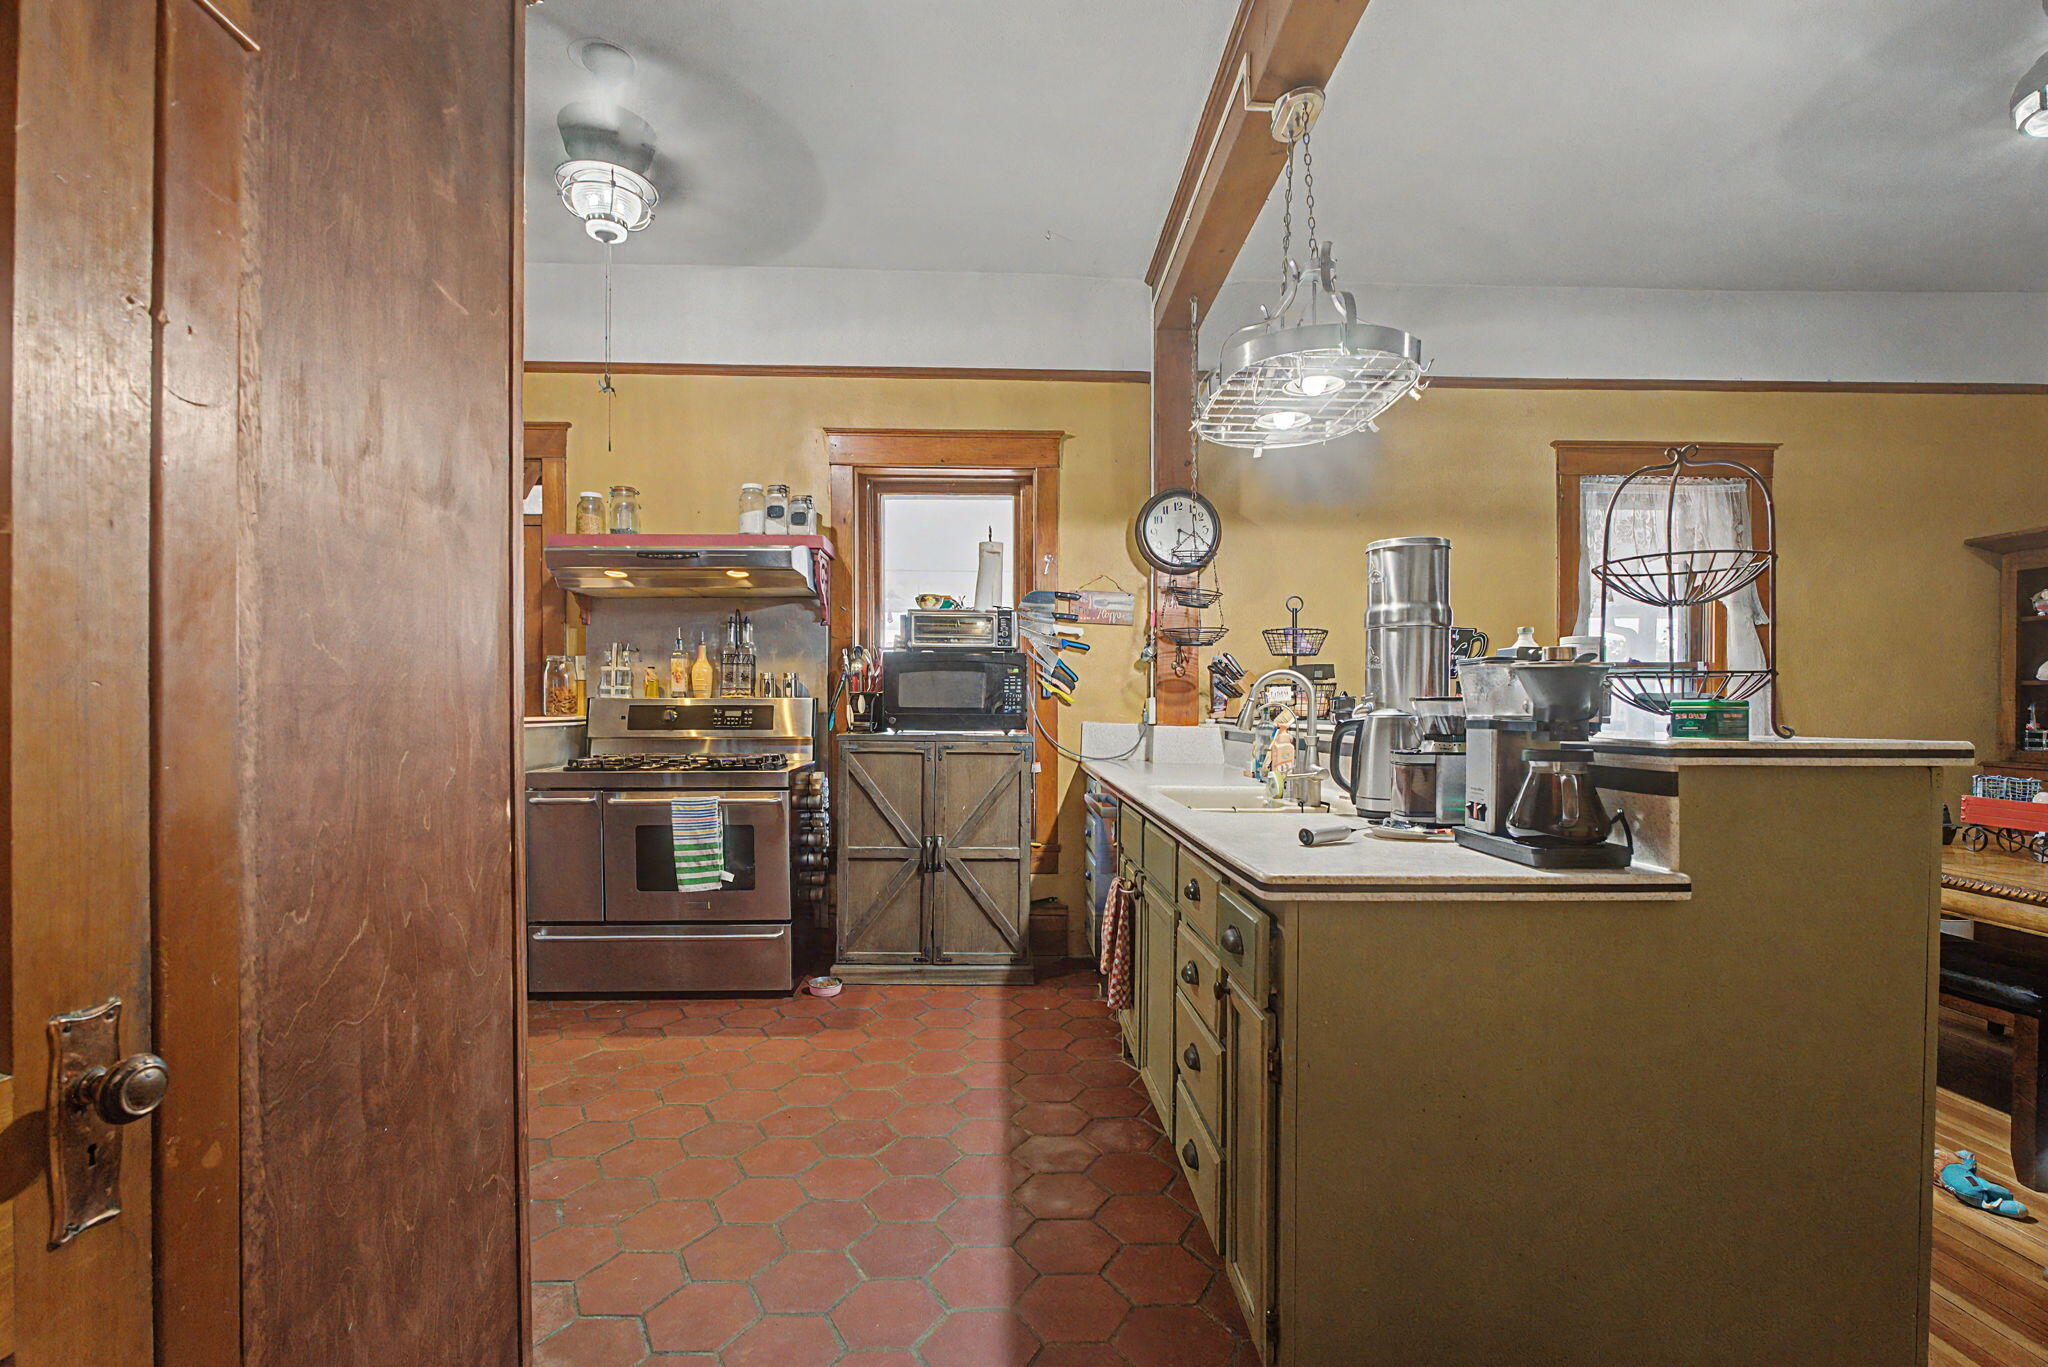
The kitchen is practical and grounded, centered on a substantial work island with a generous walk-in pantry close at hand. Natural wood continues through the room, while the red tile floor gives it a separate visual rhythm from the hardwood spaces around it.
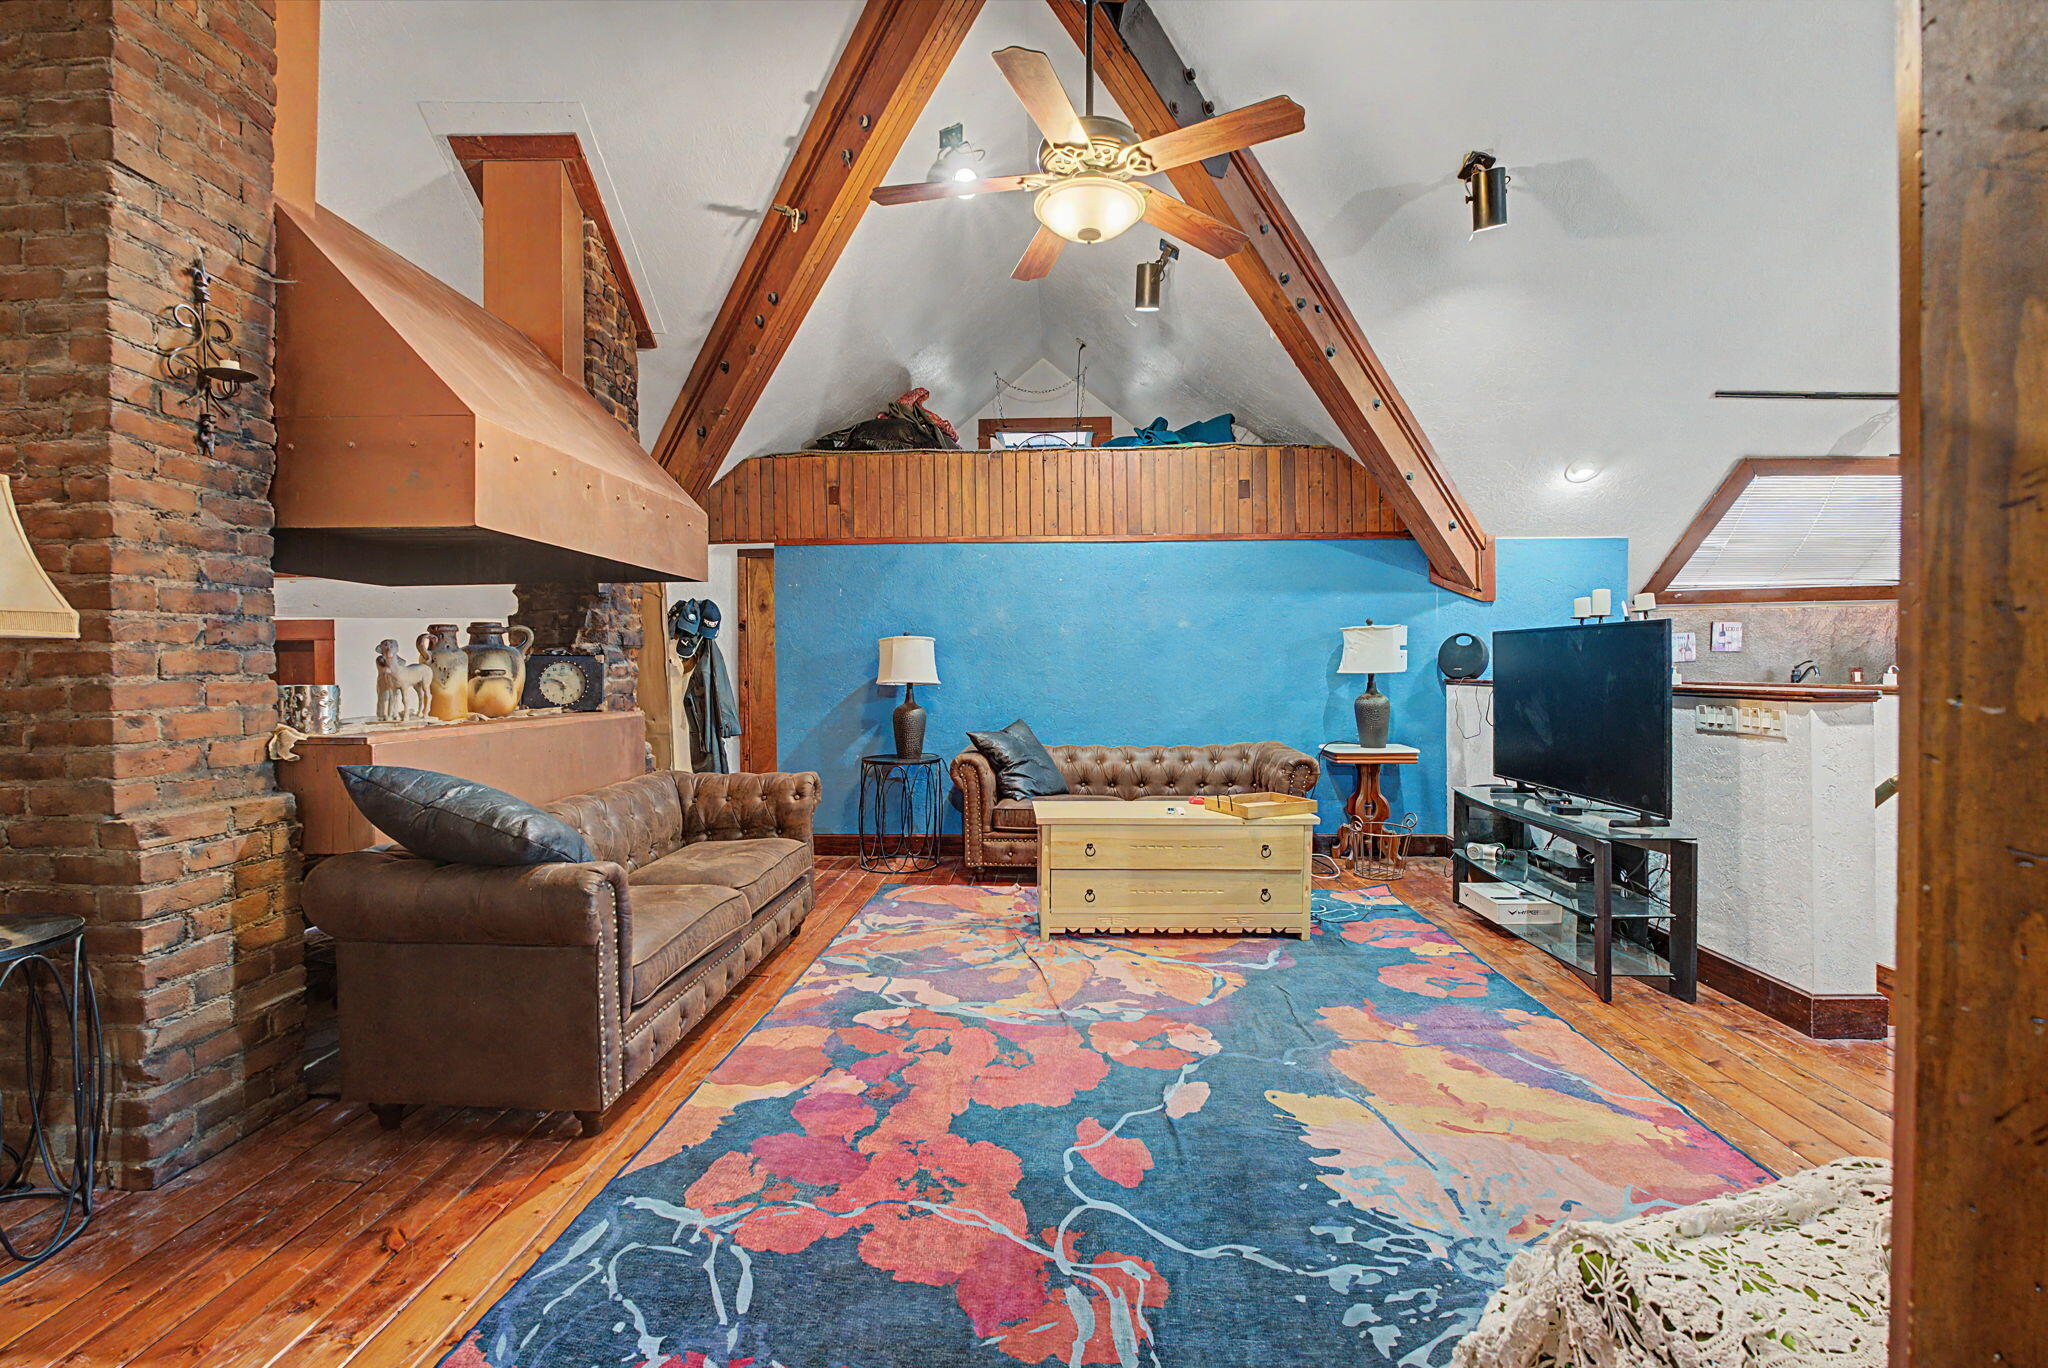
Elsewhere, the vaulted great room shifts the scale. Exposed beams draw the eye upward, wood floors keep the space warm, and a brick chimney gives the room a strong center. It feels less like an extension added to collect square footage and more like a gathering room with a character of its own.
The memorable part is not one isolated feature. It is the way historic rooms, outdoor gathering spaces, and detached buildings give the property several ways to be lived in.
The home's historic vocabulary appears even in its smaller moments. In the bath, a clawfoot tub sits beneath tall wood-trimmed windows—a detail that feels consistent with the house rather than imported for effect.
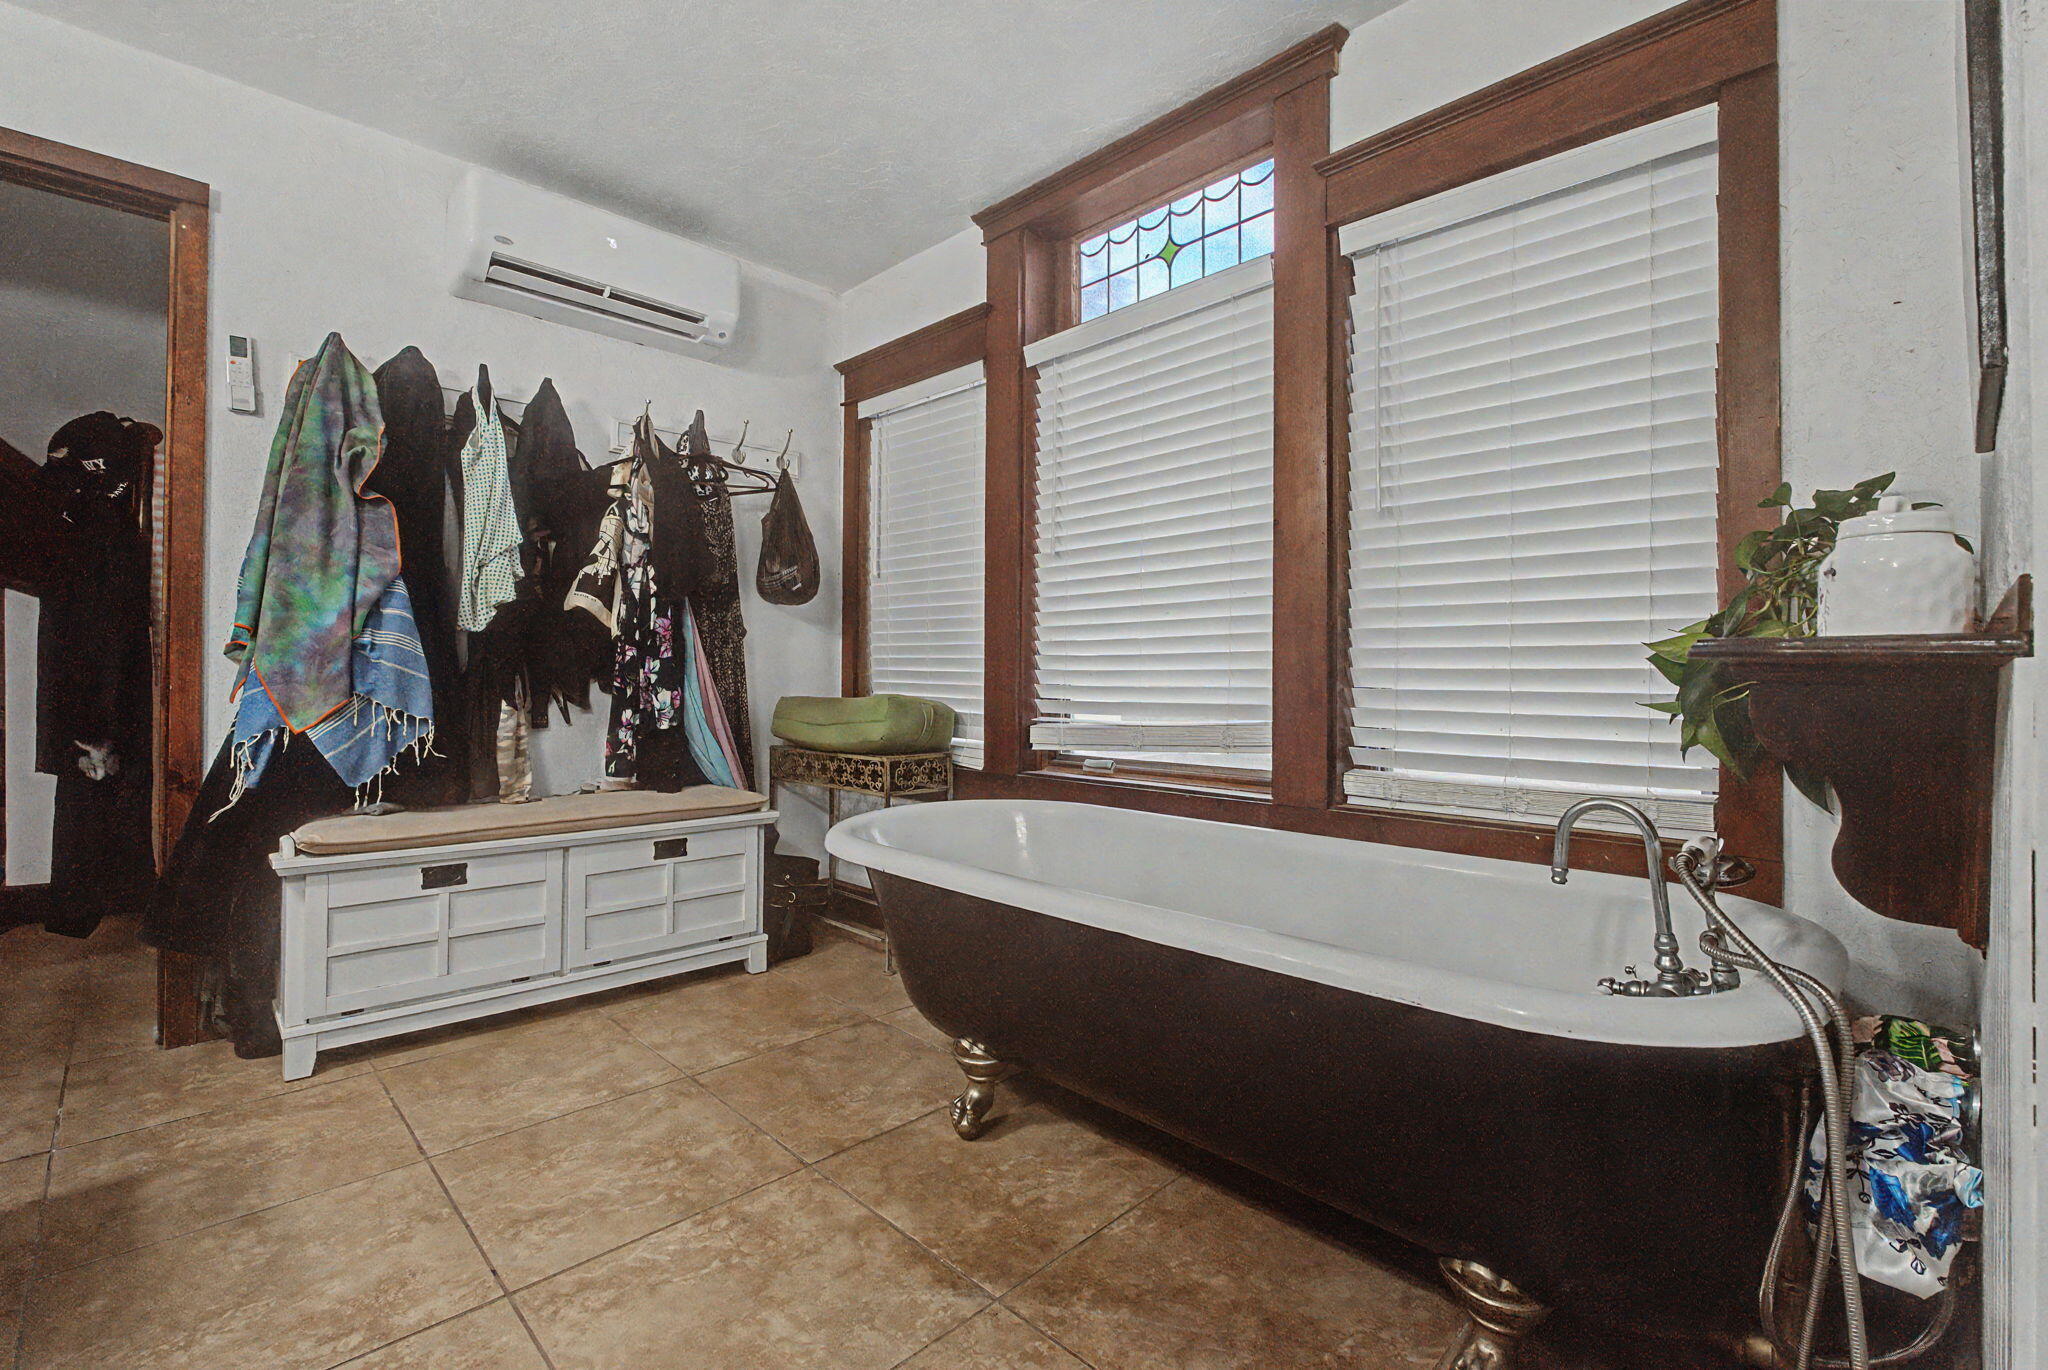
The yard works like another collection of rooms
On nearly nine-tenths of an acre, the outdoor areas have room to unfold instead of competing for the same patch of ground. A flagstone courtyard, gazebo, hot tub, raised garden beds, and a fire-pit gathering area create distinct destinations for a quiet morning, an afternoon project, or an evening with friends.
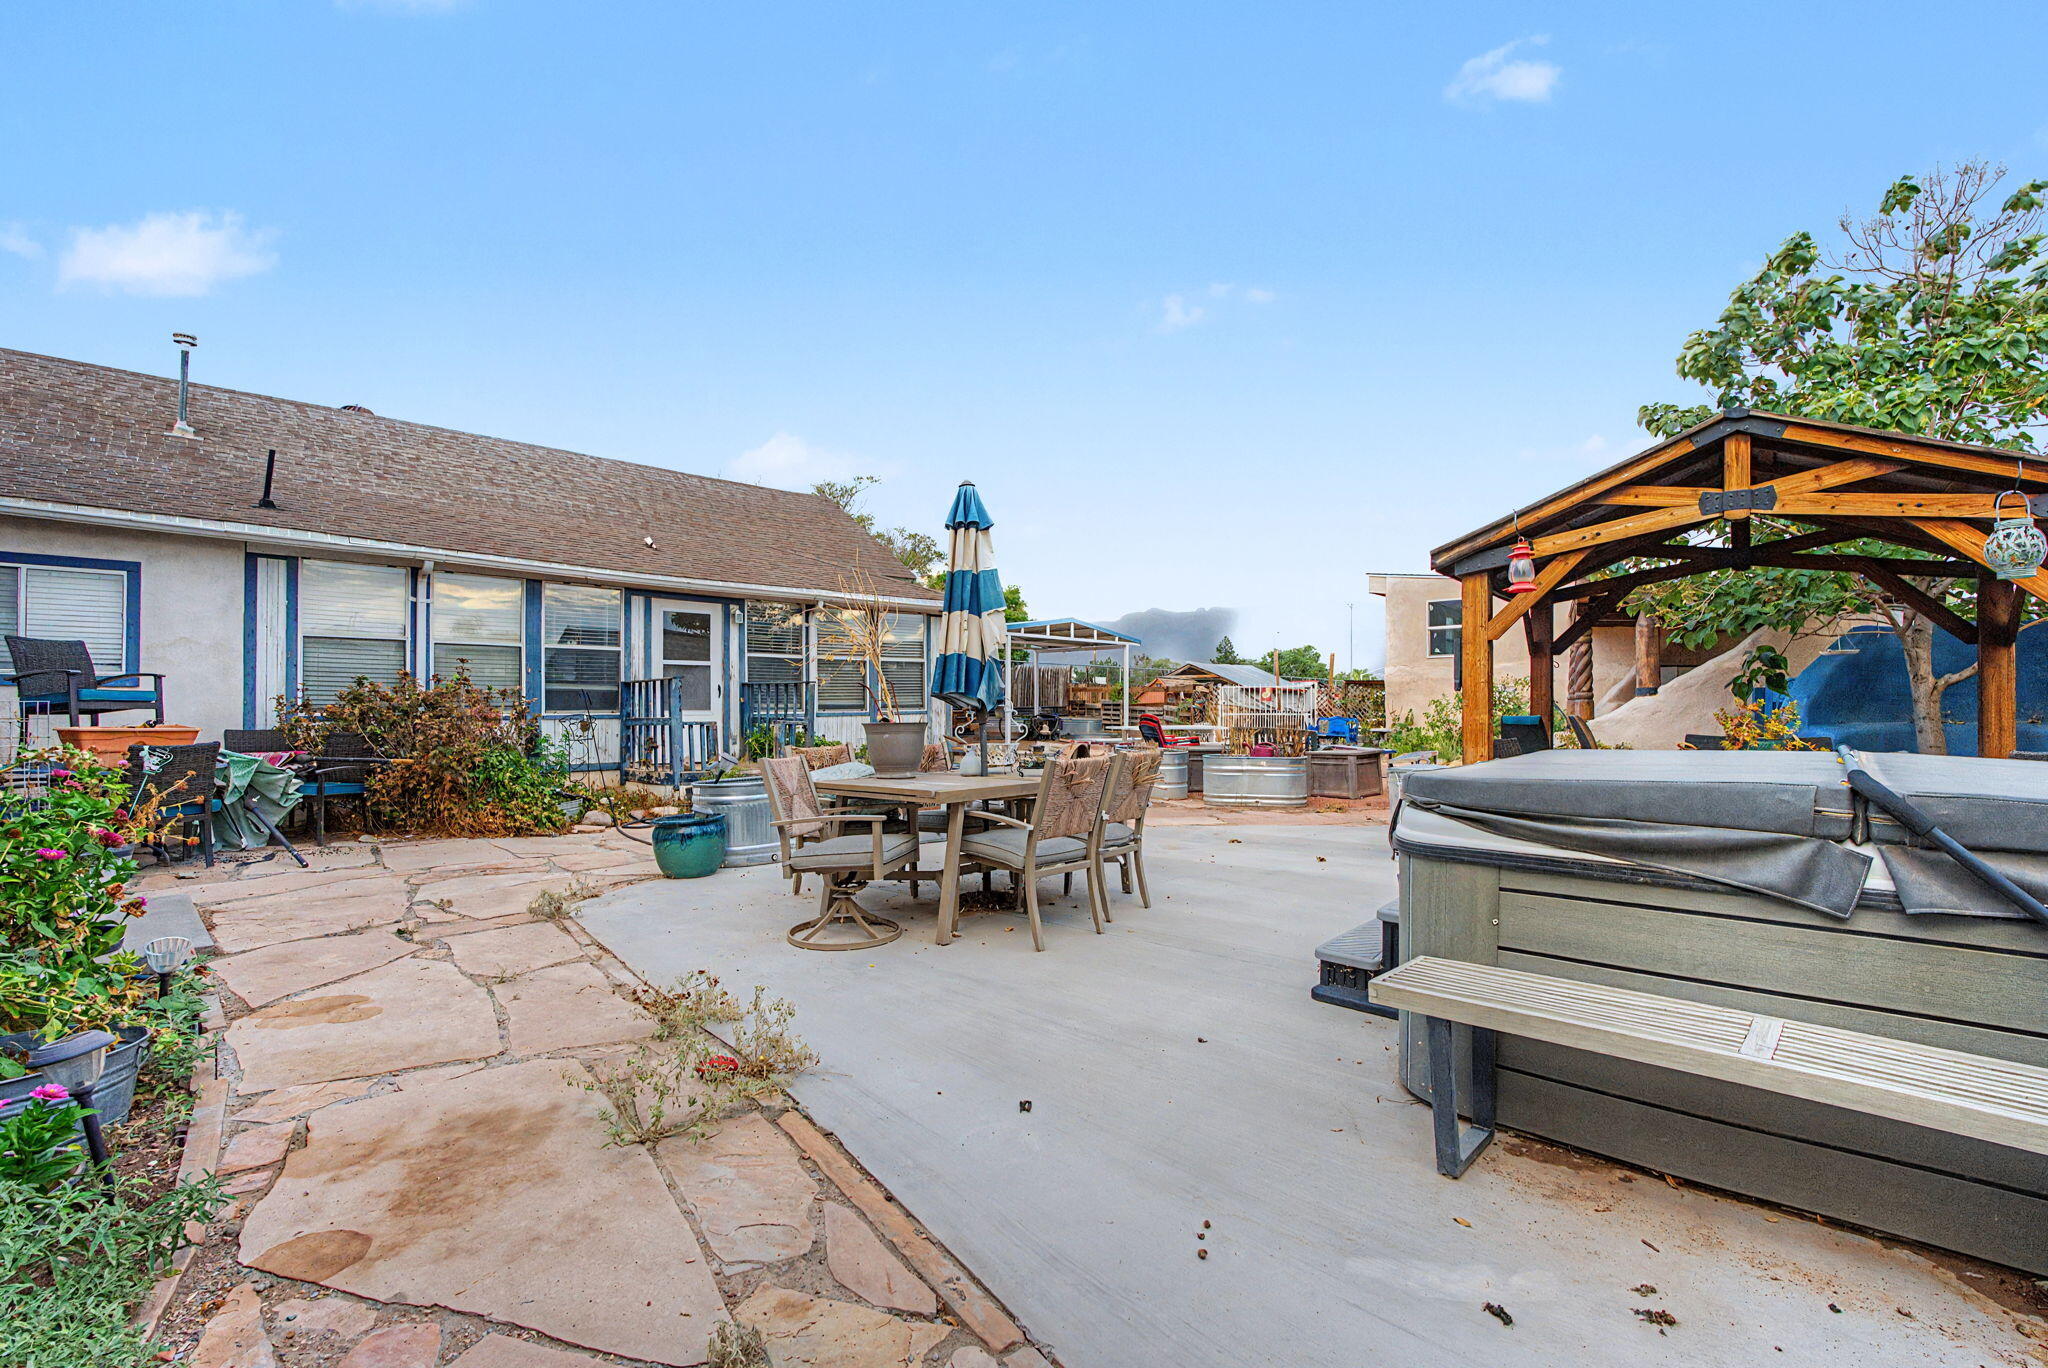
Detached spaces change what is possible
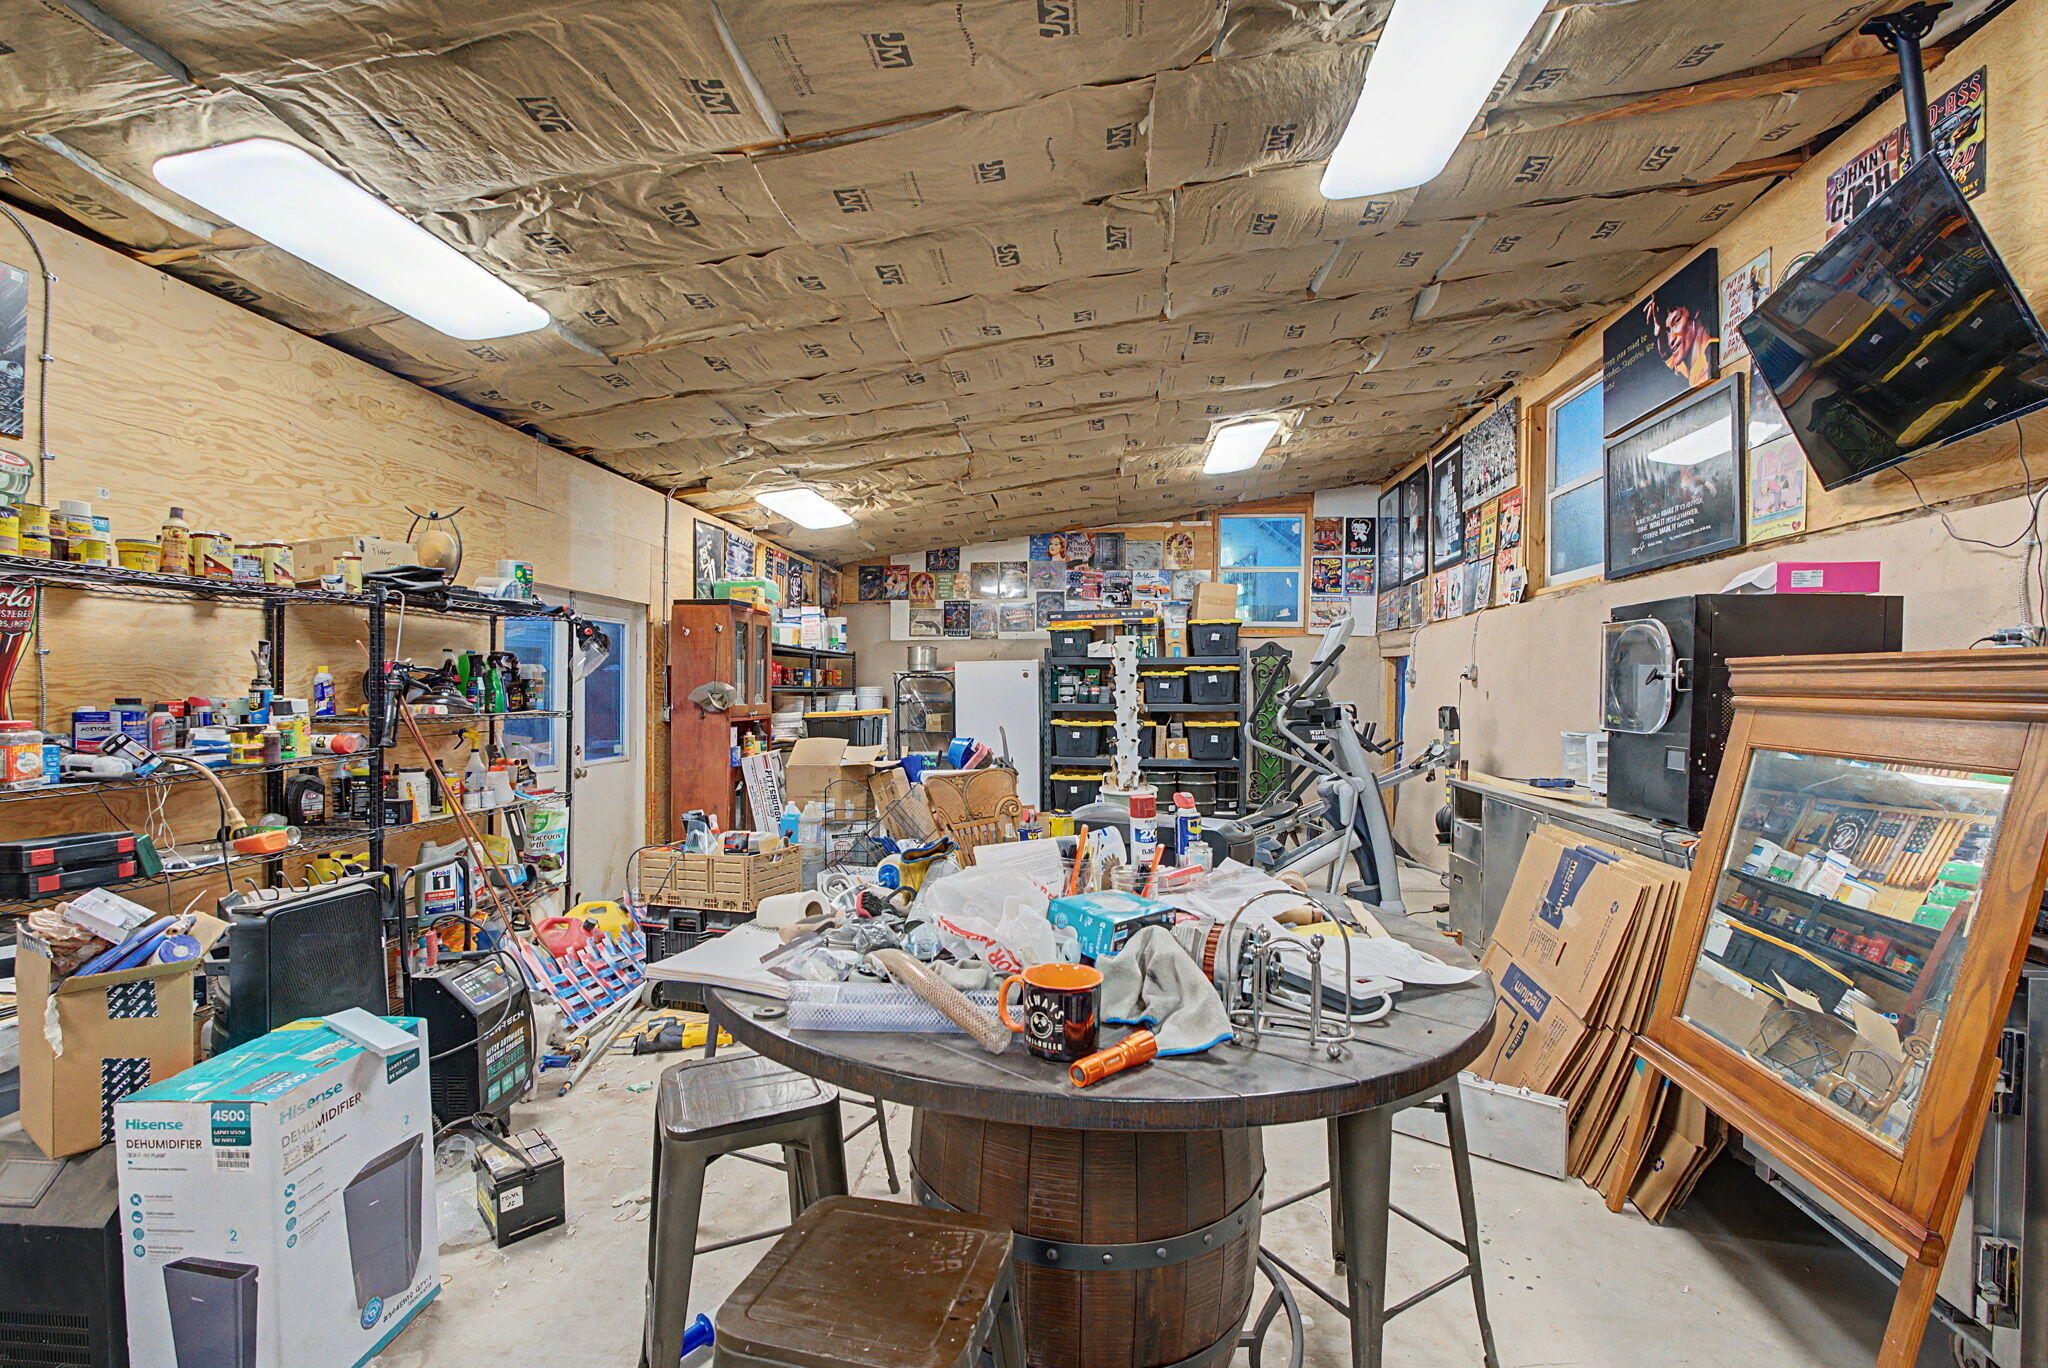
The workshop is the practical counterpoint to the home's more romantic architecture. It offers dedicated room for tools, storage, and projects without asking the main house to absorb every hobby or task. Personal property shown in the workshop photograph is not included unless specifically stated in the purchase agreement.
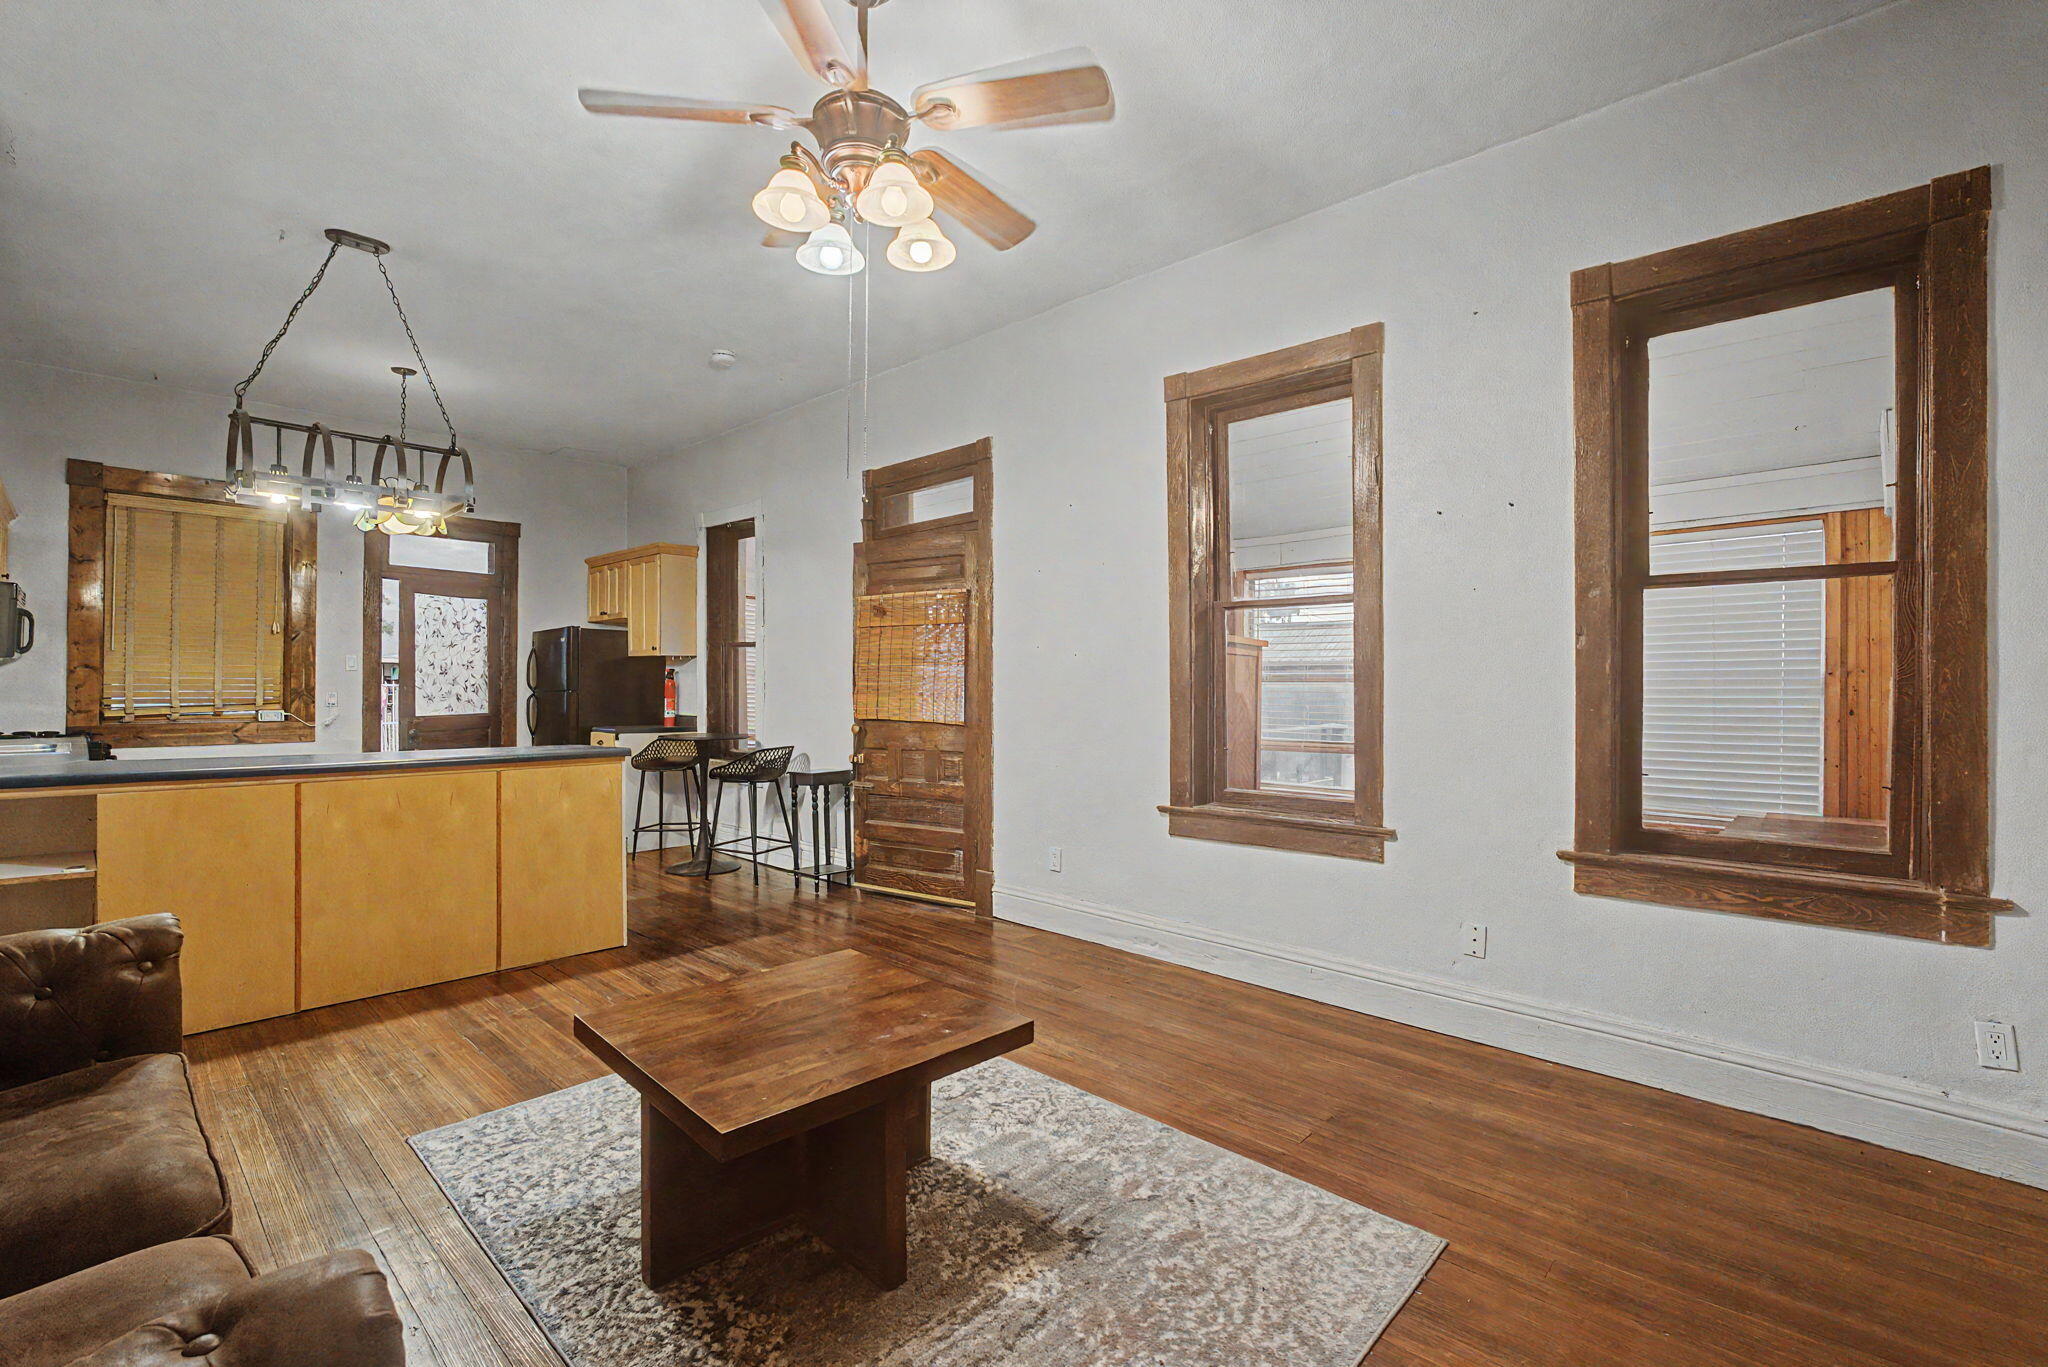
The detached casita adds a different kind of flexibility. With its own living area, compact kitchen, wood floors, and wood-trimmed windows, it can support guests, focused work, or studio use. Buyers should confirm any intended use, permitting, and occupancy requirements to their satisfaction.
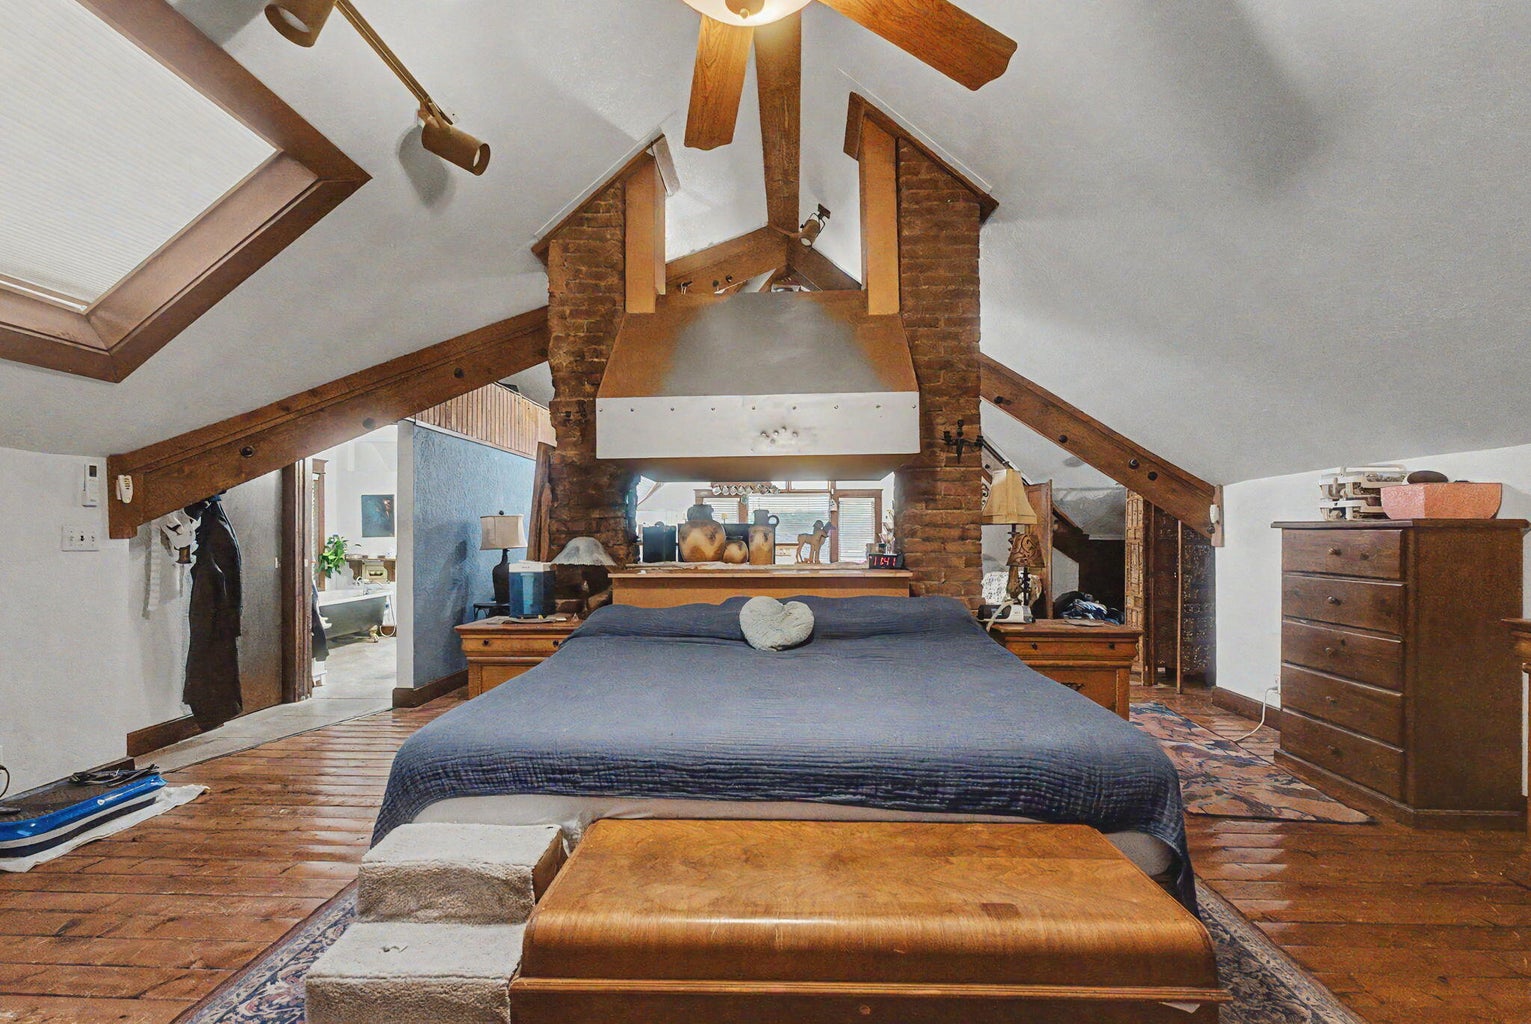
Upstairs, angled ceilings, exposed beams, brickwork, and wood floors give the bedroom suite an especially distinctive sense of enclosure. It is another example of how the home's long history appears through materials and geometry, not simply through decorative styling.
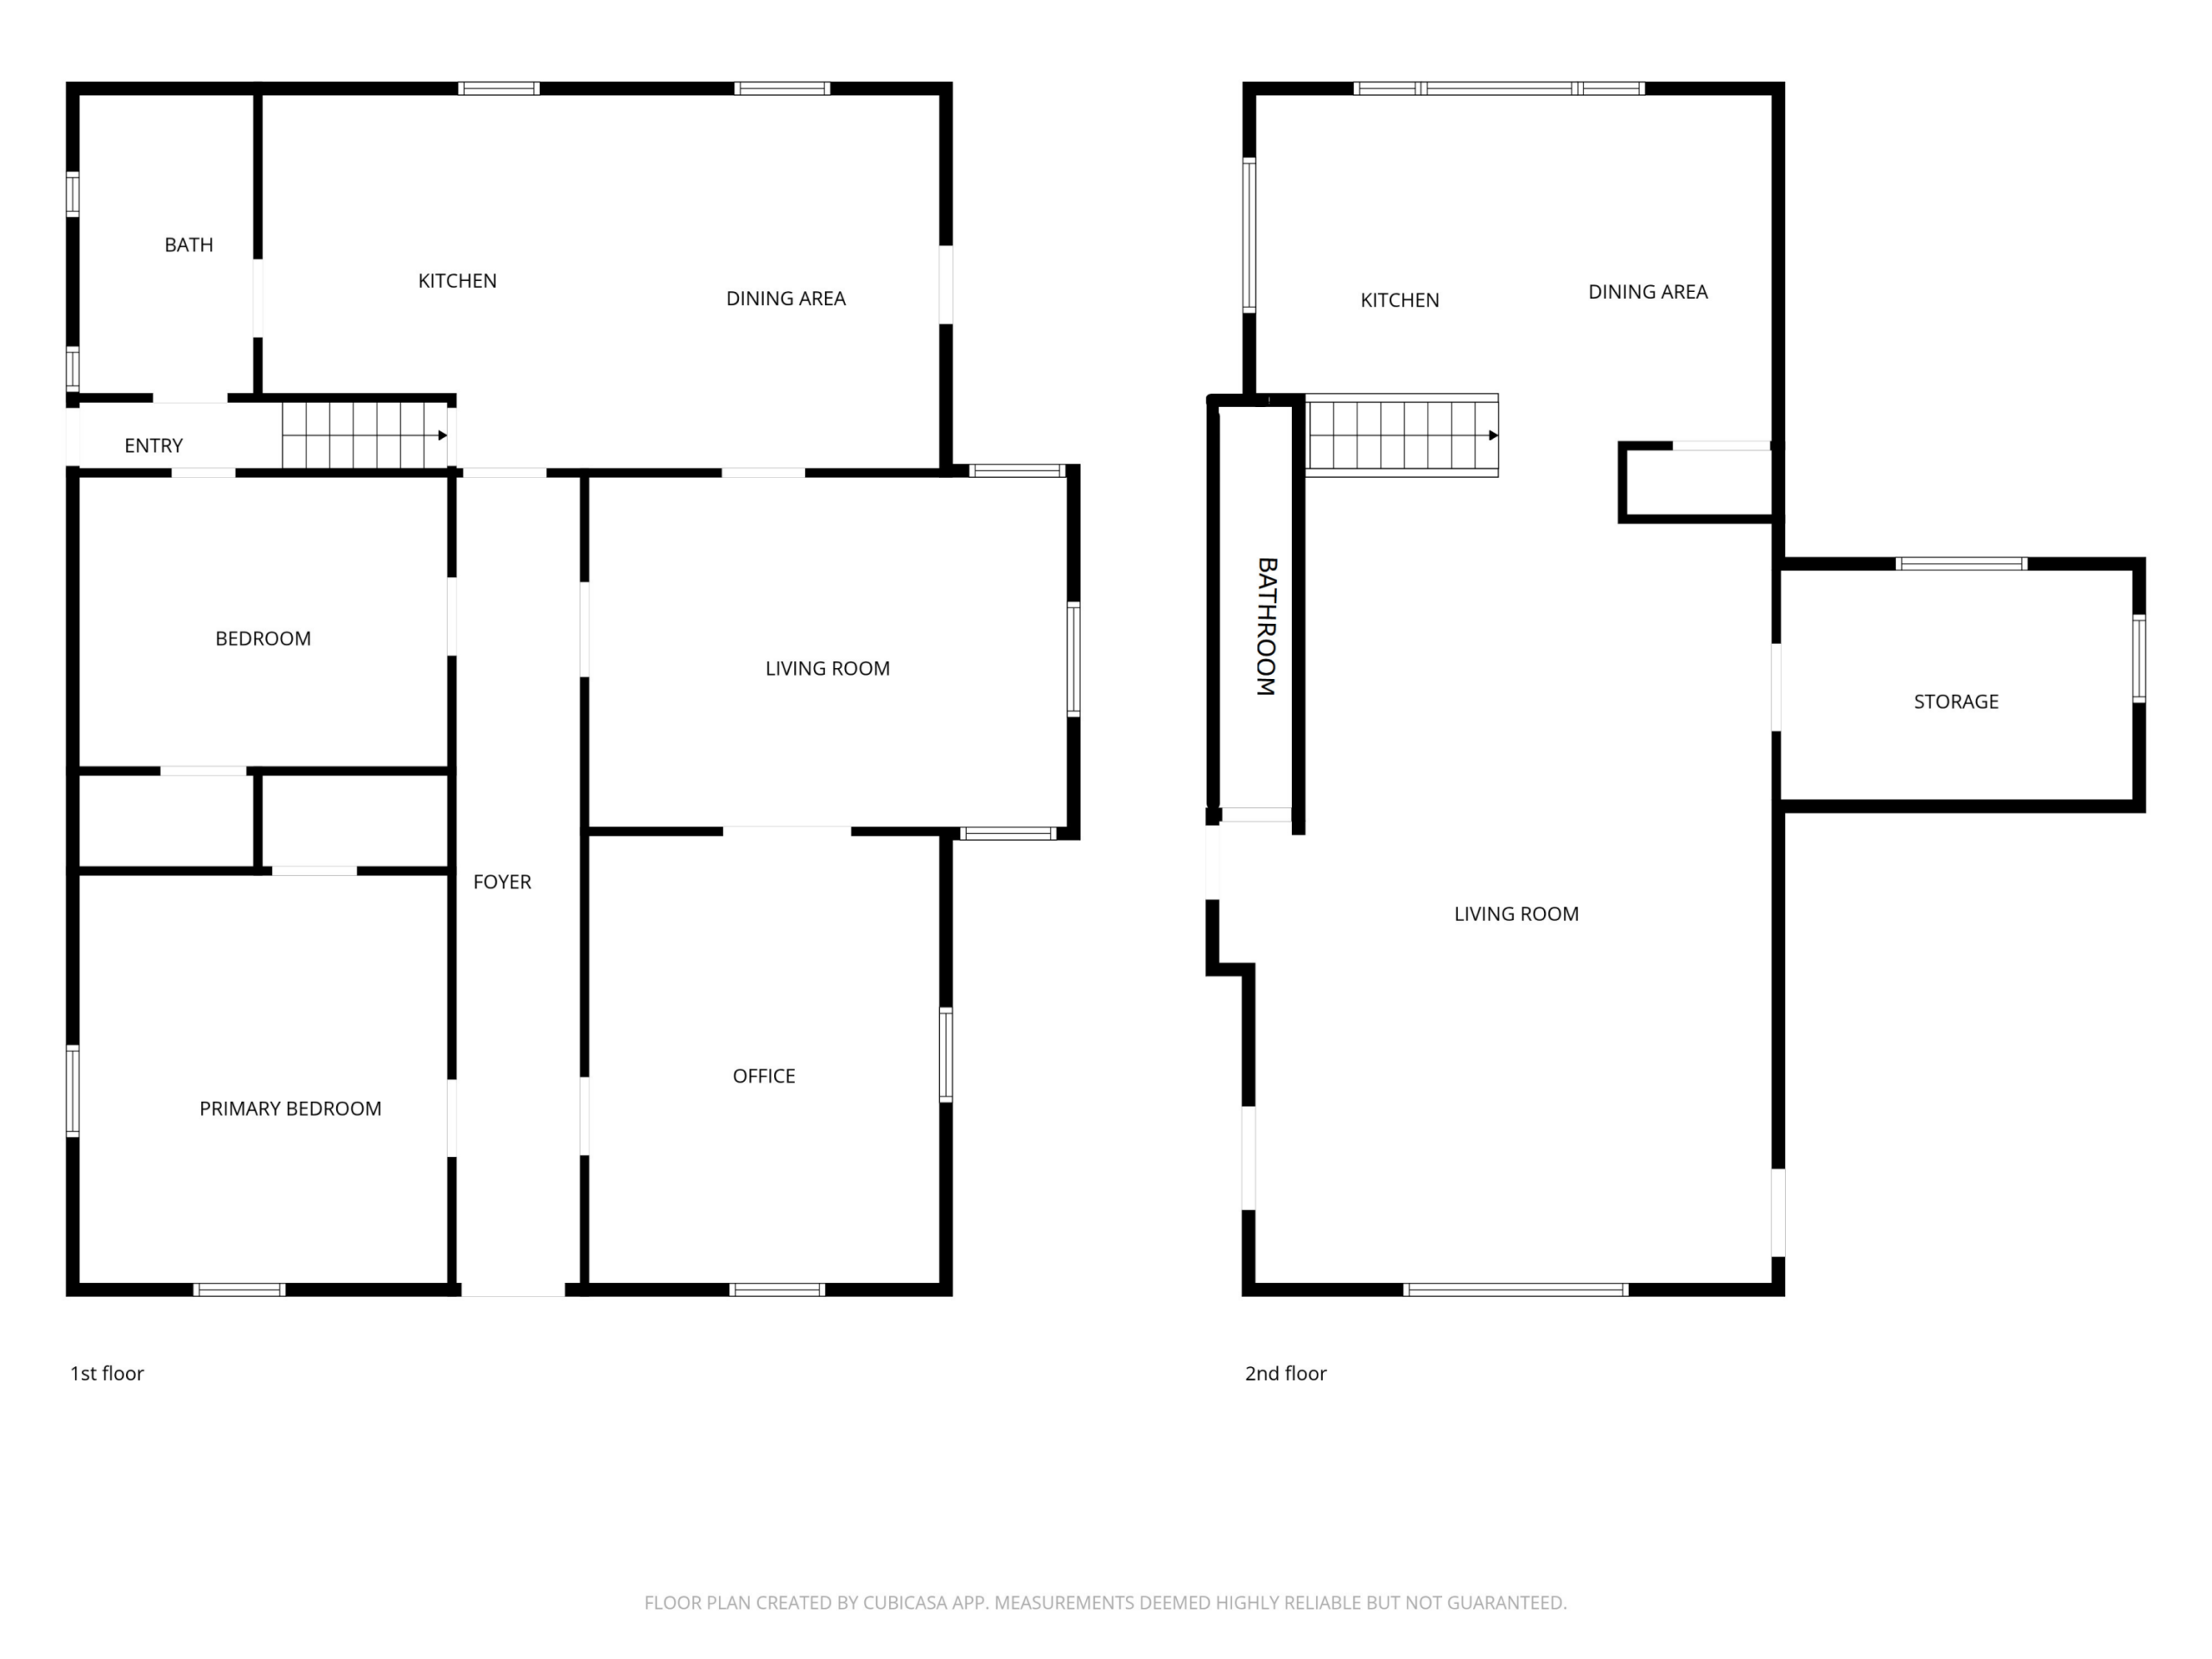
A floor plan that makes the scale easier to understand
Across two stories, the main house provides four bedrooms, three full baths, multiple living areas, an office, and storage. The floor plans below help clarify how the gathering spaces and private rooms relate to one another; dimensions and labels should be independently verified.
North Valley character with everyday options nearby
The 4th Street corridor gives this property a grounded North Valley setting while keeping practical northwest-Albuquerque destinations within the broader area. Farm & Table is located on 4th Street, Alameda Open Space connects to the Rio Grande bosque, and the Corrales Road retail area includes everyday grocery options. Buyers should verify routes, access, hours, and suitability for their own routines.
That combination mirrors the property itself: rooted in a specific place and period, yet spacious enough to keep adapting. For a private showing or more information, contact Zac Anaya with Venturi Realty Group.
Frequently Asked Questions
Where is 9742 4th Street NW located?
The property is in Albuquerque's Far North Valley MLS area, along the 4th Street corridor in ZIP code 87114.
What are the current listing status and price?
The live listing status is STATUS UNAVAILABLE and the live listing price is $749,990. Use the full listing-detail link above for the latest MLS-fed information.
How large are the home and lot?
The home is listed with 3,877 square feet of living area on approximately 0.89 acre, with four bedrooms and three full bathrooms.
What makes this property distinctive?
Its defining combination is preserved 1901 character, substantial outdoor living, and two useful detached spaces: a casita and workshop.
Can the detached casita be used as a rental?
The casita provides flexible additional living space, but buyers should independently verify permitted use, occupancy, rental rules, and any other requirements relevant to their plans.
What is nearby?
The broader area includes Farm & Table on 4th Street, Albuquerque Open Space and bosque recreation, and shopping and grocery options along the Corrales Road and Cottonwood corridors. Buyers should verify routes and access based on their own priorities.
87114 Housing Market Snapshot
Explore current ZIP-code market context below. These figures describe the broader 87114 market and are not a valuation of this property.