
A Mirehaven Home Built Around Mountain Views, Flexible Space, and Outdoor Ease
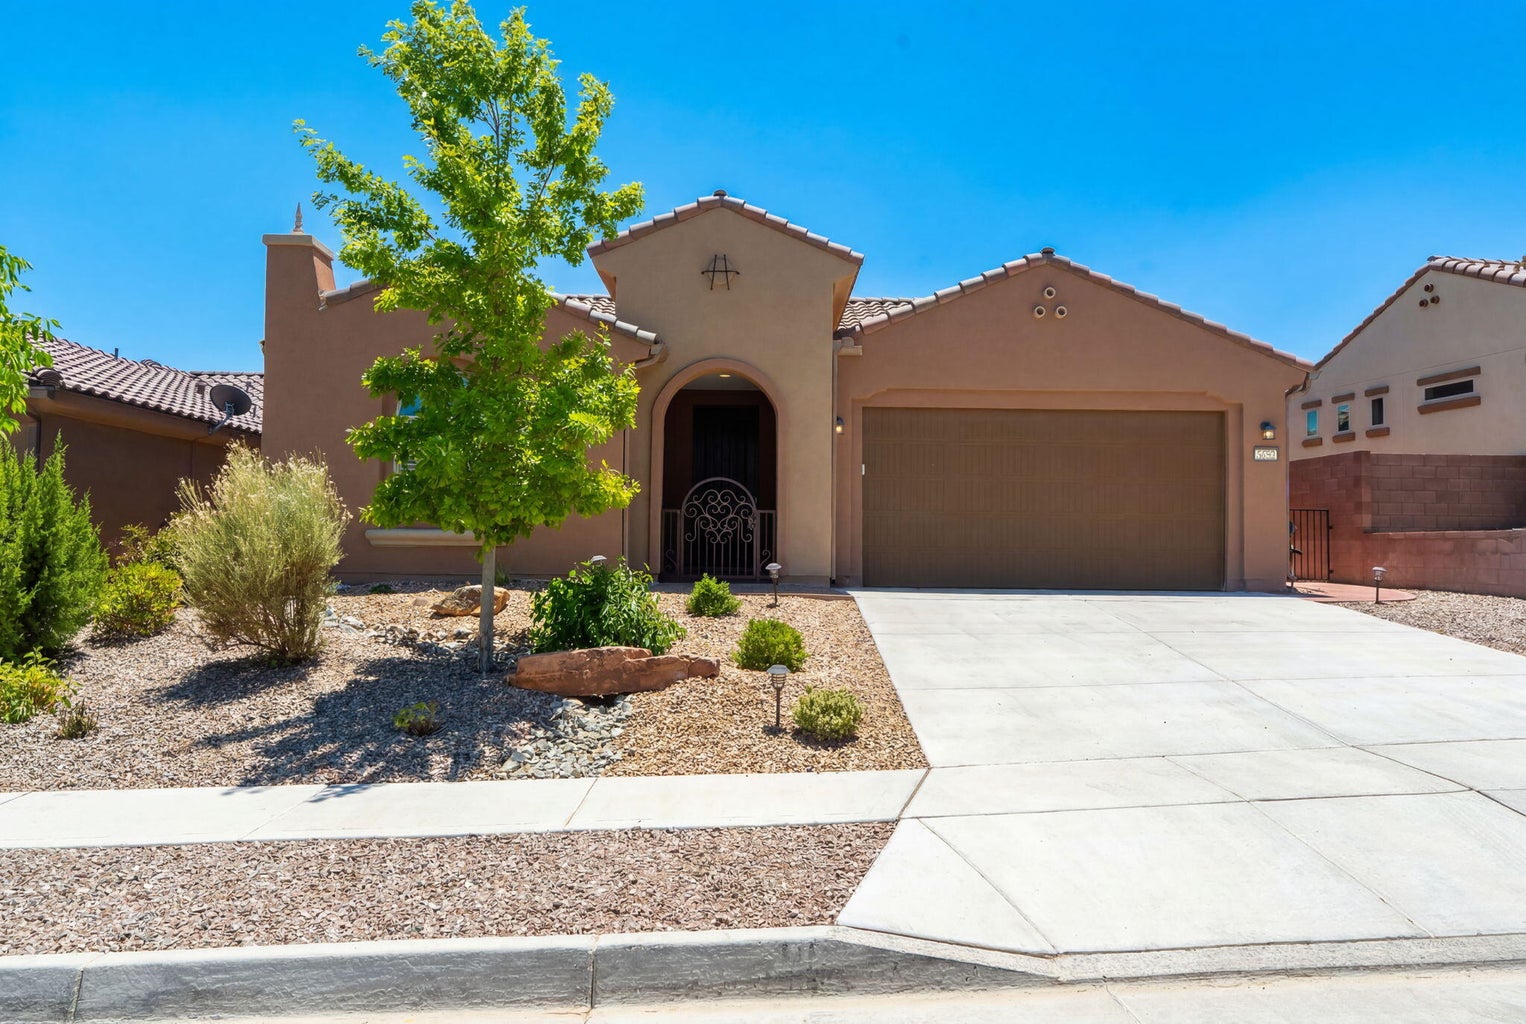
Some homes make their strongest impression through scale. Others do it through rhythm: the way the entry opens, the way rooms separate public and private spaces, the way outdoor living becomes part of the everyday routine. At 9228 Sugar Creek Lane NW, the story begins with a covered, paved entry and continues into a thoughtful single-level home in Del Webb Mirehaven.
Built by Pulte in 2020, this detached Albuquerque home offers 3 bedrooms, 2 full baths, approximately 2,051 square feet of living area based on the floor plan, and a 0.17-acre lot. The layout is practical without feeling plain, pairing open gathering areas with a dedicated office, a private guest wing, a generous kitchen, and a covered patio positioned for mountain-view outdoor living.
A Single-Level Layout With Clear Separation
The foyer creates an immediate sense of organization. From the entry, the guest wing and office are placed with useful separation from the main living areas, giving the home flexibility for visitors, work, study, hobbies, or a quieter everyday routine. Because the home is reported as one story, daily living remains on a single level.
The primary suite is also on the main level, with a spacious walk-in closet and a full primary bath. The result is a plan that feels easy to understand: guest space has its own side of the home, the office is distinct from the main gathering area, and the primary suite has room to function as a private retreat within the overall footprint.
Kitchen, Great Room, and Everyday Gathering
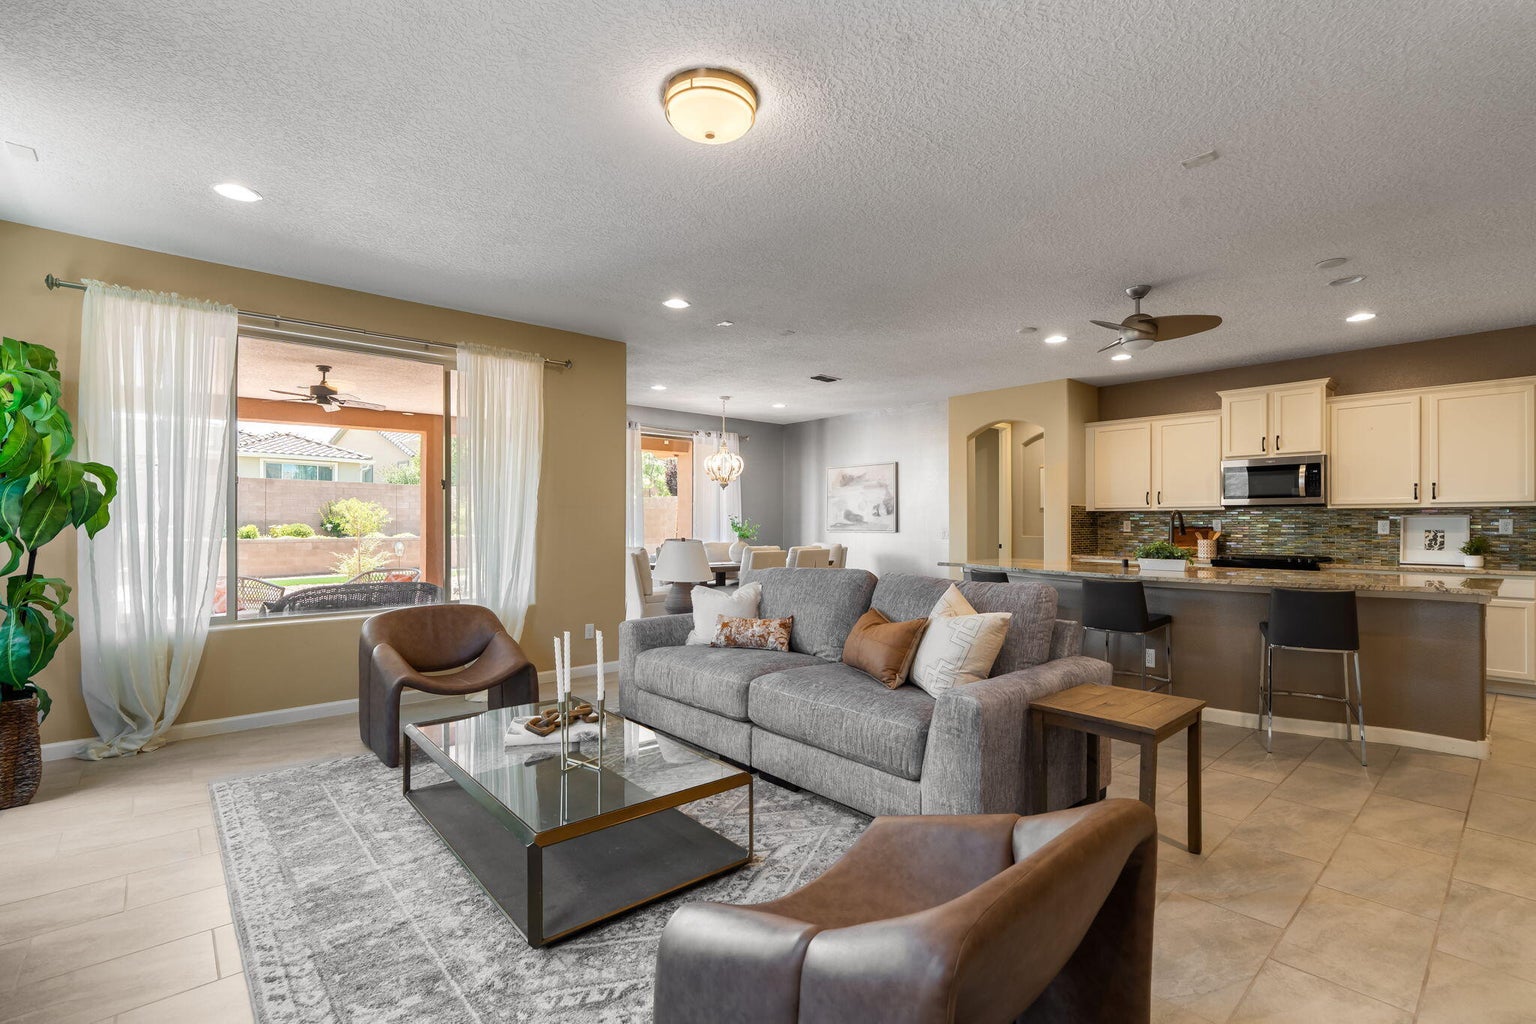
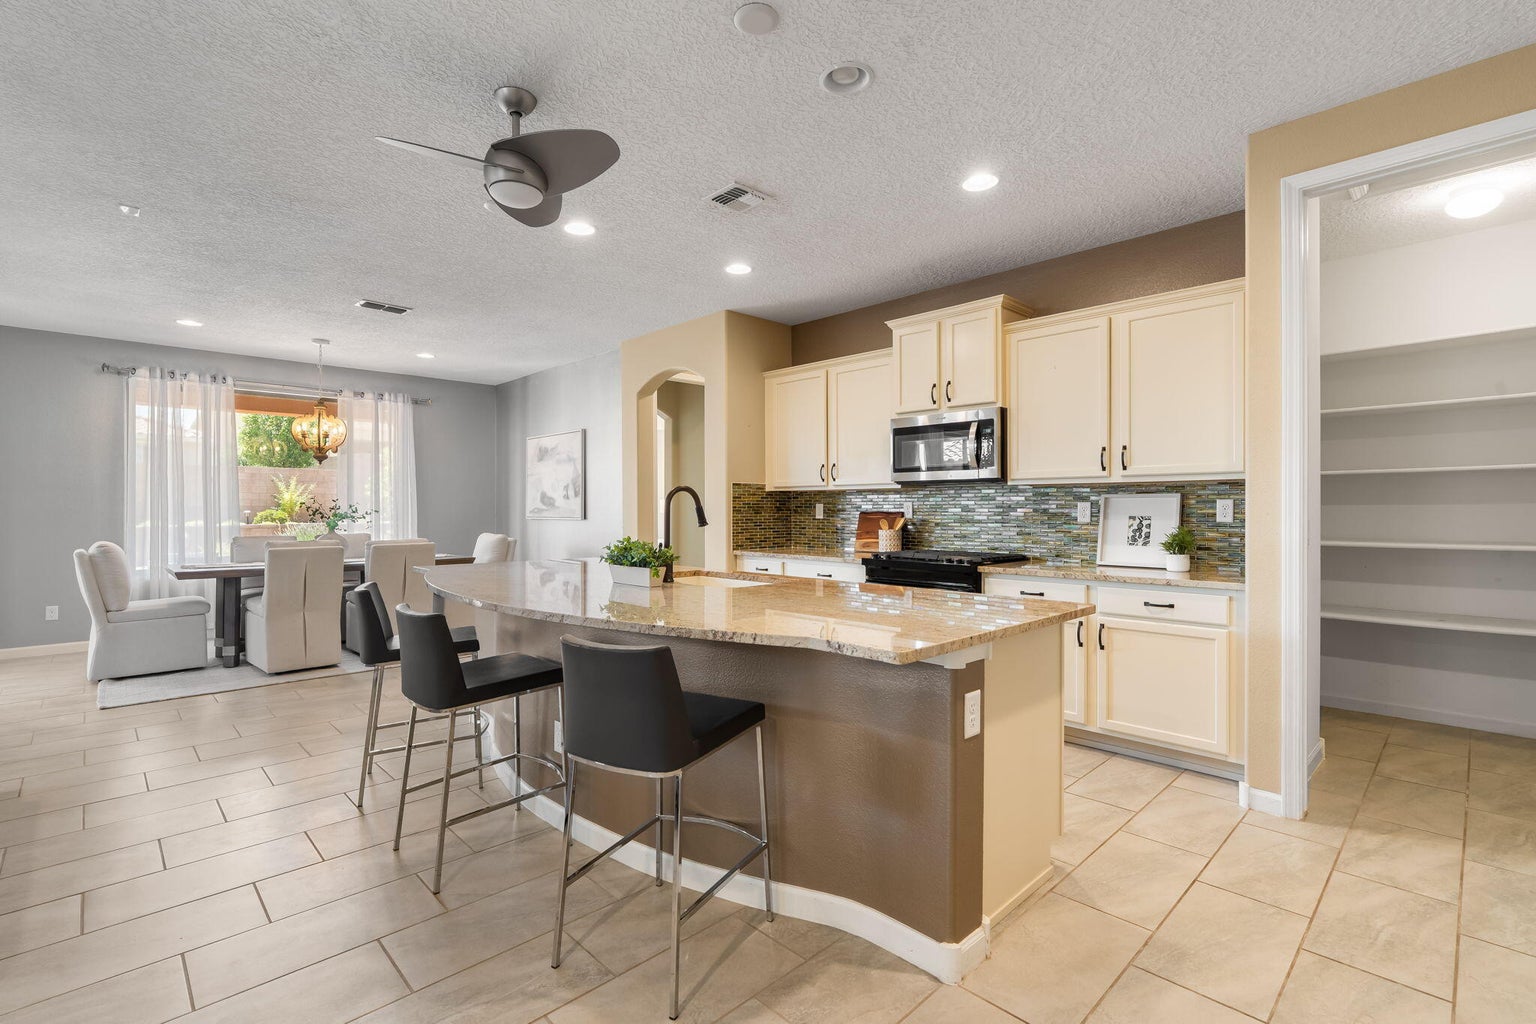
The kitchen is designed as part of the home’s daily rhythm, with generous counter space, abundant cabinetry, and a walk-in pantry. Counter seating gives the kitchen a natural place for casual conversation, while the open connection to the great room and dining area keeps preparation, storage, and gathering close together.
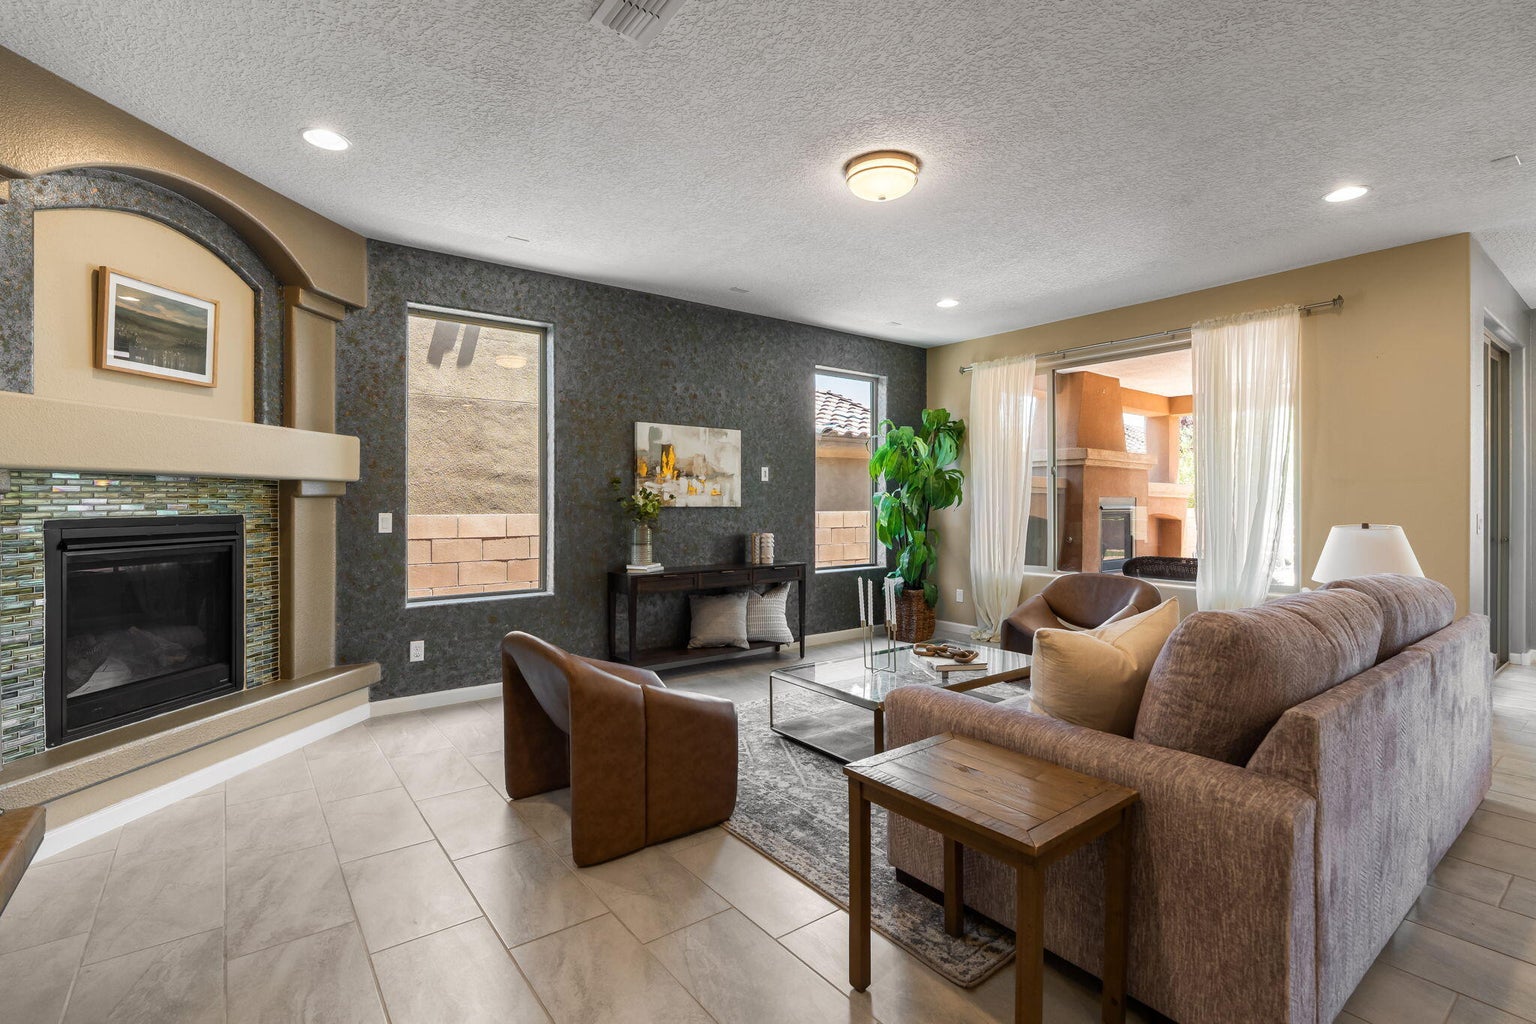
The great room is light-filled and open without losing its sense of definition. A fireplace adds a focal point to the living area, while the dining space nearby keeps meals and conversation connected to the main living experience.
Office, Guest Wing, and Flexible Living Space
The dedicated office is one of the home’s most useful features. It adds a defined workspace beyond the bedroom count, making the floor plan more adaptable for remote work, reading, project space, or household organization. Nearby, the guest wing creates privacy and separation for secondary bedrooms and bath access.
This type of layout matters because it gives the home options. Rather than asking every room to do the same thing, the plan separates uses in a way that can support guests, work, downtime, and daily living all within the same single-level footprint.
Covered Patio Living With Mountain Views
The backyard extends the living experience outdoors. A covered patio creates a shaded place for seating, dining, and evening downtime, while the backyard fire feature adds another gathering point. The listing notes mountain views, giving the outdoor space a visual connection to the broader Albuquerque landscape.
The lot is approximately 0.17 acres, with the listing reporting 7,492 square feet. The property also includes a two-car garage, paved access, and low-water front landscaping visible from the exterior photo, aligning with the practical Westside lifestyle story of outdoor space, sun management, and easy day-to-day use.

Del Webb Mirehaven Amenities and Northwest Albuquerque Context
Del Webb Mirehaven adds another layer to the property’s lifestyle context. The listing notes access to community amenities including pickleball courts, a pool, clubhouse, fitness facilities, and organized social activities. The official Mirehaven amenity information also describes the Sandia Amenity Center as a hub for pool, recreation, and community facilities. Explore Mirehaven amenities.
Beyond the community, the broader Northwest Albuquerque and Westside setting brings together outdoor, cultural, and everyday-use anchors. Petroglyph National Monument is one of the area’s major public-land landmarks, with the National Park Service describing a landscape of volcanic rock carvings and trail areas. The City of Albuquerque also provides local Petroglyph access information through its Open Space resources.
For everyday context, the surrounding Westside includes public resources and local conveniences such as the Albuquerque/Bernalillo County public library system, grocery options including Sprouts on Corrales Road, and entertainment anchors such as Flix Brewhouse Albuquerque and Electric Playhouse. Buyers should verify exact routes, access, hours, and drive times based on their needs.
Have Questions About 9228 Sugar Creek Lane NW?
If you have questions about this property or want to understand how its layout, features, location, and local context fit your plans, Venturi Realty Group is here to be a resource.
Contact Venturi Realty GroupFAQ About 9228 Sugar Creek Lane NW
Where is 9228 Sugar Creek Lane NW located?
9228 Sugar Creek Lane NW is located in Albuquerque, New Mexico 87120, in the Del Webb Mirehaven community on the Northwest Albuquerque / Westside area.
What is the current listing status?
Current status: ACTIVE. Buyers should also use the full listing detail page for current availability, price, and MLS-fed property information.
What is the current price?
Current price: $539,900. Buyers should verify the current price, availability, and MLS-fed details on the full listing detail page.
How large is the home?
The listing package reports approximately 2,051 square feet of living area based on the floor plan, with 3 bedrooms, 2 full baths, and a 0.17-acre lot.
What are the standout features?
Standout features include a single-level Pulte-built layout, dedicated office, guest wing, open kitchen with walk-in pantry, light-filled great room, primary suite with walk-in closet, covered patio, backyard fire feature, mountain views, and access to Mirehaven community amenities.
Is there a 3-D tour?
Yes. A 3-D tour is available for this property. Use the 3-D tour link in the sidebar to explore the layout online.
What should buyers verify?
Buyers should verify current price, current status, HOA/community details, school assignments, amenity access, property condition, measurements, lot size, views, routes, and all matters material to their purchase through the full listing detail page, appropriate professionals, and their own due diligence.
87120 Market Snapshot
ZIP-code market context is provided as a supplemental snapshot and is not a substitute for the live listing detail page or current MLS data.
Information is believed to be reliable but is not guaranteed. Property details, measurements, lot size, community amenities, school assignments, views, availability, price, status, HOA/community information, and all matters material to a purchase should be verified by buyers through the full listing detail page, appropriate professionals, and their own due diligence. The live status and live price indicators on this page are intended to provide current MLS-fed listing context where available.