
Property Feature · Venturi Realty Group
A Backyard Built Around Imagination at 6004 Cyonus Avenue NW
In Albuquerque’s Paradise Skies subdivision, this single-level home pairs a light-filled, practical layout with a covered patio, a garden railway winding through a miniature town, and an unusually useful backyard workspace.
ACTIVE
$259,000
Listen to the Summary
0:00 / 0:49
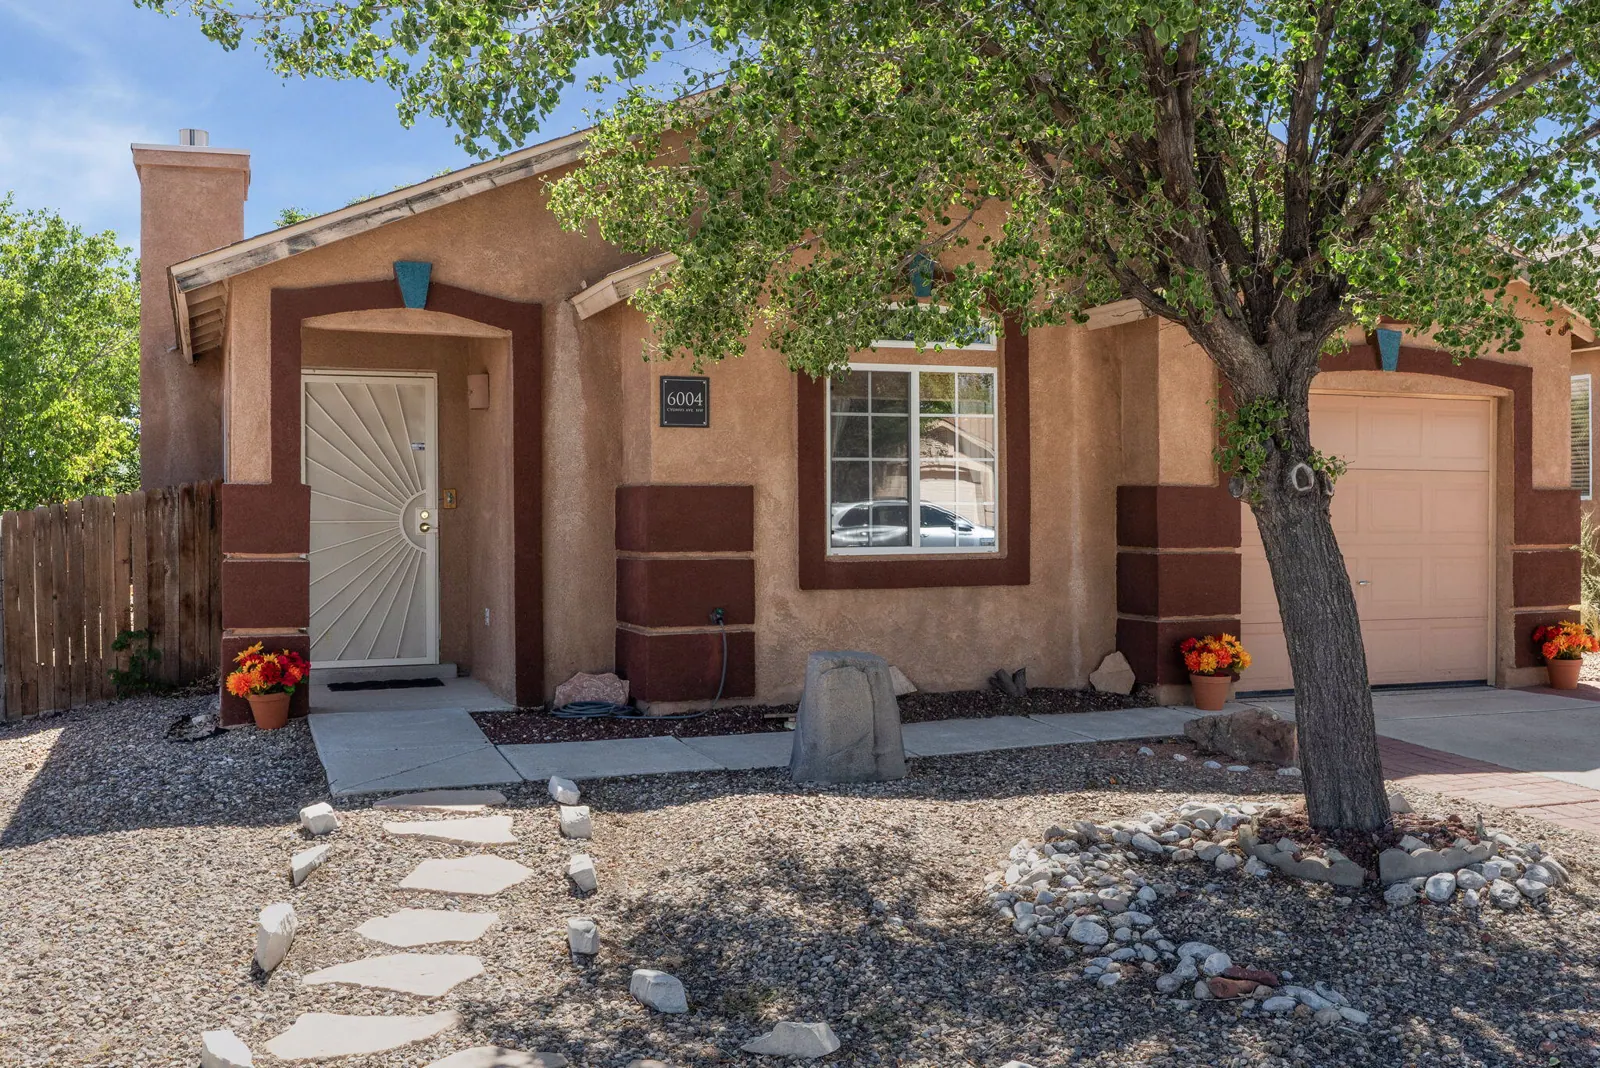
6004 Cyonus Avenue NW in Albuquerque’s Paradise Skies subdivision.
A Small Footprint With a Big Point of View
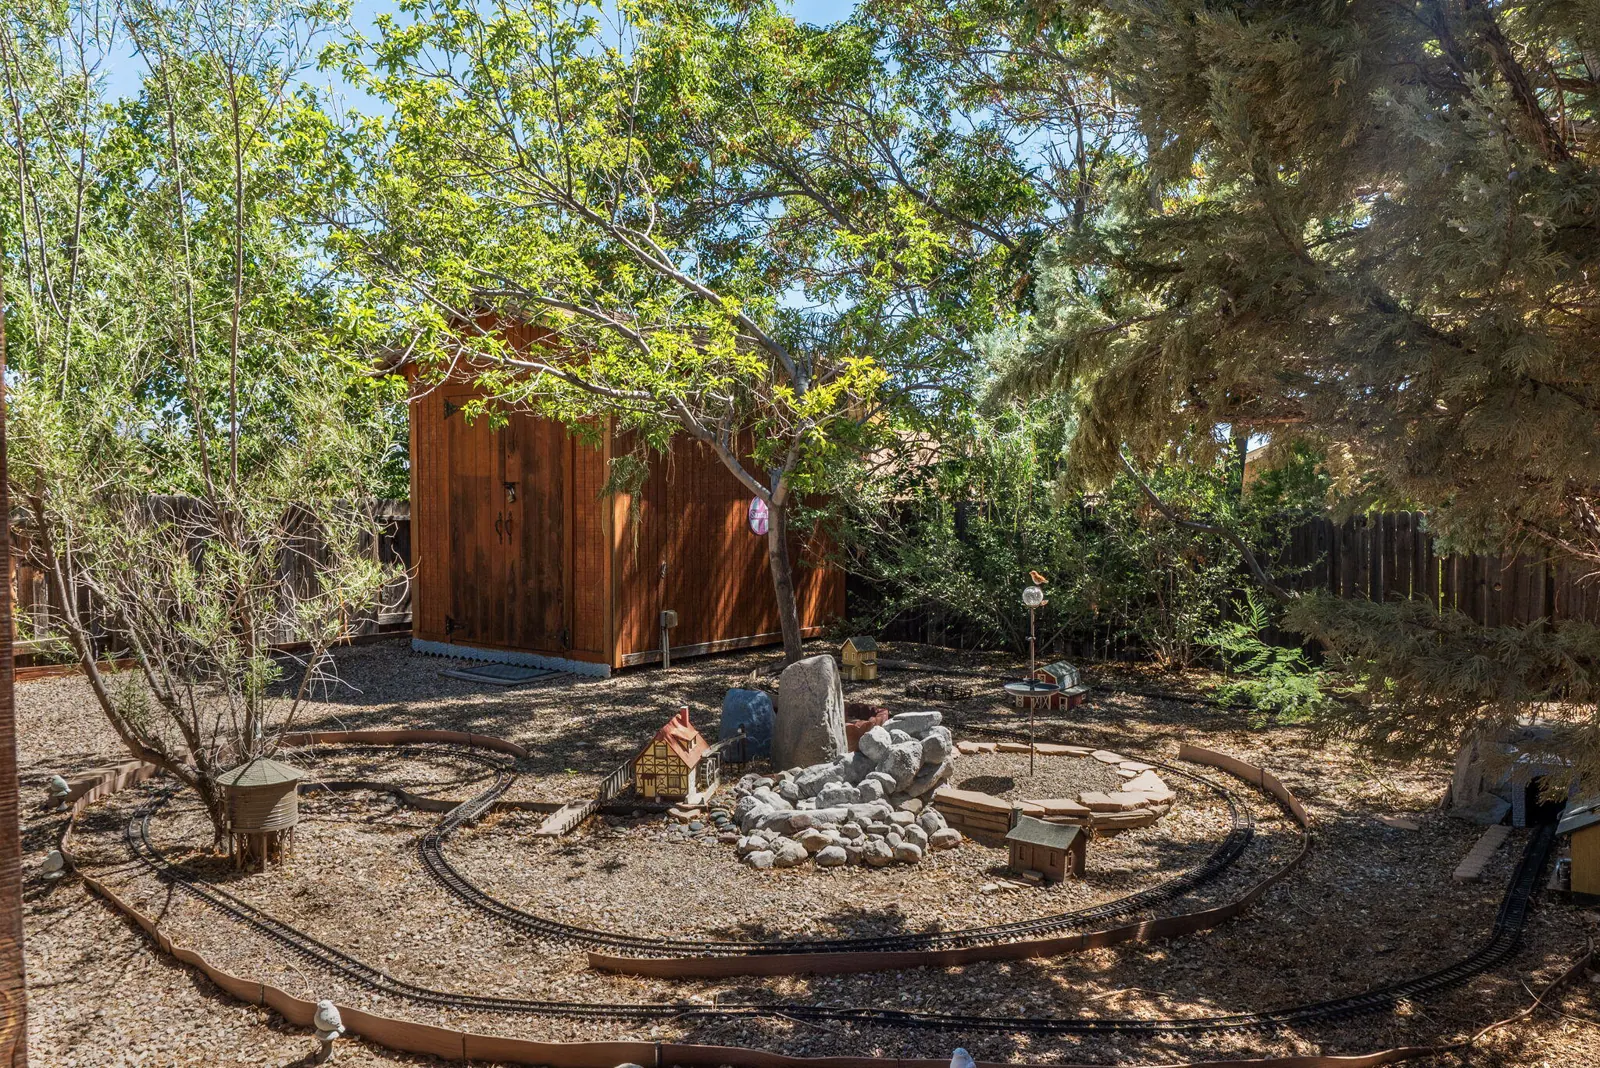
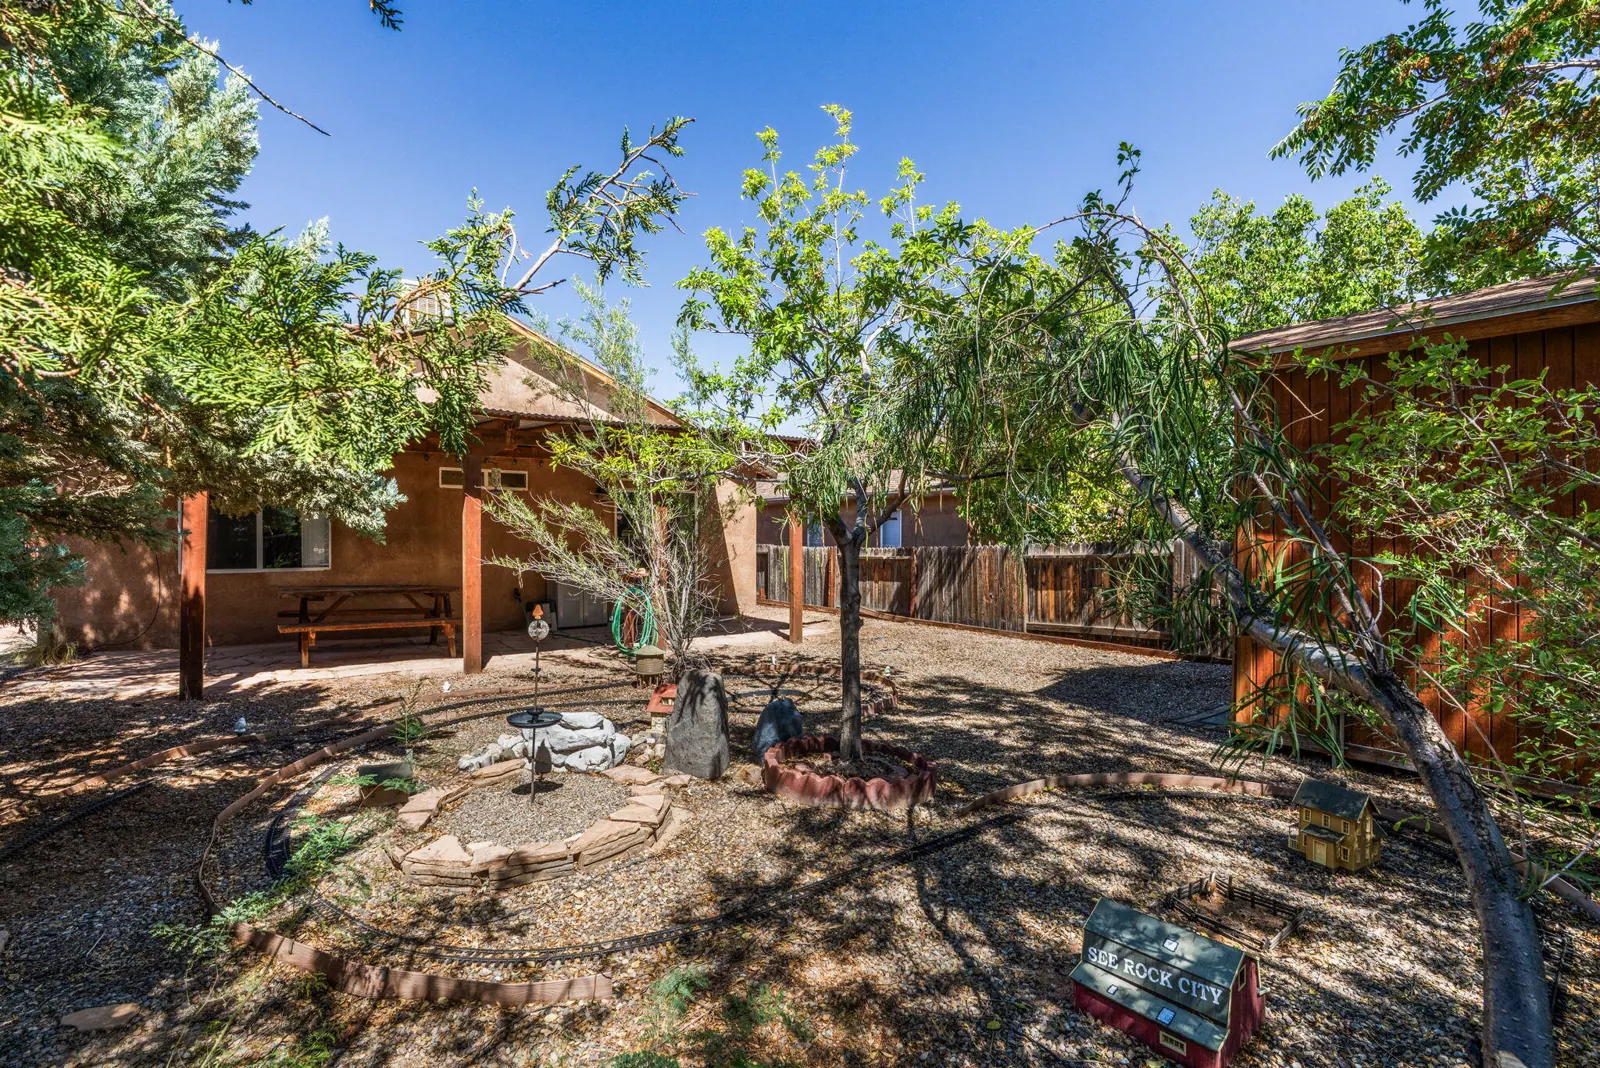
The most memorable part of 6004 Cyonus Avenue NW begins just beyond the covered patio. Railway tracks curve through an established xeriscaped garden, passing miniature buildings and a stone waterfall feature beneath mature trees. It is a backyard shaped less by square footage than by attention, patience, and imagination.
That creative outdoor world gives the home its identity. Inside, the plan is direct and comfortable: two bedrooms, one full bath, 830 square feet of living area, and a one-story layout that keeps the kitchen, breakfast area, and living room closely connected.
The story is not simply what fits inside the home. It is how a practical layout opens onto a backyard with a world of its own.
The Backyard Sets the Rhythm
The railway is more than a decorative detail. Its looping track gives the garden a sense of movement, while the miniature town, rockwork, waterfall feature, and established plantings reward a closer look. Even when the train is still, the scene feels active—as though another small discovery sits around the next curve.
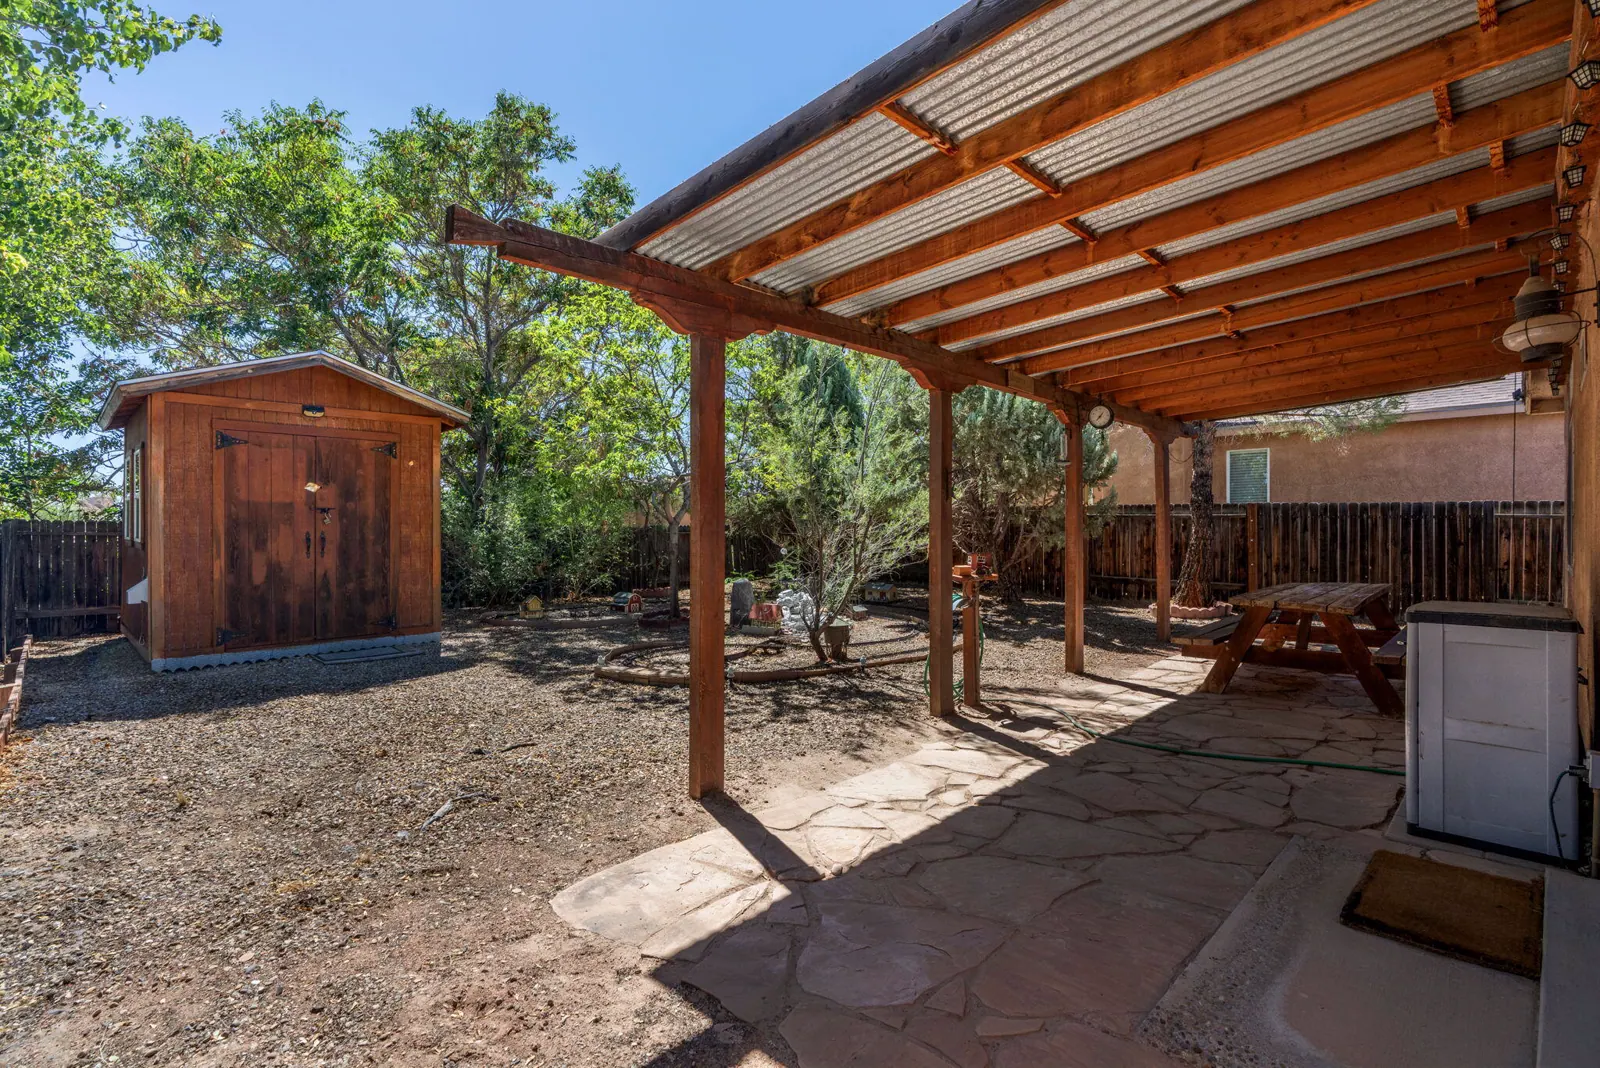
The landscape stays grounded in New Mexico practicality. Gravel and water-smart plantings keep the yard’s main surfaces low-water, while mature trees create shade and soften the edges. The result is an outdoor space that can hold a hobby, a quiet afternoon, or a gathering without losing the eccentric detail that makes it personal.
Single-Level Rooms Keep Daily Life Connected
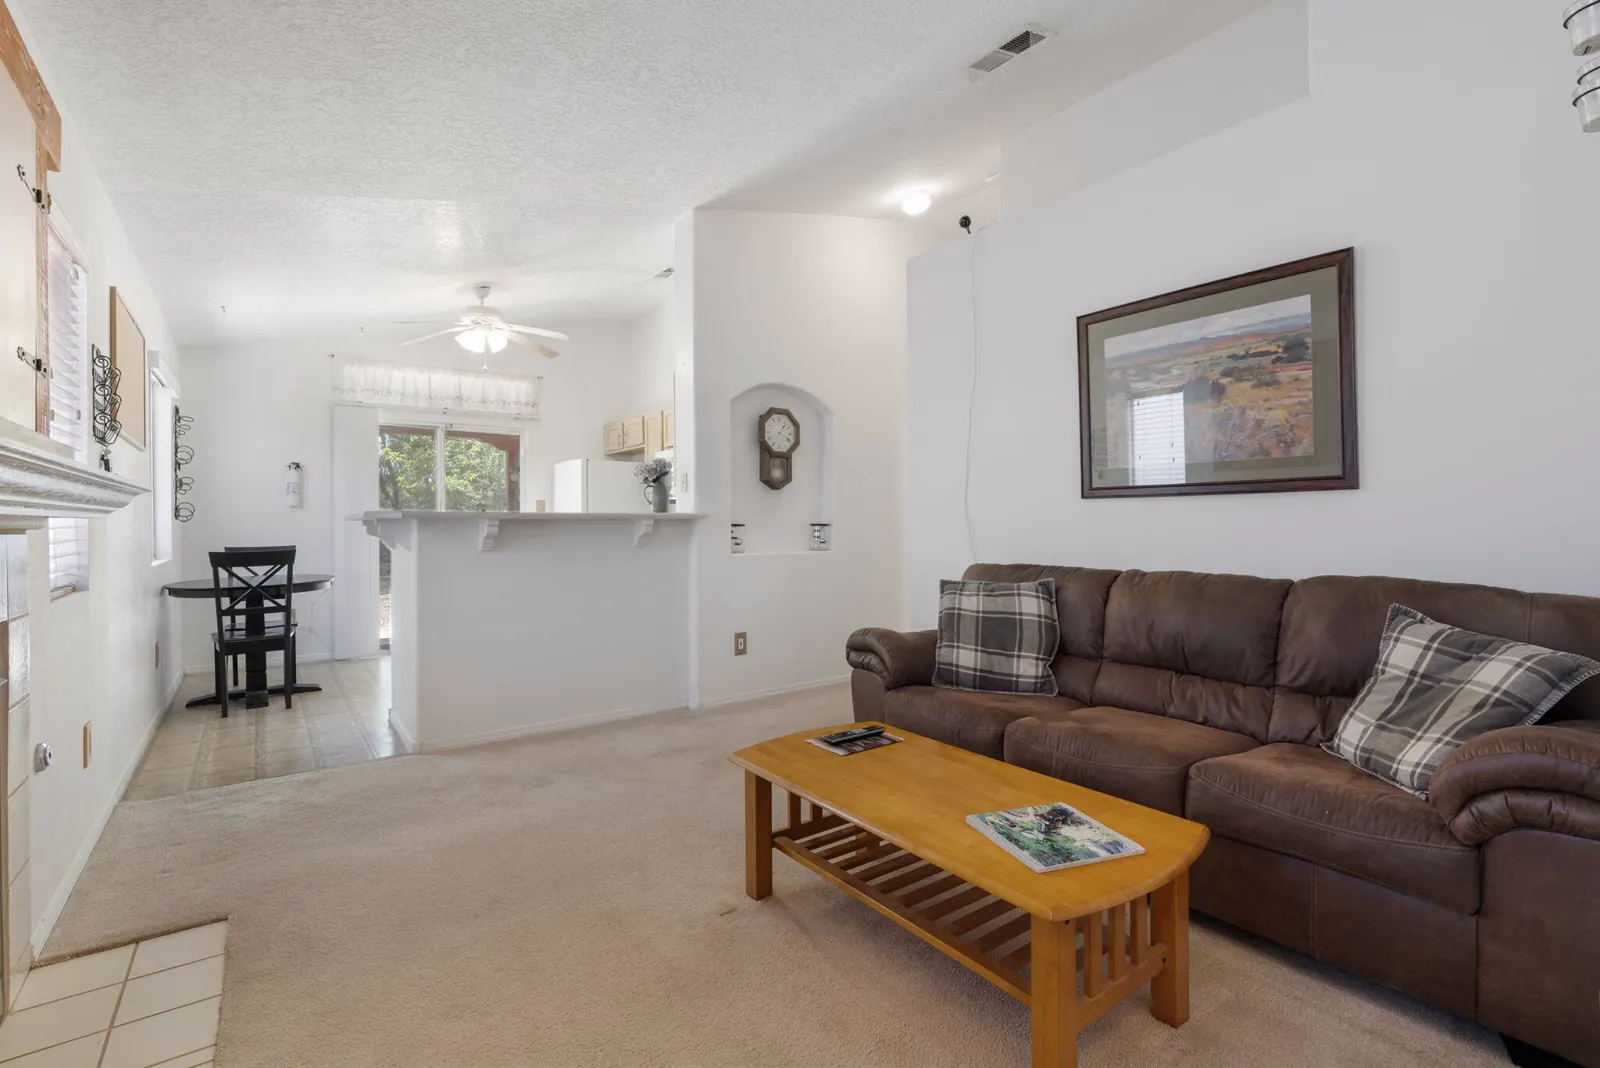
Inside, the home uses its footprint efficiently. The living room, dining space, and kitchen read as a connected sequence rather than isolated rooms. Windows on multiple walls bring daylight into the main living area, and high ceilings add visual breathing room without making the space feel formal.
A gas-log fireplace anchors the living room with a clear focal point. Across the room, the kitchen’s breakfast bar keeps food preparation linked to conversation, while the adjoining breakfast area creates an everyday place to sit close to the backyard.
The Kitchen Faces the Home’s Best Surprise
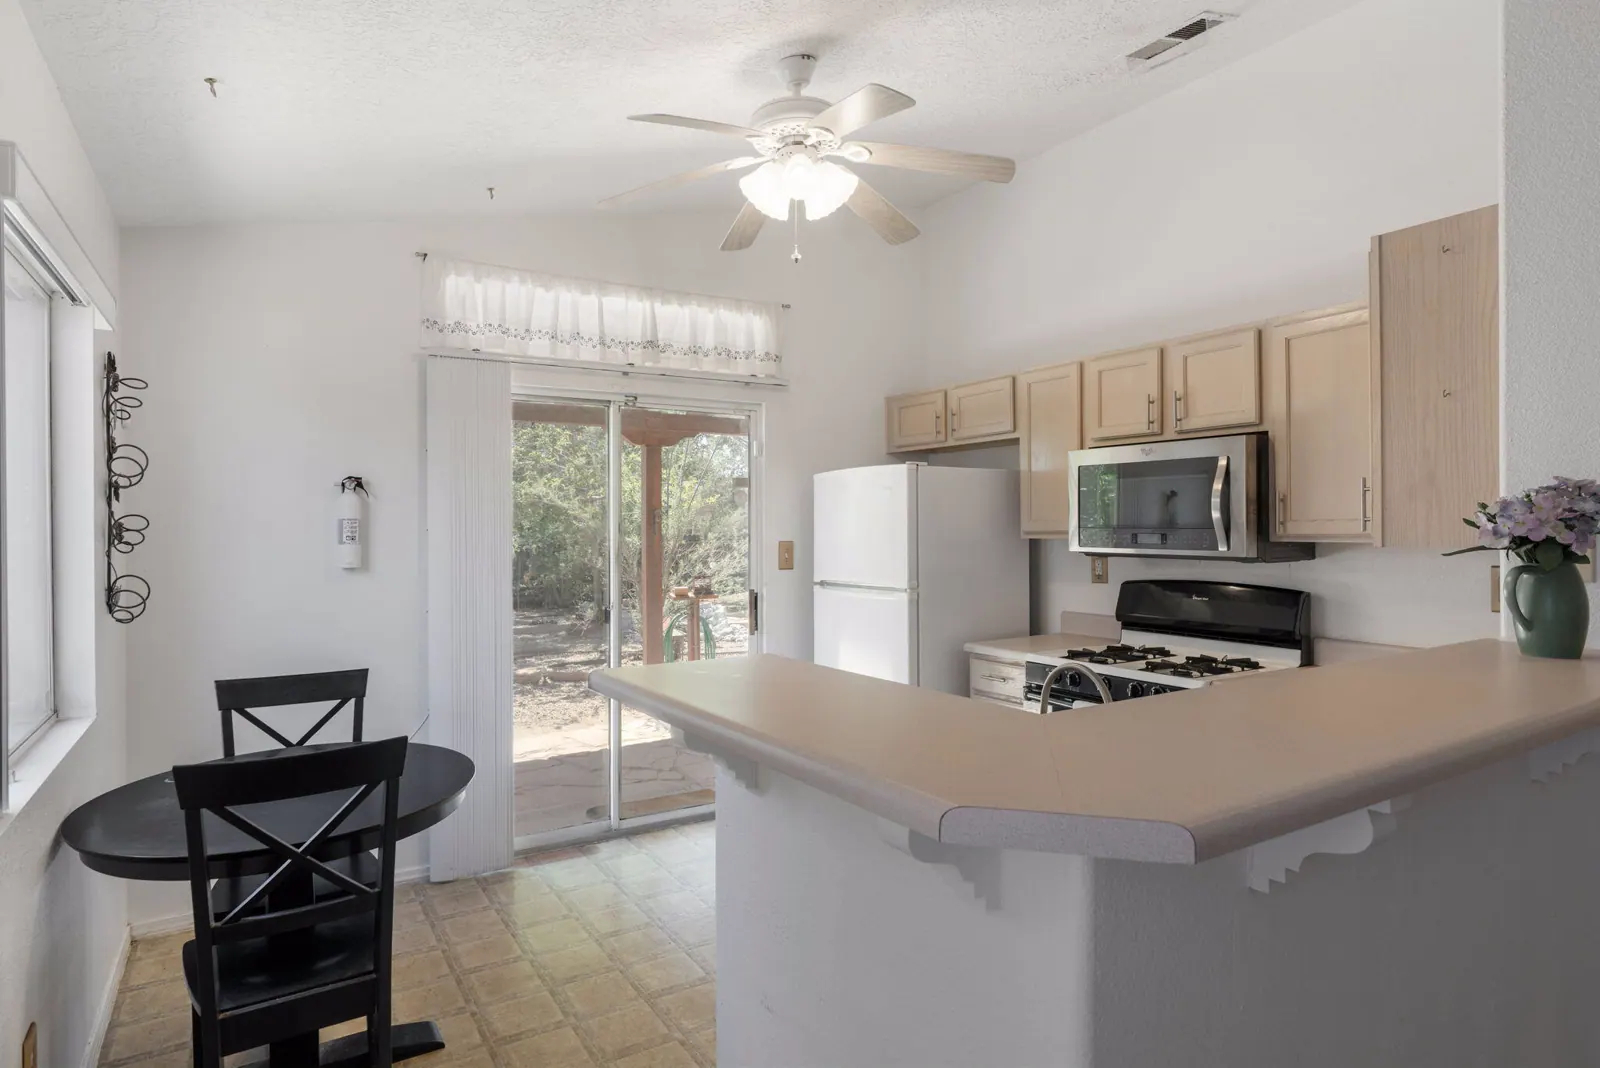
The kitchen is compact and legible, with a breakfast bar, practical cabinet storage, a free-standing electric range, dishwasher, and a view toward the sliding glass door. That placement matters: the kitchen does not turn its back on the rest of the home or the outdoor space.
From the breakfast area, the covered patio and garden sit directly ahead. It is a simple transition that gives the main living spaces a larger sense of place and makes the backyard part of the daily routine rather than an occasional destination.
A Covered Patio Extends the Living Space
The patio provides the pause between the house and the garden. Its overhead cover creates a shaded place for dining or sitting outside, with the railway and established landscape remaining in view. Rather than adding a separate outdoor zone, it gives the interior a natural continuation.
The Shed Adds Real Working Space
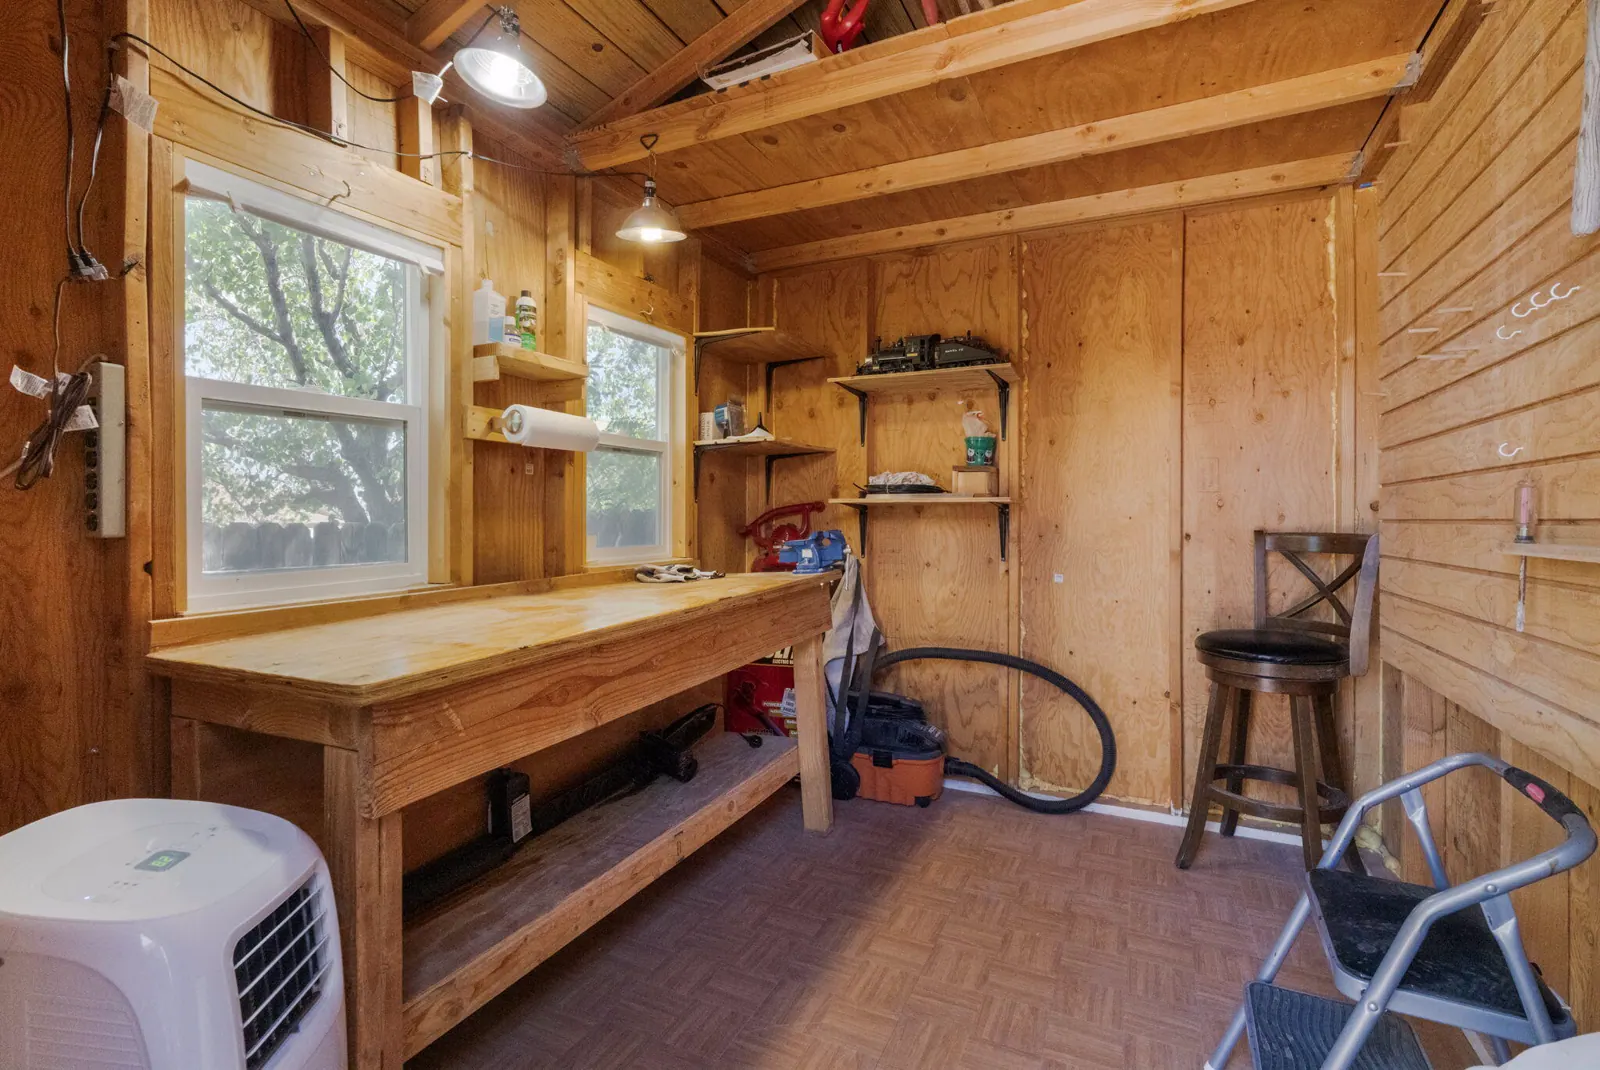
At the back of the yard, the large wood-lined shed adds a different kind of value. Windows, overhead lighting, wall storage, and a workbench make it useful for tools, garden equipment, organized storage, or hands-on projects. Buyers should confirm included items and their intended use, but the structure clearly extends the home’s practical capacity beyond the attached one-car garage.
The Floor Plan Is Easy to Read
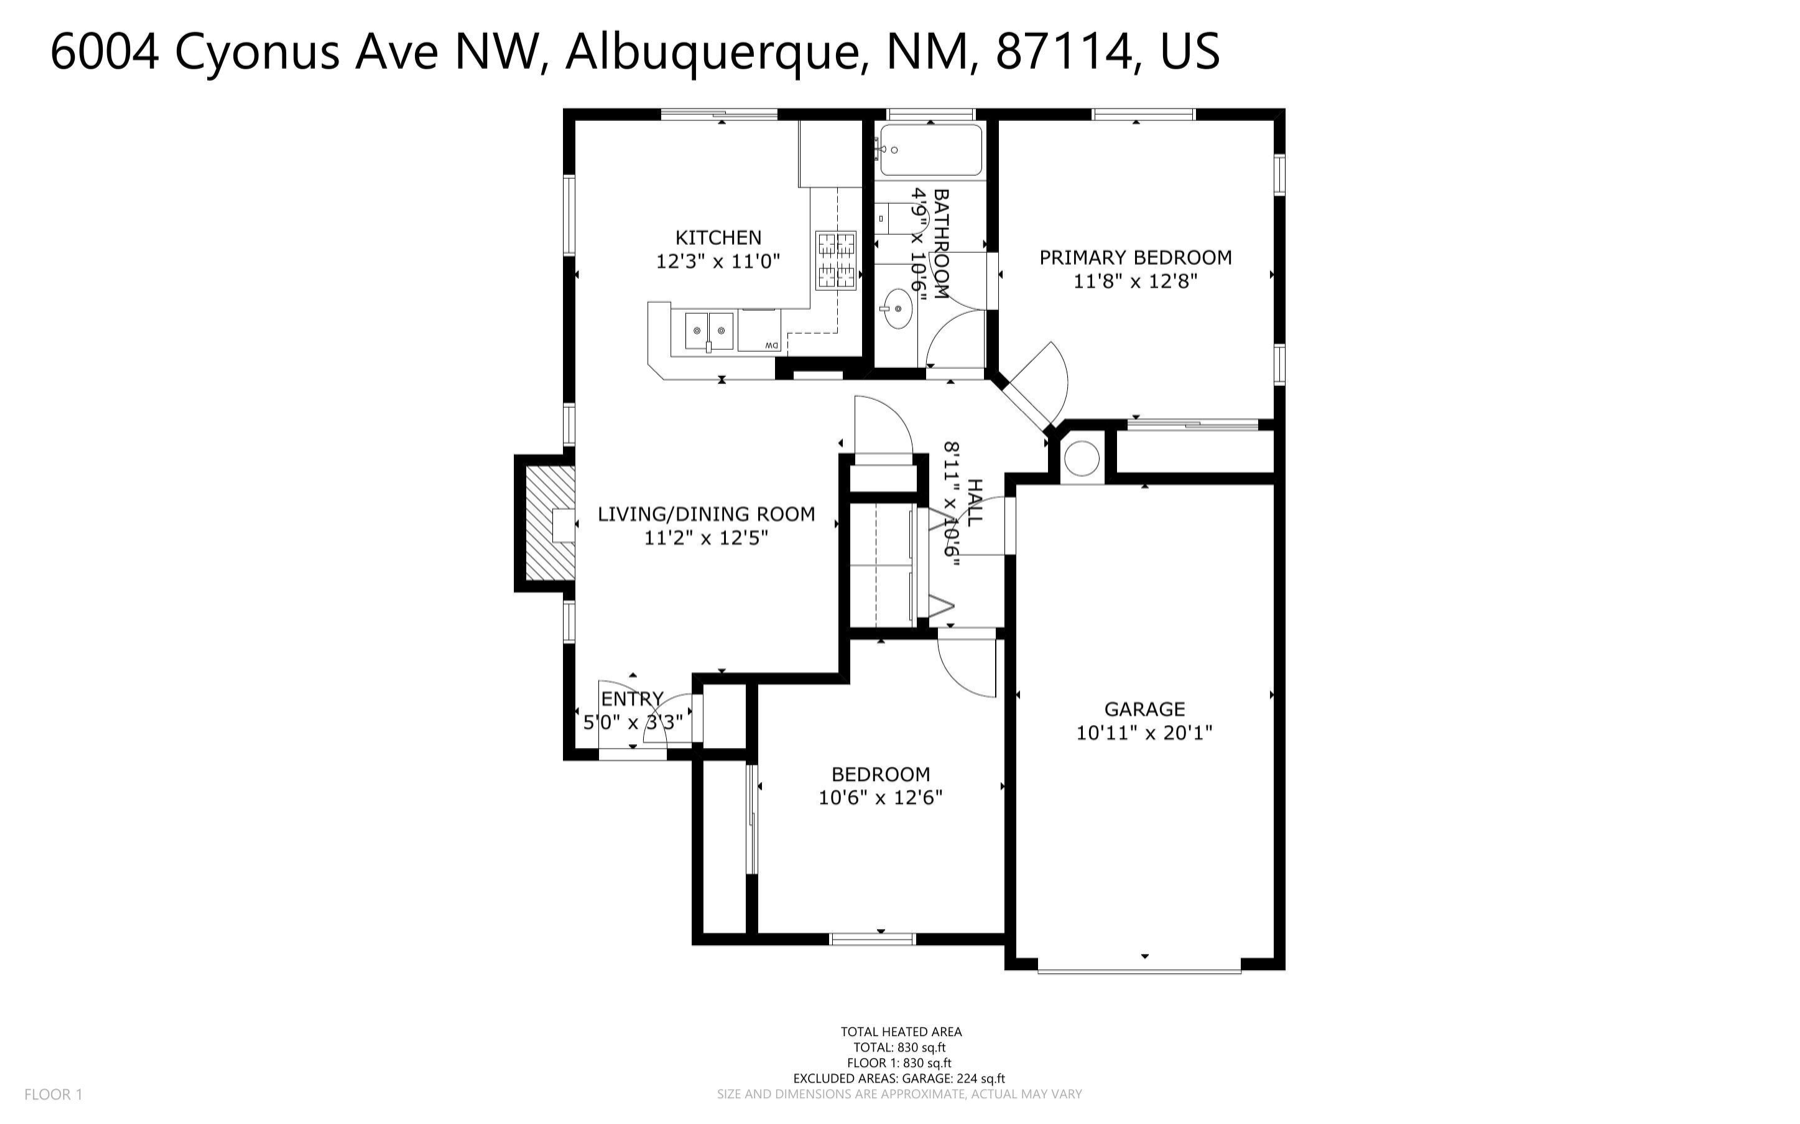
Both bedrooms, the full bath, living and dining room, kitchen, laundry area, and garage connection sit on one level. The primary bedroom occupies the rear corner of the plan, while the second bedroom is positioned near the entry. The arrangement is straightforward, with little space lost to long corridors.
Northwest Albuquerque Around the Home
The surrounding northwest Albuquerque area adds everyday retail, dining, entertainment, and outdoor context without needing to define the home by any one destination. Useful nearby-area references include:
- Cottonwood Mall, an established 87114 retail, dining, and entertainment center.
- Sprouts Farmers Market on Corrales Road for practical grocery access in the same ZIP code.
- Flix Brewhouse Albuquerque, combining movies and dining on the west side.
- Petroglyph National Monument, including the Piedras Marcadas trail area on Albuquerque’s northwest side.
Access, hours, trail conditions, exact distances, and drive times should be checked directly with each destination.
Why This Home Stays With You
The layout is practical, the main rooms stay connected, and the covered patio makes outdoor living easy to understand. Then the railway changes the story. It turns an efficient single-level home into a place with a specific point of view—one shaped by creativity, small details, and a backyard meant to be explored.
Frequently Asked Questions
Where is 6004 Cyonus Avenue NW located?
The home is in the Paradise Skies subdivision of northwest Albuquerque, New Mexico, in ZIP code 87114 and MLS area 120 — Paradise West.
What are the current listing status and price?
Current status: ACTIVE. Current price: $259,000. Buyers should verify current availability, price, and property information on the full listing detail page.
How large is the home?
The listing reports 830 square feet of living area with two bedrooms, one full bath, and a 4,008-square-foot lot. Floor-plan dimensions are approximate and should be independently verified.
What makes the backyard distinctive?
The xeriscaped backyard includes a garden railway, miniature buildings, a stone waterfall feature, mature landscaping, a covered patio, and a large storage shed with workspace potential.
Is the home single-level?
Yes. The listing describes a one-story layout with the primary bedroom, second bedroom, full bath, living and dining area, kitchen, and laundry area on the main level.
Is there a 3-D tour?
Yes. A Matterport 3-D tour is available for an online walk-through of the home.
87114 Market Snapshot
ZIP-code market context is provided as a supplemental snapshot and is not a substitute for the live listing detail page or current MLS data.
Information is believed to be reliable but is not guaranteed. Buyers should independently verify property details, square footage, lot size and boundaries, zoning, utilities, systems, included items, amenity access, distances, drive times, HOA or community details, school boundaries, and all other matters material to their purchase. This property feature is an editorial companion to the listing and should be used alongside the live MLS-fed listing information and full listing detail page. Venturi Realty Group, brokered by Real Broker LLC.