
Property Feature | Venturi Realty Group
A Sandia Foothills Contemporary Rebuild With City-Light Views, Poolside Living, and Flexible Private-Entry Spaces
Set on a premium hillside lot in Albuquerque’s Sandia foothills, 1136 Turner Drive NE pairs a thoughtfully reimagined contemporary rebuild with west-facing city-light and sunset views, Sandia-facing outdoor spaces, an in-ground pool, and live MLS-fed price and status details.

Some homes are defined by their views. Others are defined by the way they live. At 1136 Turner Drive NE, the two come together in a contemporary foothills property shaped around light, elevation, outdoor connection, and flexibility.
Set in the Sandia foothills on a 0.36-acre hillside lot, this detached Albuquerque home backs to the Sandias while opening west toward city lights and sunset views. The home offers 6 bedrooms, 5 bathrooms, 3,910 square feet, an in-ground pool with automatic cover, multiple balconies and terraces, two garage spaces, and two separate living areas with private entrances.
A Reimagined Hillside Home in the Sandia Foothills
The property’s setting is central to the experience. With the Sandias rising behind it and open west-facing views extending toward the city, the home creates a layered indoor-outdoor rhythm. Balconies, terraces, a deck, and a covered patio give the layout several ways to step outside, change perspective, and take in the light throughout the day.
The listing notes that much of the home is brand new, with one section original from 1979, creating context for the 2026 rebuild. Modern finishes, abundant natural light, and a previously developed homesite all contribute to the home’s contemporary foothills identity.
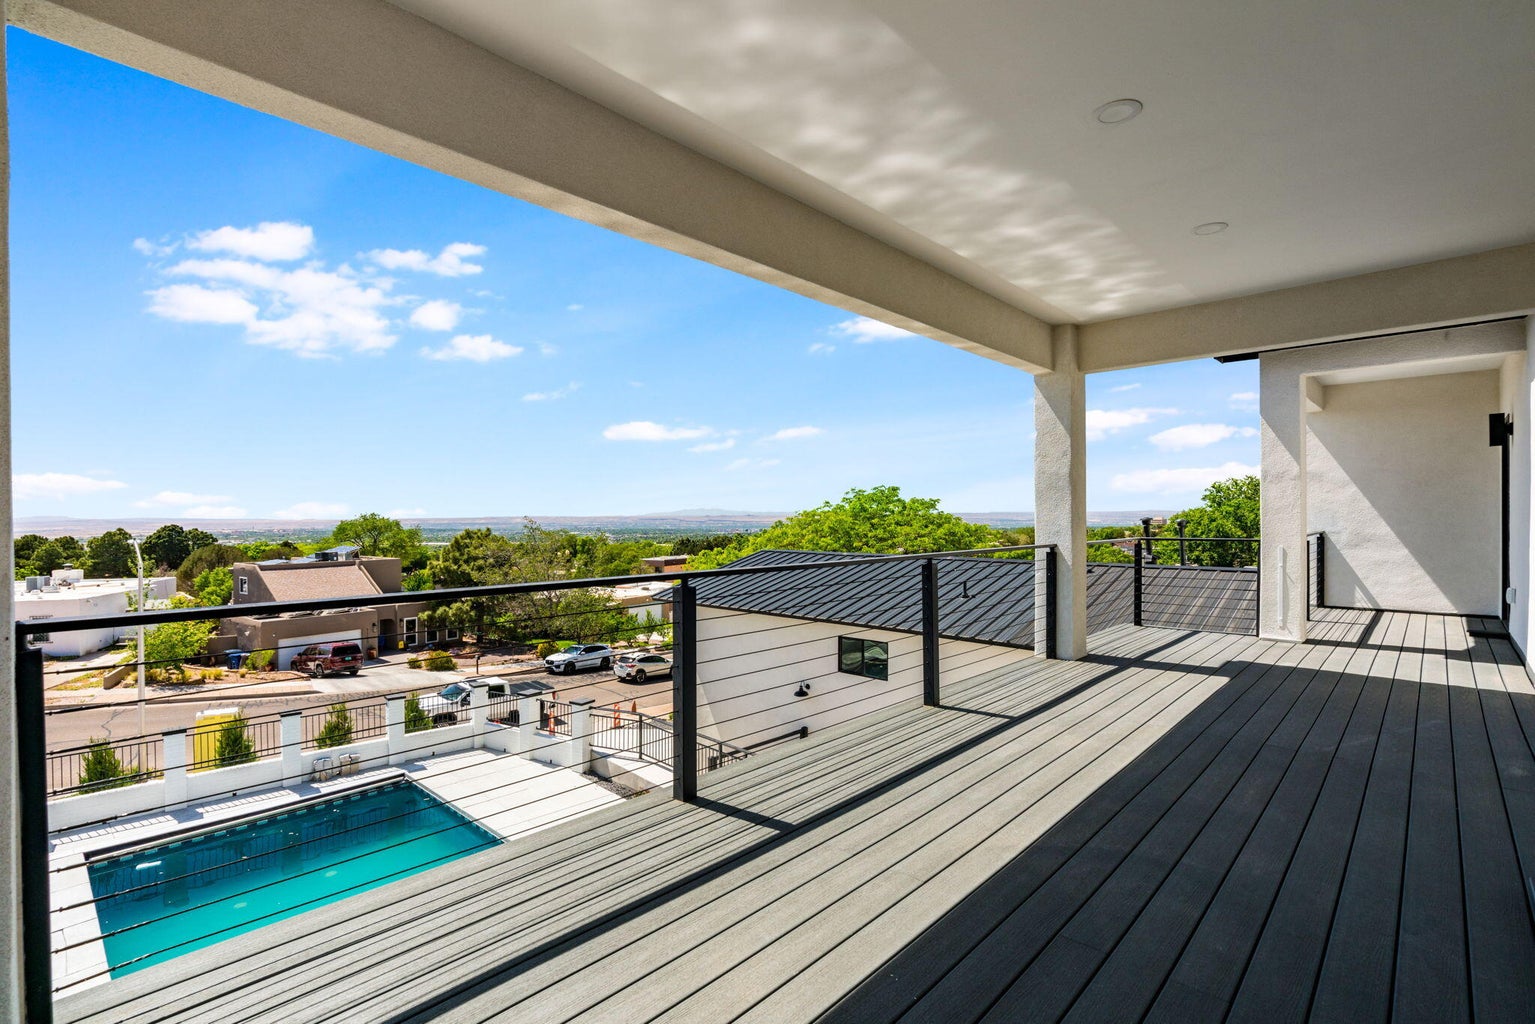
West-facing outdoor spaces add city-light and sunset-view context to the hillside setting.
Kitchen, Living Areas, and Everyday Flow
The main kitchen is designed as one of the home’s central gathering spaces, with a large island, white and gold finishes, and a layout that connects naturally to the surrounding living areas. The kitchen-to-pool passthrough window noted by Tracy Venturi adds a practical and playful detail that does not fully come through in photos or raw listing statistics.
Sunlit living areas give the home a bright, open feel while maintaining the flexibility of a multi-level design. A fireplace adds a focal point within the interior, and the property’s west-facing orientation supports changing light across the main living spaces.
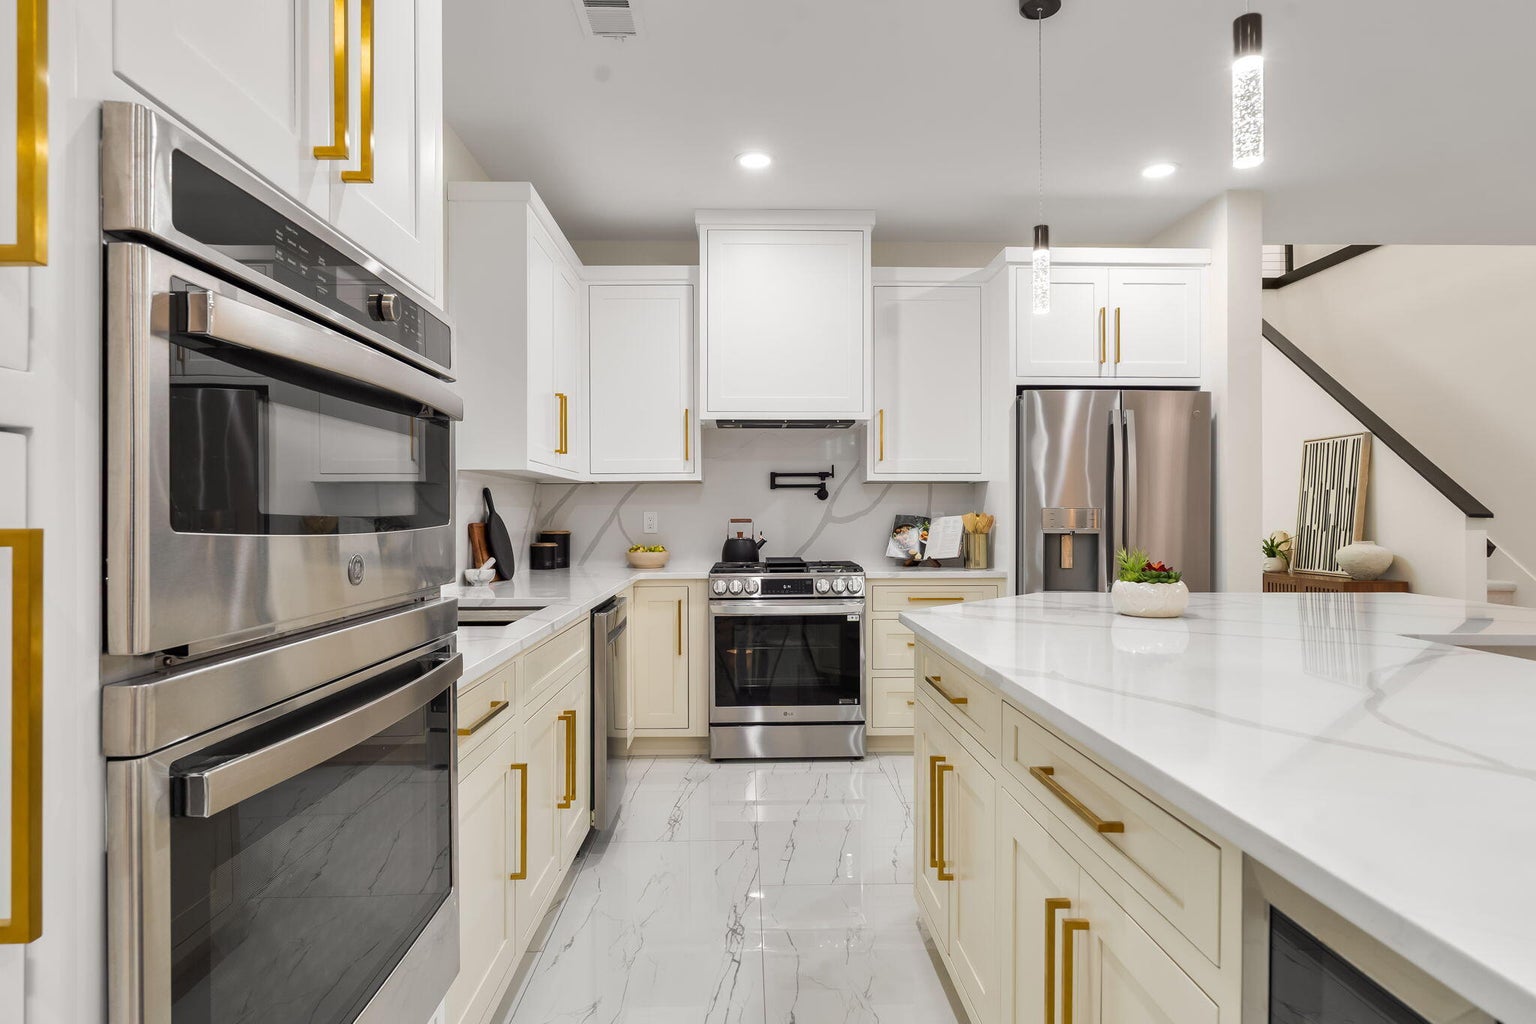
The contemporary kitchen centers around a large island and bright white-and-gold finish palette.
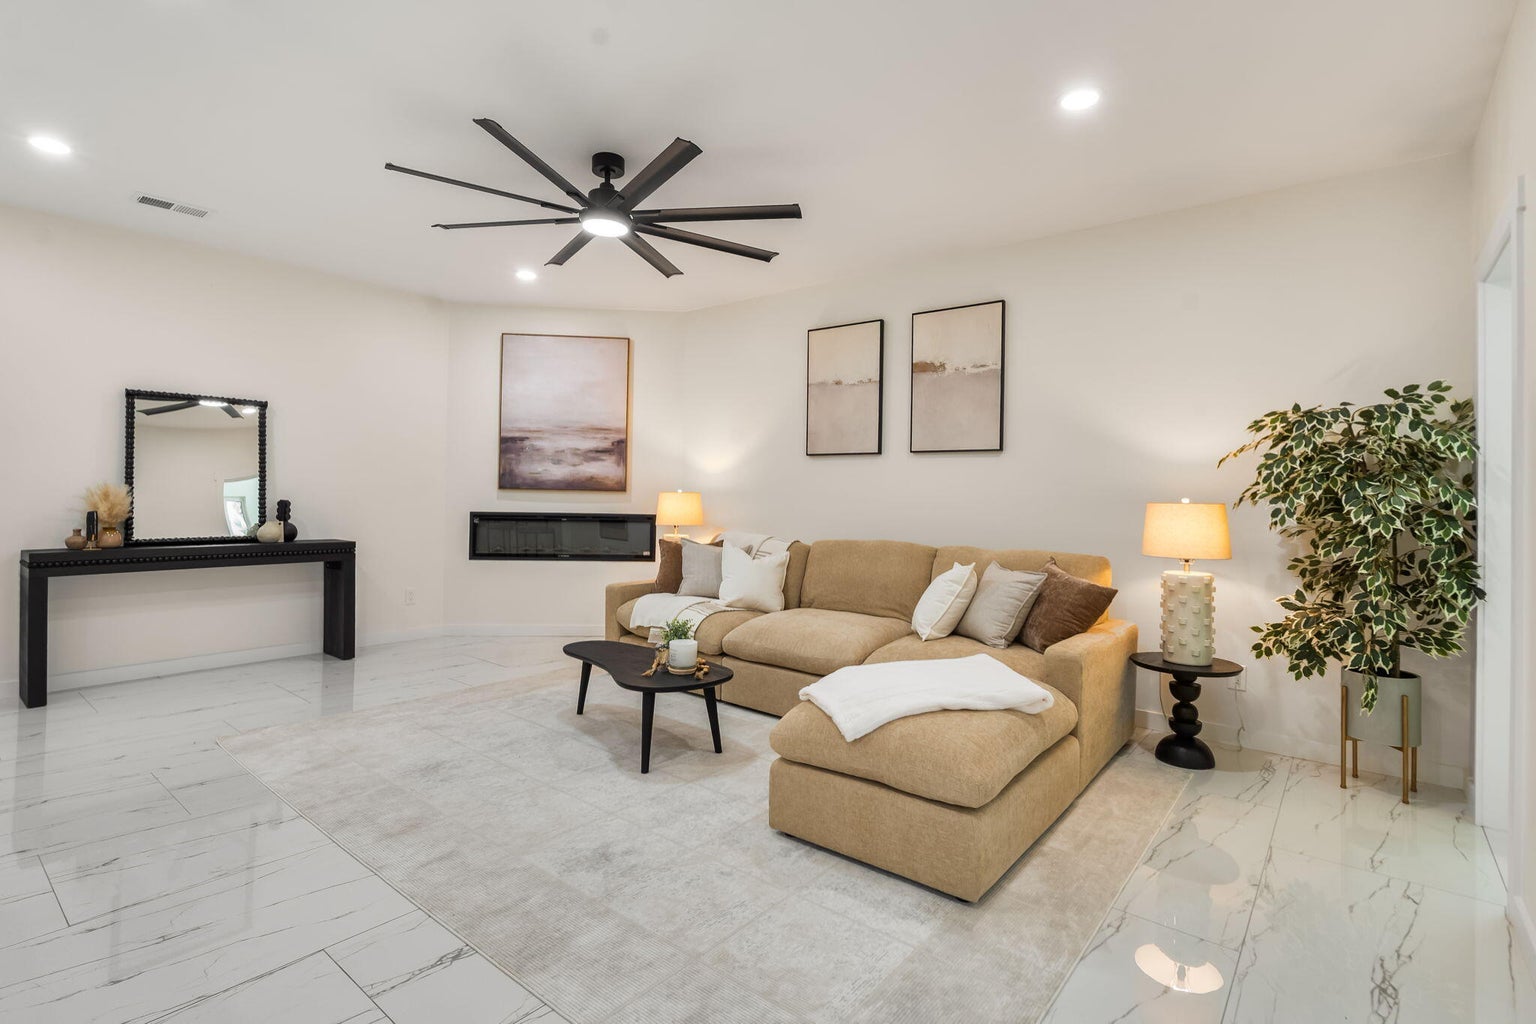
Sunlit living areas support the home’s modern indoor-outdoor rhythm.
Private-Entry Living Areas for Flexible Use
One of the property’s strongest layout features is its pair of separate living areas with private entrances. The listing notes attached living quarters with a kitchen, supporting flexible use for guests, extended living, work, studio needs, or multi-generational living arrangements.
Because the listing reports “Accessory Dwelling Unit: No,” this article does not describe the space as a legal ADU or rental unit. Buyers should verify any intended use, occupancy, permitting, zoning, and other property-specific details through the full listing detail page and appropriate due diligence.
Bedrooms, Primary Suite, and Bath Details
With 6 bedrooms and 5 total bathrooms, the home offers substantial room separation and flexibility across its three stories. The primary bath is listed as a full bath, and the supplied imagery highlights a modern primary suite and a primary bathroom with soaking tub and mountain views outside.
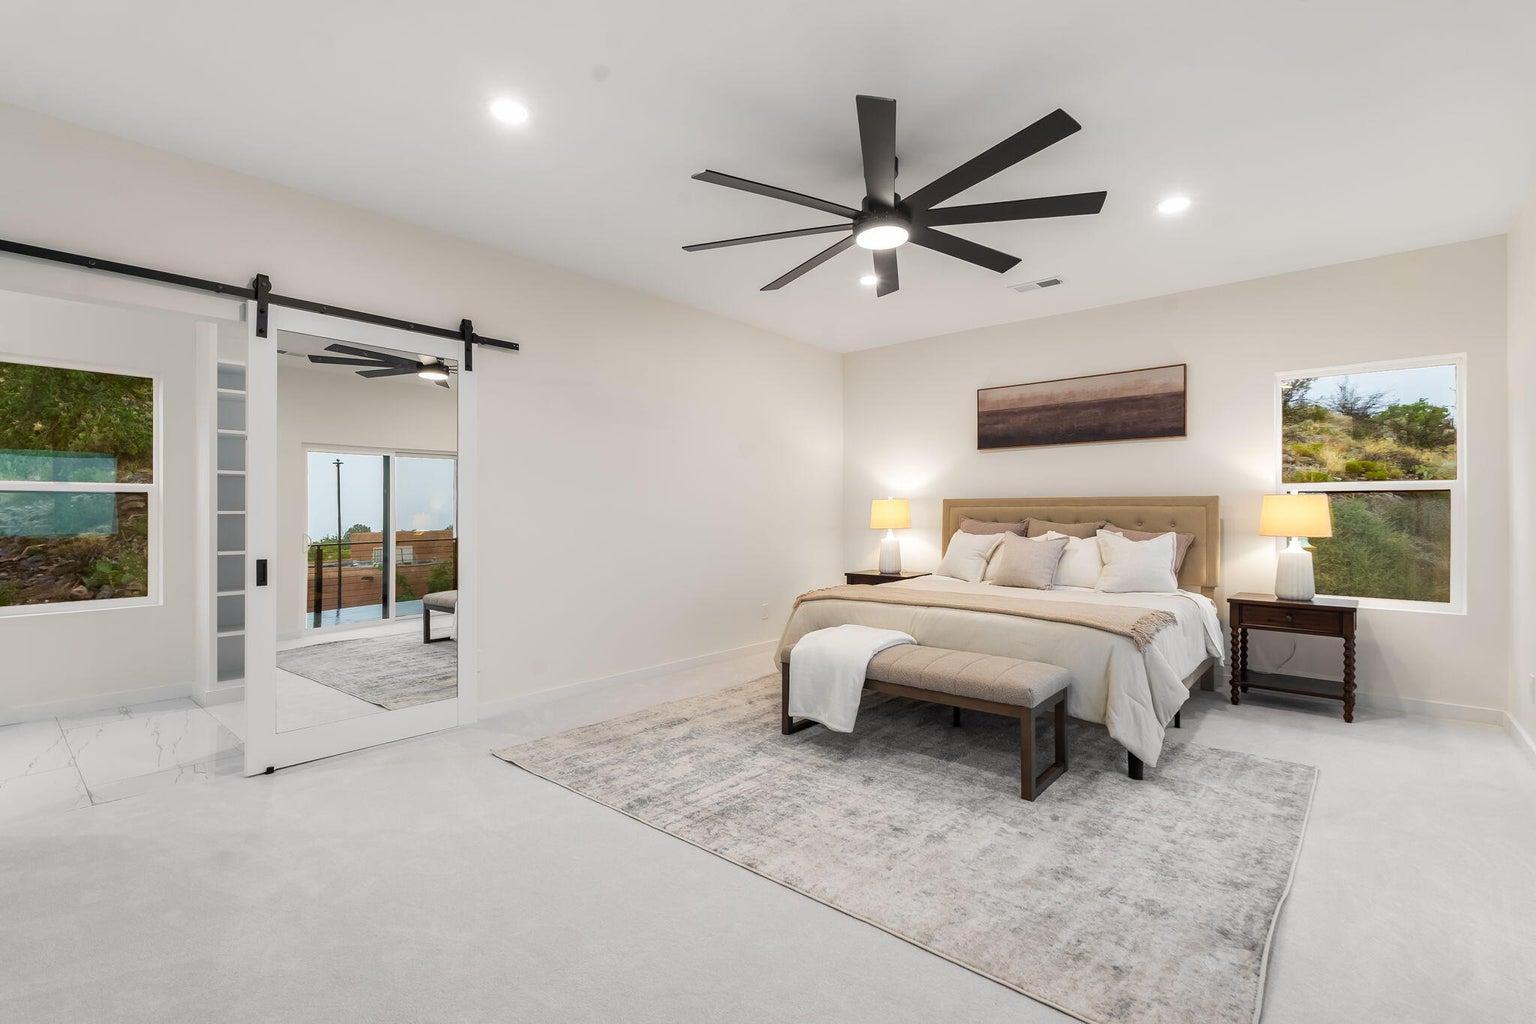
The primary suite continues the home’s bright contemporary design language.
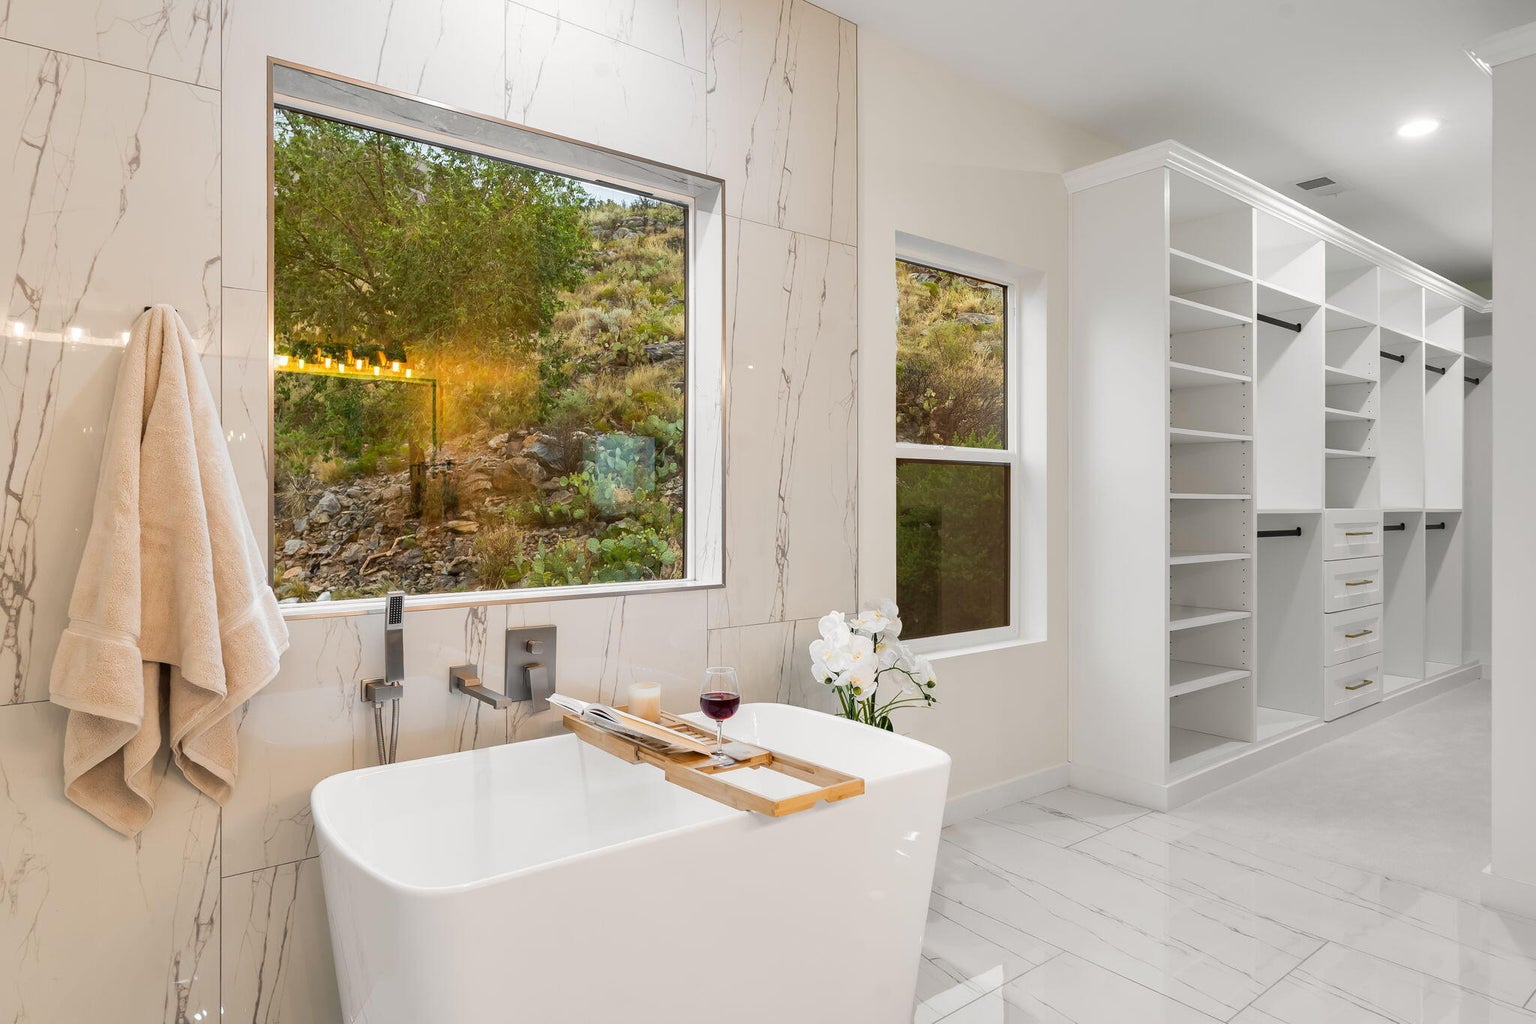
The primary bathroom includes a soaking tub and mountain-view context outside.
Outdoor Living, Pool, Terraces, and Views
The exterior living areas are a major part of the story. A covered patio, deck, terraces, and Sandia-facing balconies extend the home beyond its interior square footage, while the in-ground pool with automatic cover adds a defined outdoor gathering point.
The hillside positioning gives the property both mountain proximity and a west-facing view orientation. That combination is especially meaningful in Albuquerque, where the Sandias, sunset light, and city-light views are part of the local foothills experience.
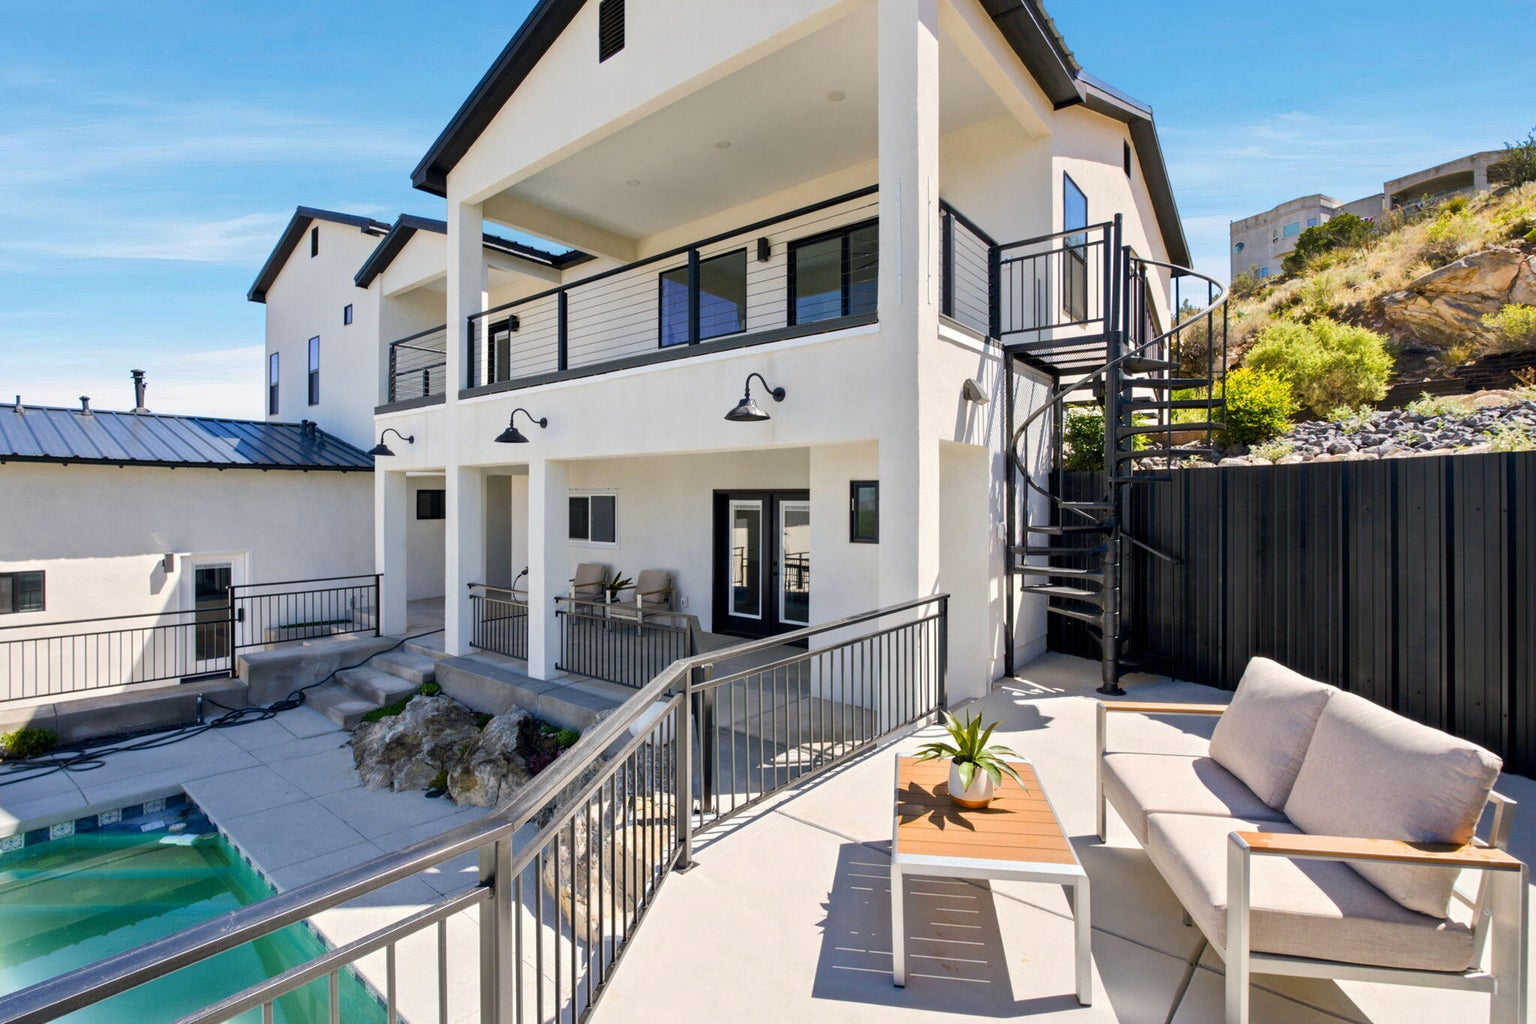
Outdoor living areas include covered and open-air spaces shaped by the hillside setting.
Feature Highlights
Local Foothills Context Near Trails, Tramway, and I-40
The surrounding Sandia foothills location adds recreation and everyday access context to the property. The listing notes proximity to Embudo and Copper trailheads, Sandia Foothills Open Space, Tramway, and easy access to I-40.
Nearby public open-space resources include the City of Albuquerque’s Sandia Foothills Open Space, which connects trail users to foothills recreation and Sandia Mountain Wilderness access points. Buyers should verify trail access, seasonal conditions, hours, rules, and exact routes directly with official sources.
Nearby Lifestyle Anchors to Verify
- Sandia Foothills Open Space for trail and open-space context.
- Embudito / Embudo-area foothills trail resources through City of Albuquerque Open Space.
- Copper foothills trail map resources for nearby trail-planning context.
- Central Avenue / Route 66 corridor as a broader east-west Albuquerque dining and access corridor.
- Tramway and I-40 access, as noted in the listing details, for broader Albuquerque connection.
Why This Property Stands Out
1136 Turner Drive NE stands out because it combines a hard-to-replicate hillside position with a rebuilt contemporary layout, substantial square footage, outdoor living, and private-entry flexibility. The listing statistics tell part of the story: 6 bedrooms, 5 bathrooms, 3,910 square feet, a 0.36-acre lot, a private pool, and a two-car garage.
The quieter details tell the rest: the kitchen passthrough to the pool area, the specialized spice drawer, the way terraces and balconies shift the home’s relationship to the mountain and city views, and the presence of multiple living areas that can support different rhythms under one roof.
Have questions about 1136 Turner Drive NE?
If you have questions about this property or want to understand how its layout, features, location, and local context fit your plans, Venturi Realty Group is here to be a resource.
View Full Listing DetailsFrequently Asked Questions
Where is 1136 Turner Drive NE located?
1136 Turner Drive NE is located in Albuquerque, NM 87123, in the Sandia foothills area. The listing notes proximity to Embudo and Copper trailheads, Sandia Foothills Open Space, Tramway, and I-40.
What is the current listing status?
Current status: ACTIVE. Buyers should also use the full listing detail page for current availability, price, and MLS-fed property information.
What is the current price?
Current price: $1,299,000. Buyers should verify the current price, availability, and MLS-fed details on the full listing detail page.
How large is the home and lot?
The listing reports 3,910 square feet of living area, based on floorplan source, on a 0.36-acre lot with 15,638 square feet, based on plat source.
What are the standout features?
Standout features include the premium hillside Sandia foothills lot, west-facing city-light and sunset views, Sandia-facing balconies and terraces, an in-ground pool with automatic cover, a contemporary rebuild, and flexible private-entry living areas including attached living quarters with kitchen.
Does the home have a 3-D tour?
Yes. A Matterport 3-D tour is available for this property and can be viewed through the 3-D tour link on this page.
What should buyers verify?
Buyers should verify current price, current status, square footage, lot size, school assignments, permitted uses, property condition, trail access, pool details, and any intended use of the private-entry living areas through the full listing detail page, professional inspections, and appropriate due diligence.
87123 Market Snapshot
ZIP-code market context is provided as a supplemental snapshot and is not a substitute for the live listing detail page or current MLS data.
Property information is based on details provided for MLS #1106265 and should be verified by buyers through the full listing detail page, MLS-fed property information, inspections, and appropriate professional guidance. Current listing status and live price are displayed through MLS-fed indicators where available. References to nearby trails, open space, roads, and local amenities are for general context only; buyers should verify access, hours, rules, conditions, distances, schools, zoning, permitted uses, and any intended use of private-entry or attached living areas.