
Featured Property · Tuscany Ridge
A Backyard Designed for More at 10536 Vista Bella Place NW
An open, flexible interior leads to a covered patio, mature trees, garden space, walking paths, and a yard organized for more than one kind of day.
Listen to the Recap
0:00 / 0:33
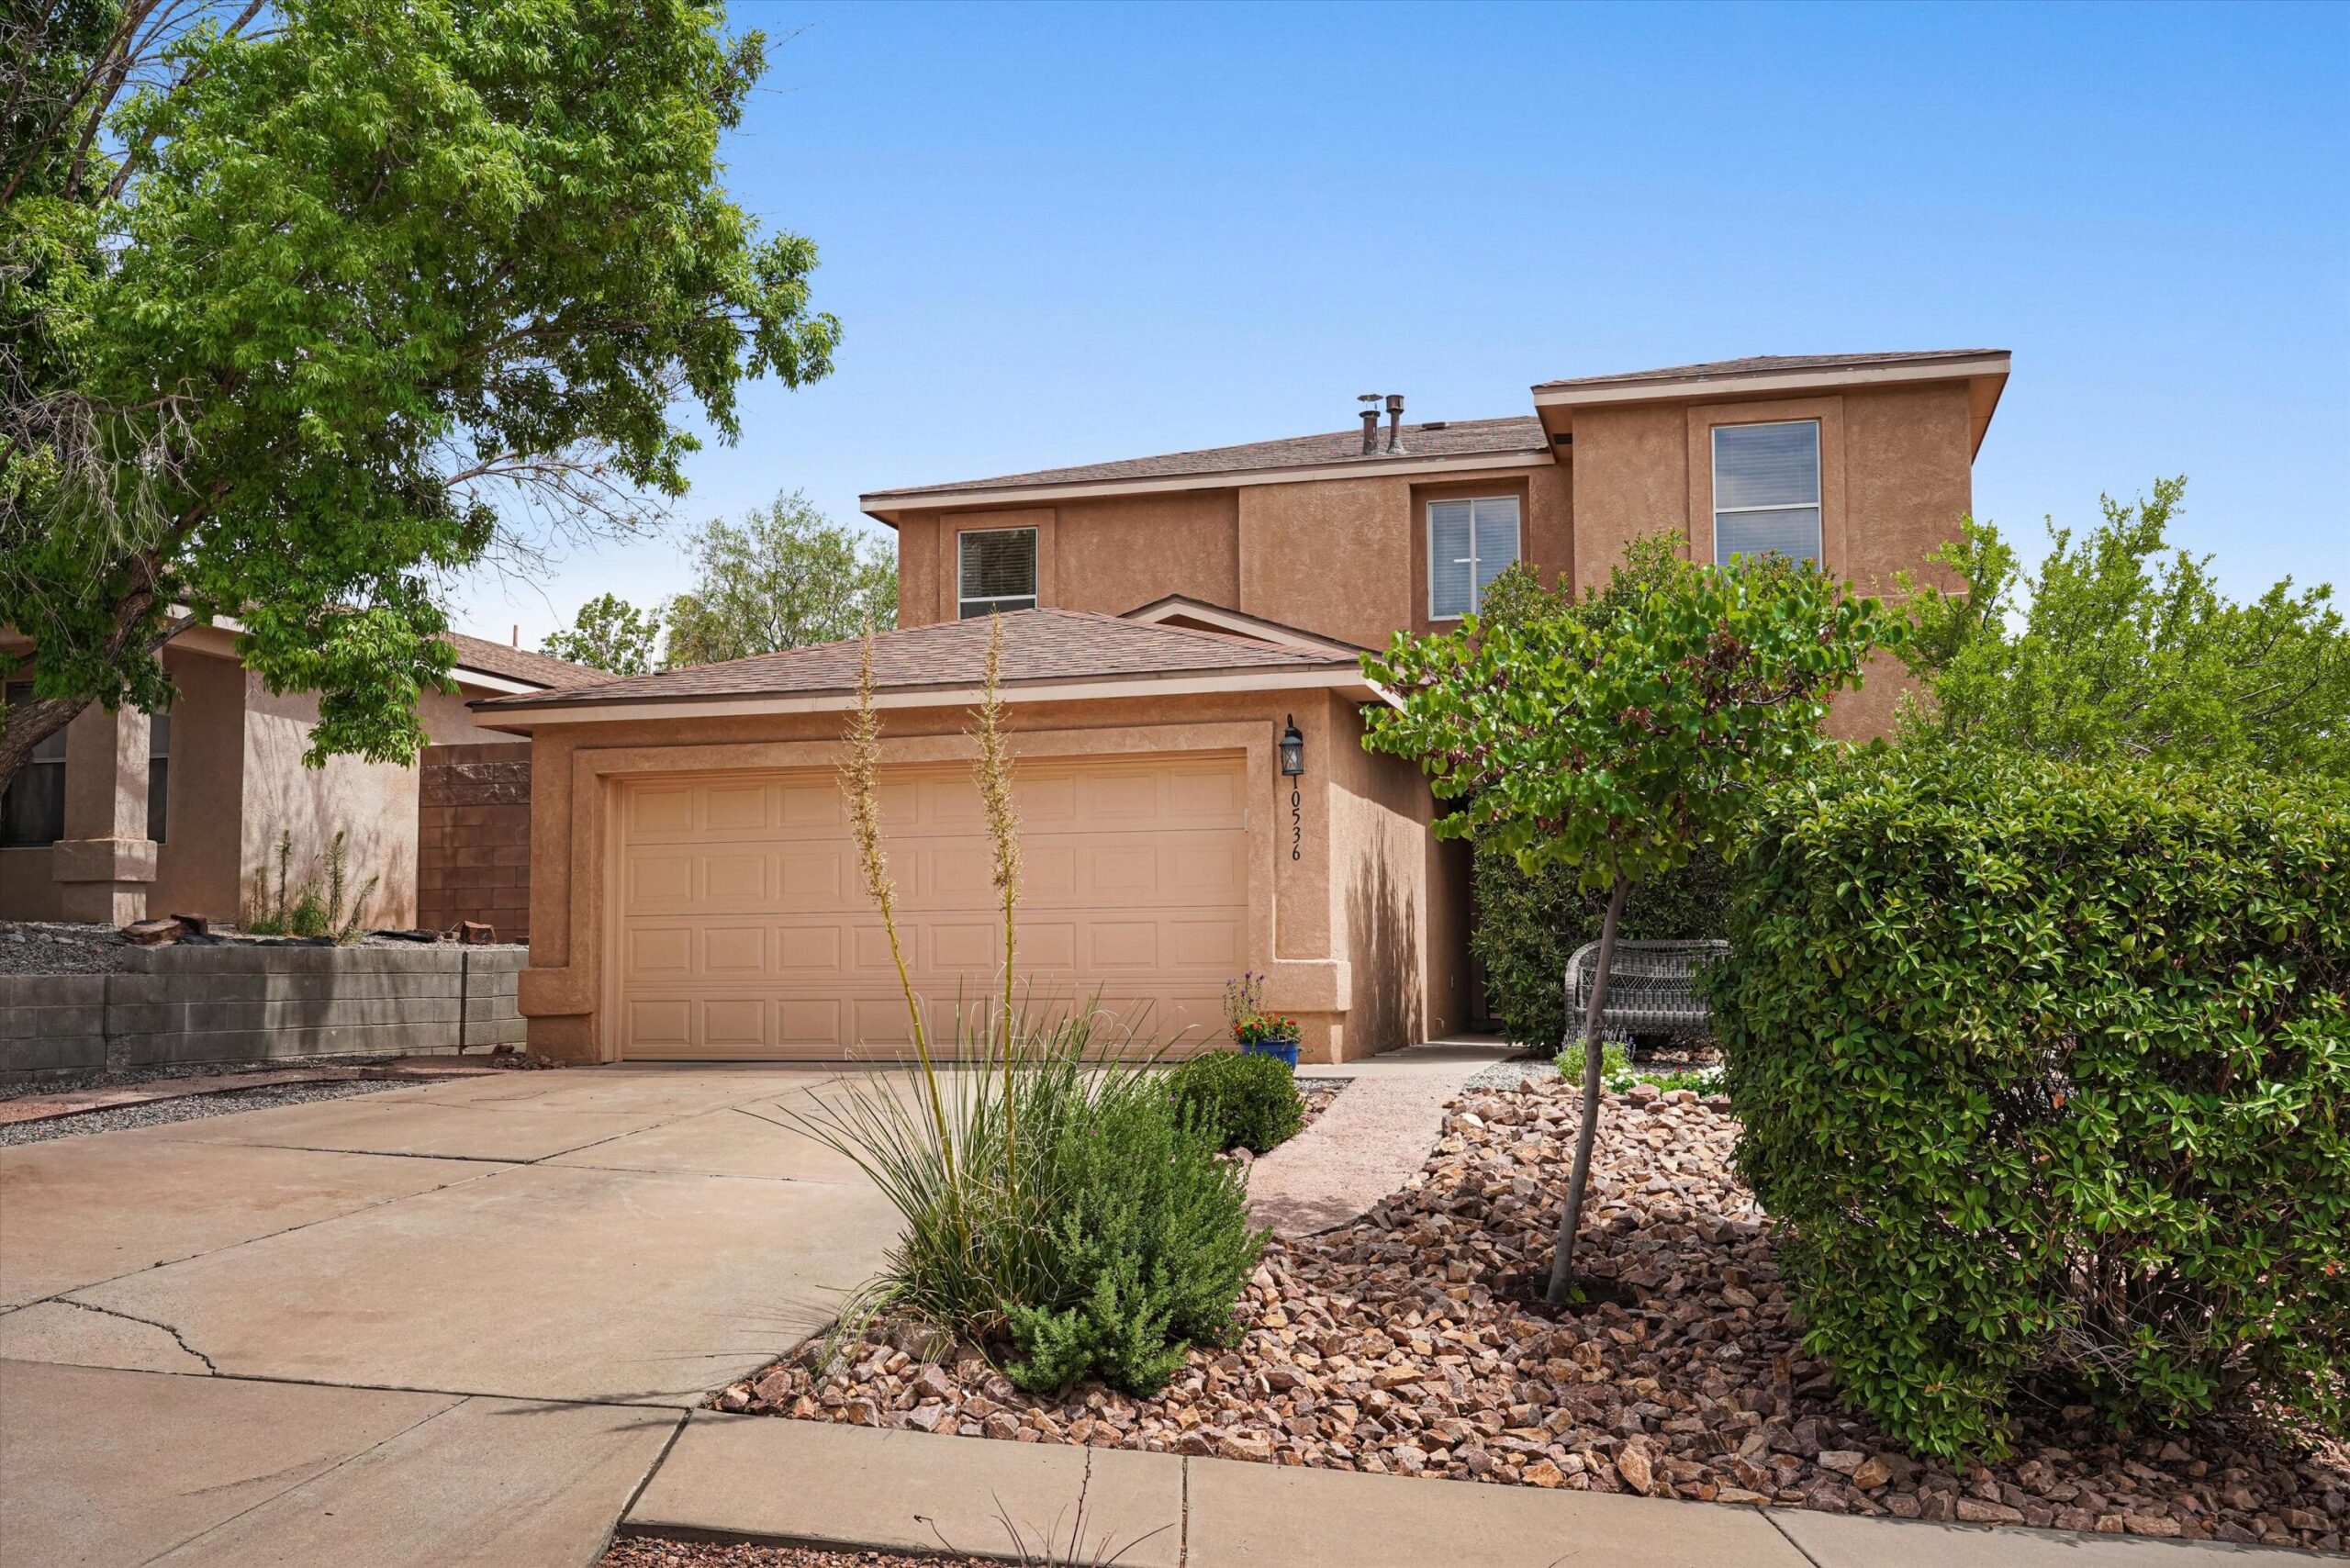
10536 Vista Bella Place NW in Albuquerque’s Tuscany Ridge neighborhood.
At a glance: This 2,208-square-foot home pairs four bedrooms and three full baths with a connected main level, a flexible upstairs living area, and a fenced backyard divided into distinct spaces for gathering, gardening, shade, and practical use.
The house opens up before the yard does
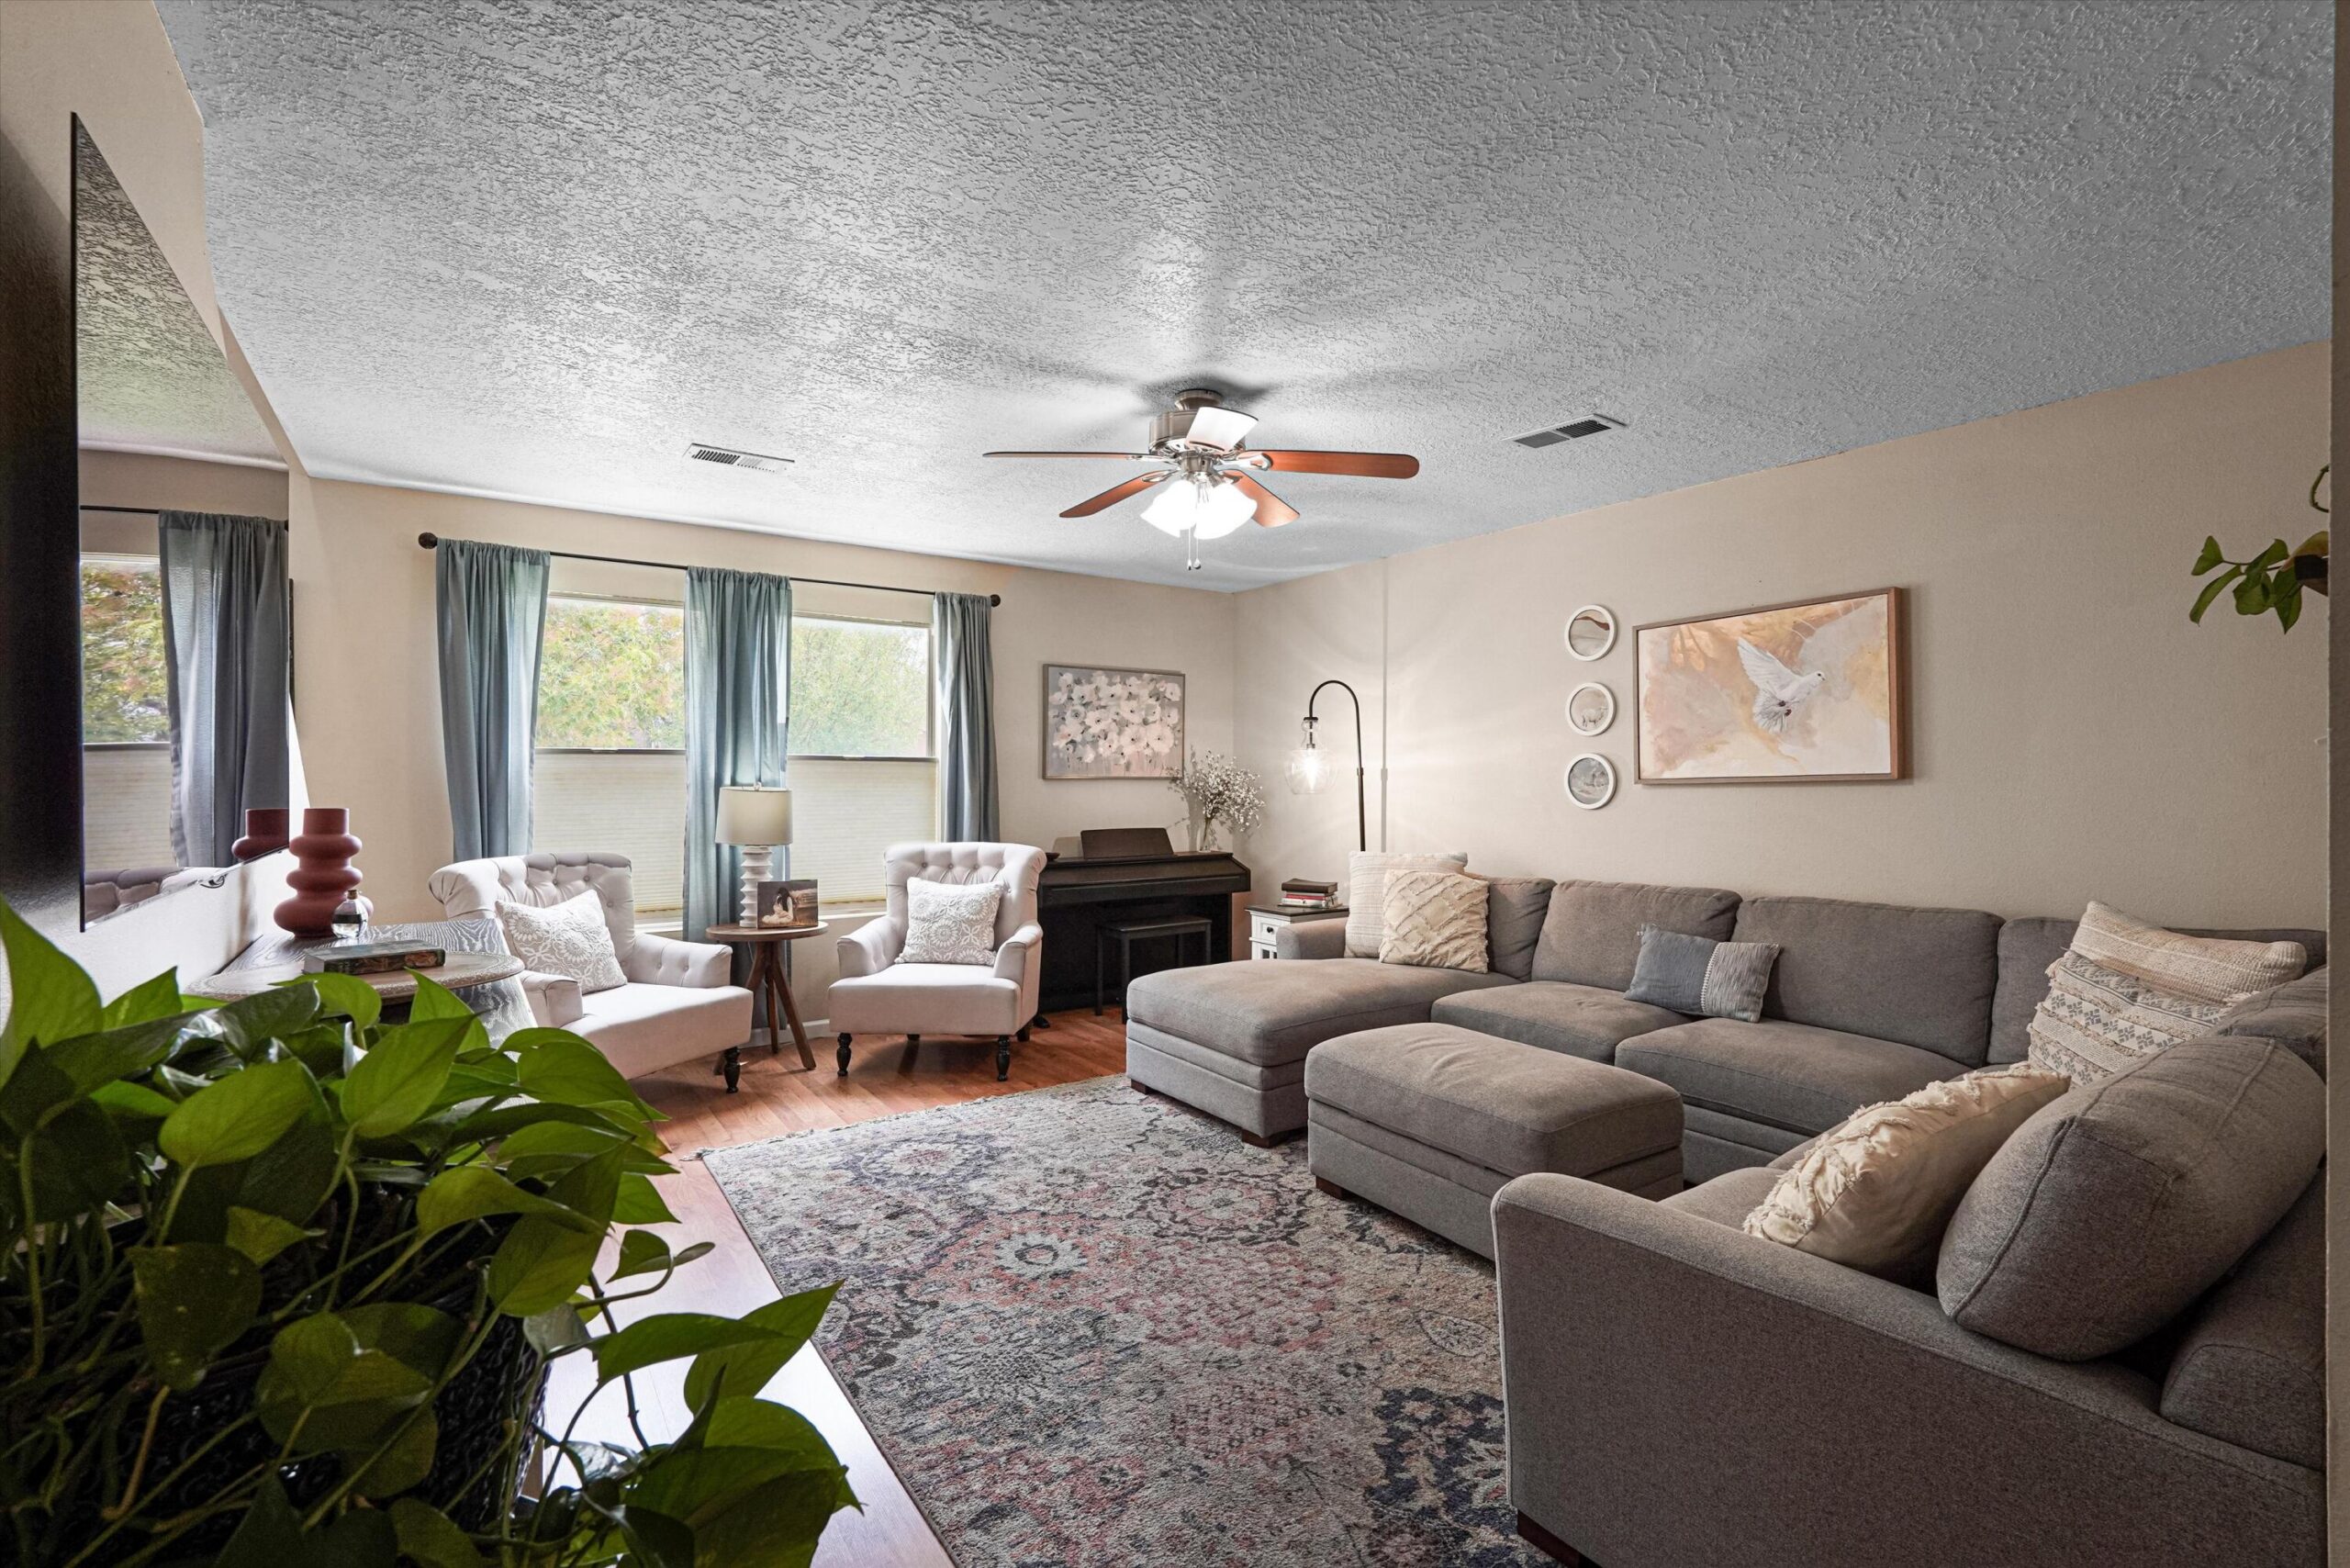
The memorable part of 10536 Vista Bella Place NW isn’t a single room. It is the gradual expansion from an open main level to a backyard with several distinct zones, each adding a different kind of usefulness.
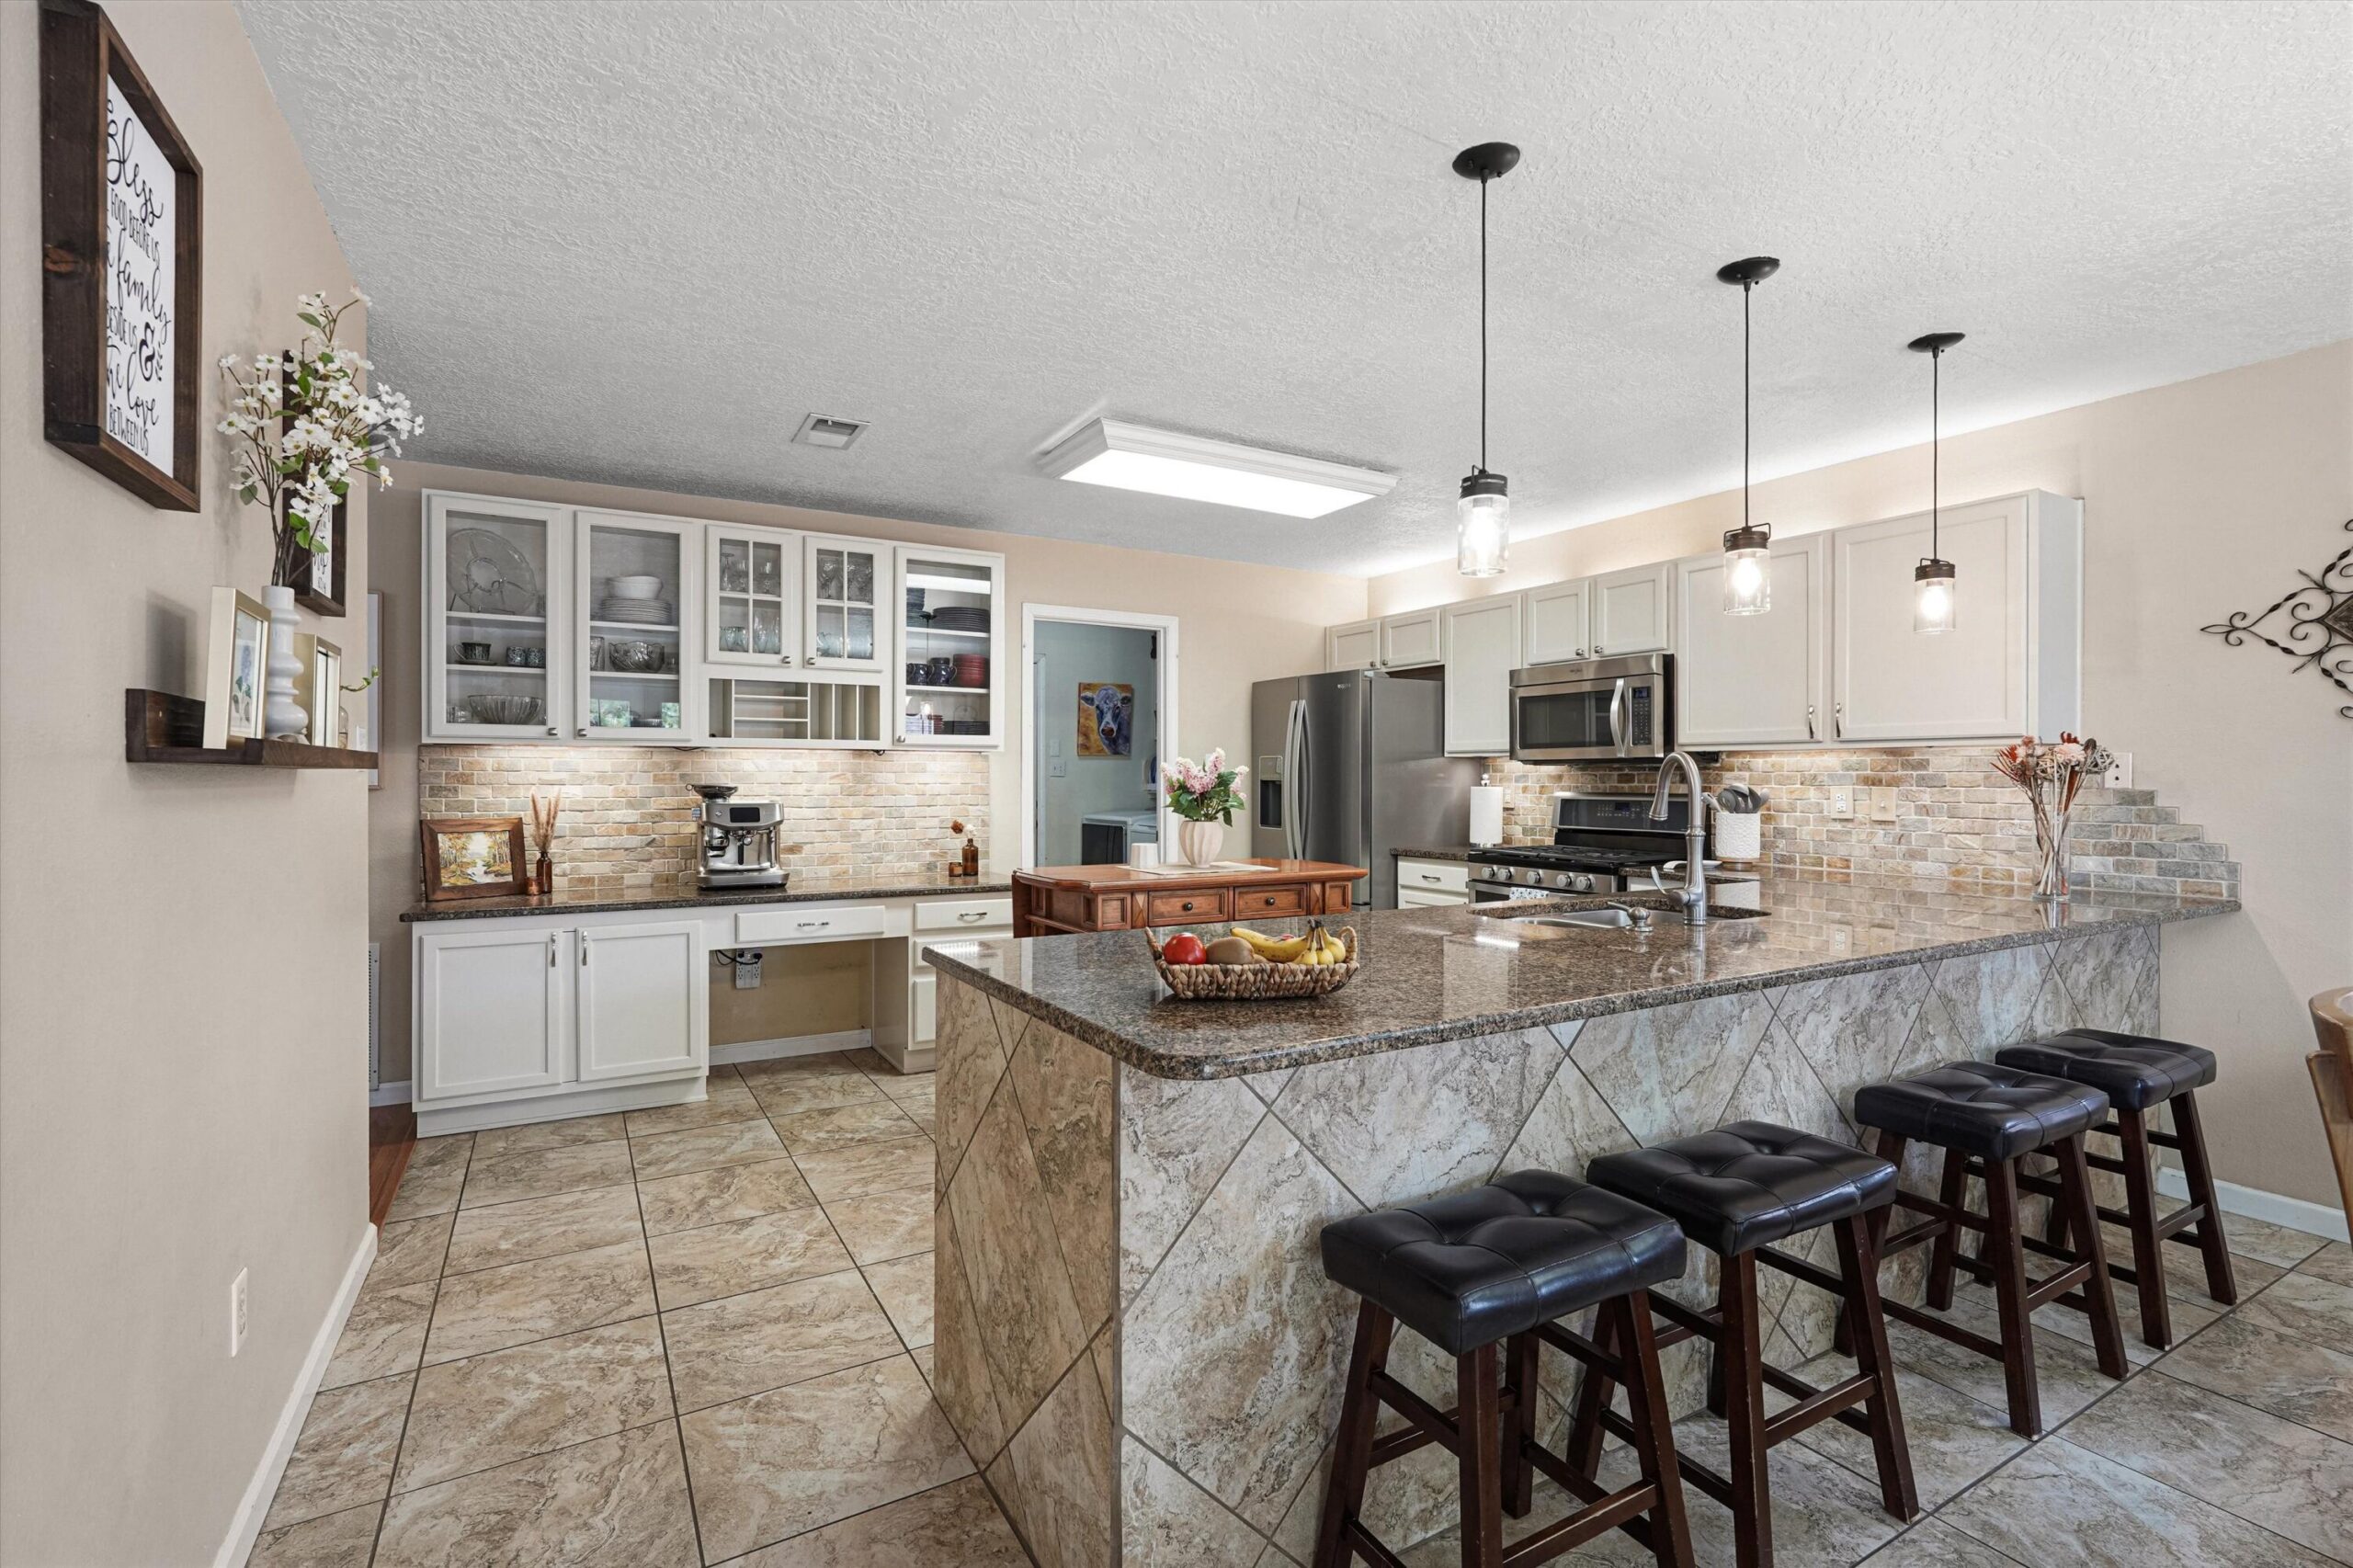
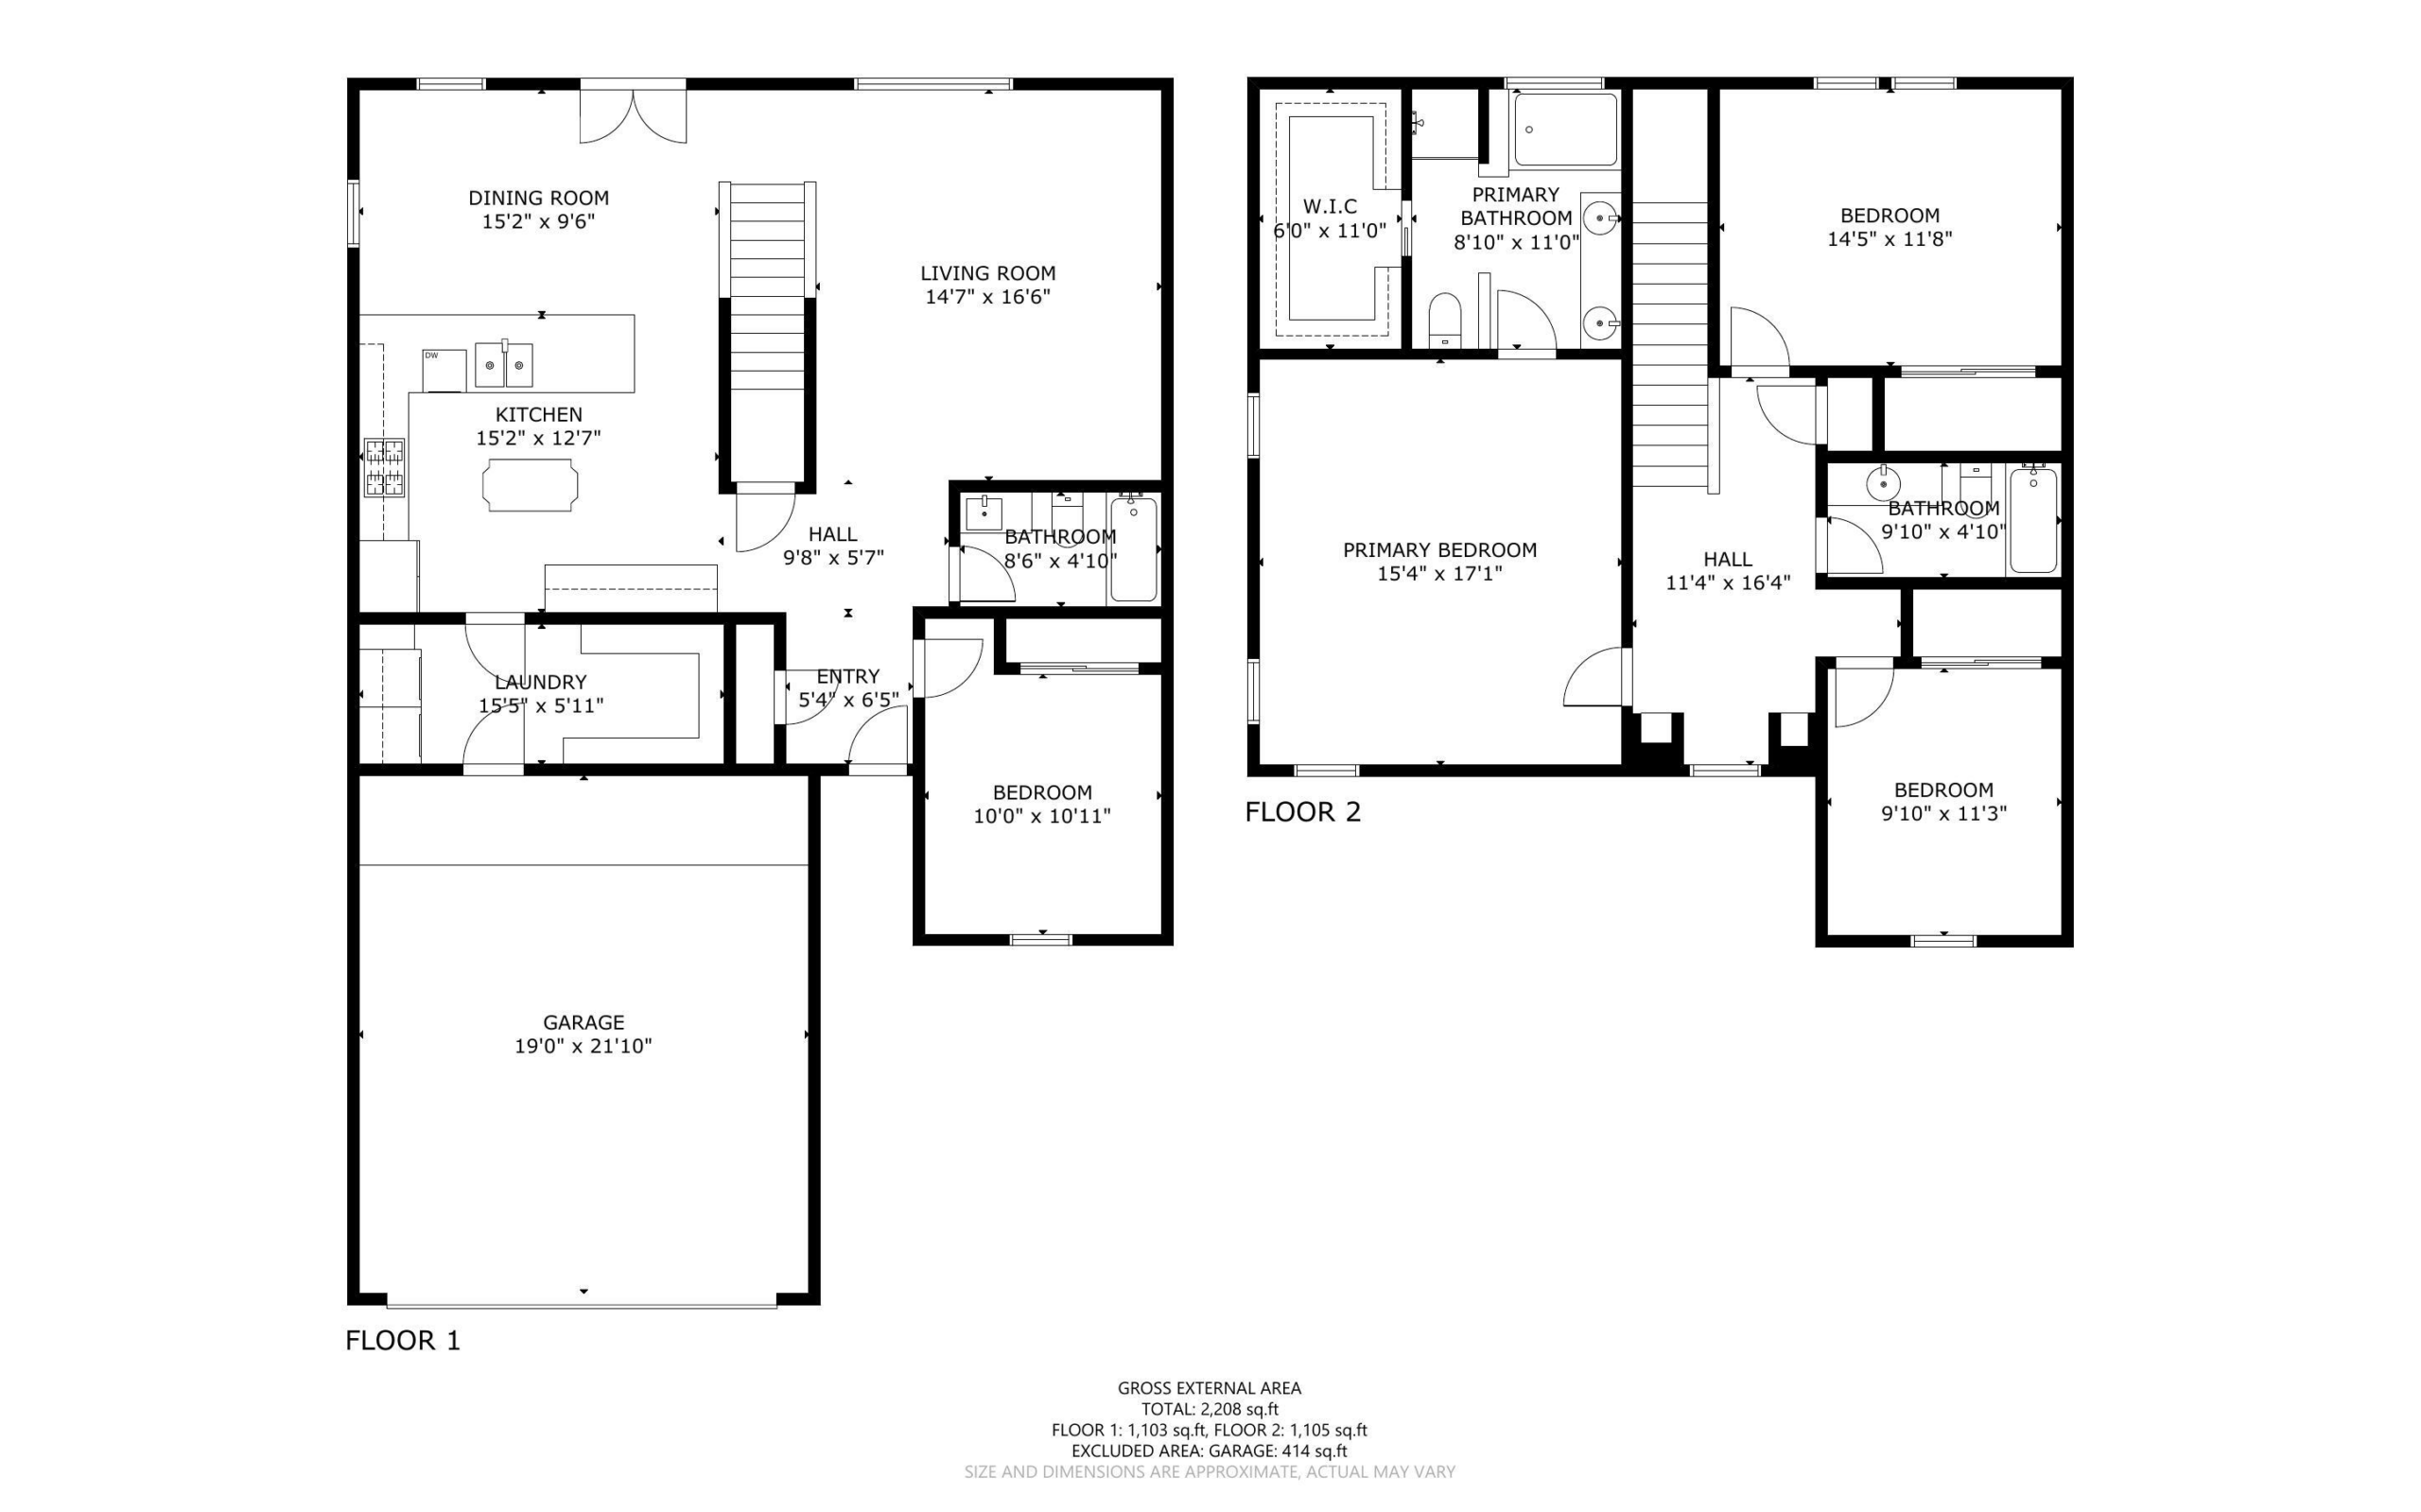
Inside, the living room, dining area, and kitchen stay visually connected. The kitchen was opened to the dining area and centers everyday work around granite counters, bar seating, a tile backsplash, abundant cabinetry, and under- and over-cabinet lighting. A large pantry with California Closets organization keeps storage close without crowding the gathering spaces.
A layout with flexibility on both levels
One bedroom and a full bath are on the main floor, while the remaining private rooms are upstairs. The upper level also includes another living area with a built-in window seat—useful separation for reading, work, media, or other needs that do not fit neatly into the main living room.
That flexibility matters because the home does not force every activity into the same shared space. Updated bathrooms, refrigerated air, updated heating, and added insulation in the garage, attic, and crawl spaces support the practical side of the floor plan. Reported improvements also include a 2019 roof, painted cabinetry in 2024, refreshed backyard landscaping in 2026, and a new insulated garage door installed in July 2026.
The backyard is not treated as leftover space. It unfolds as a sequence: covered patio, lawn, shade, paths, garden, and a separate poultry-coop area.
The patio is only the beginning
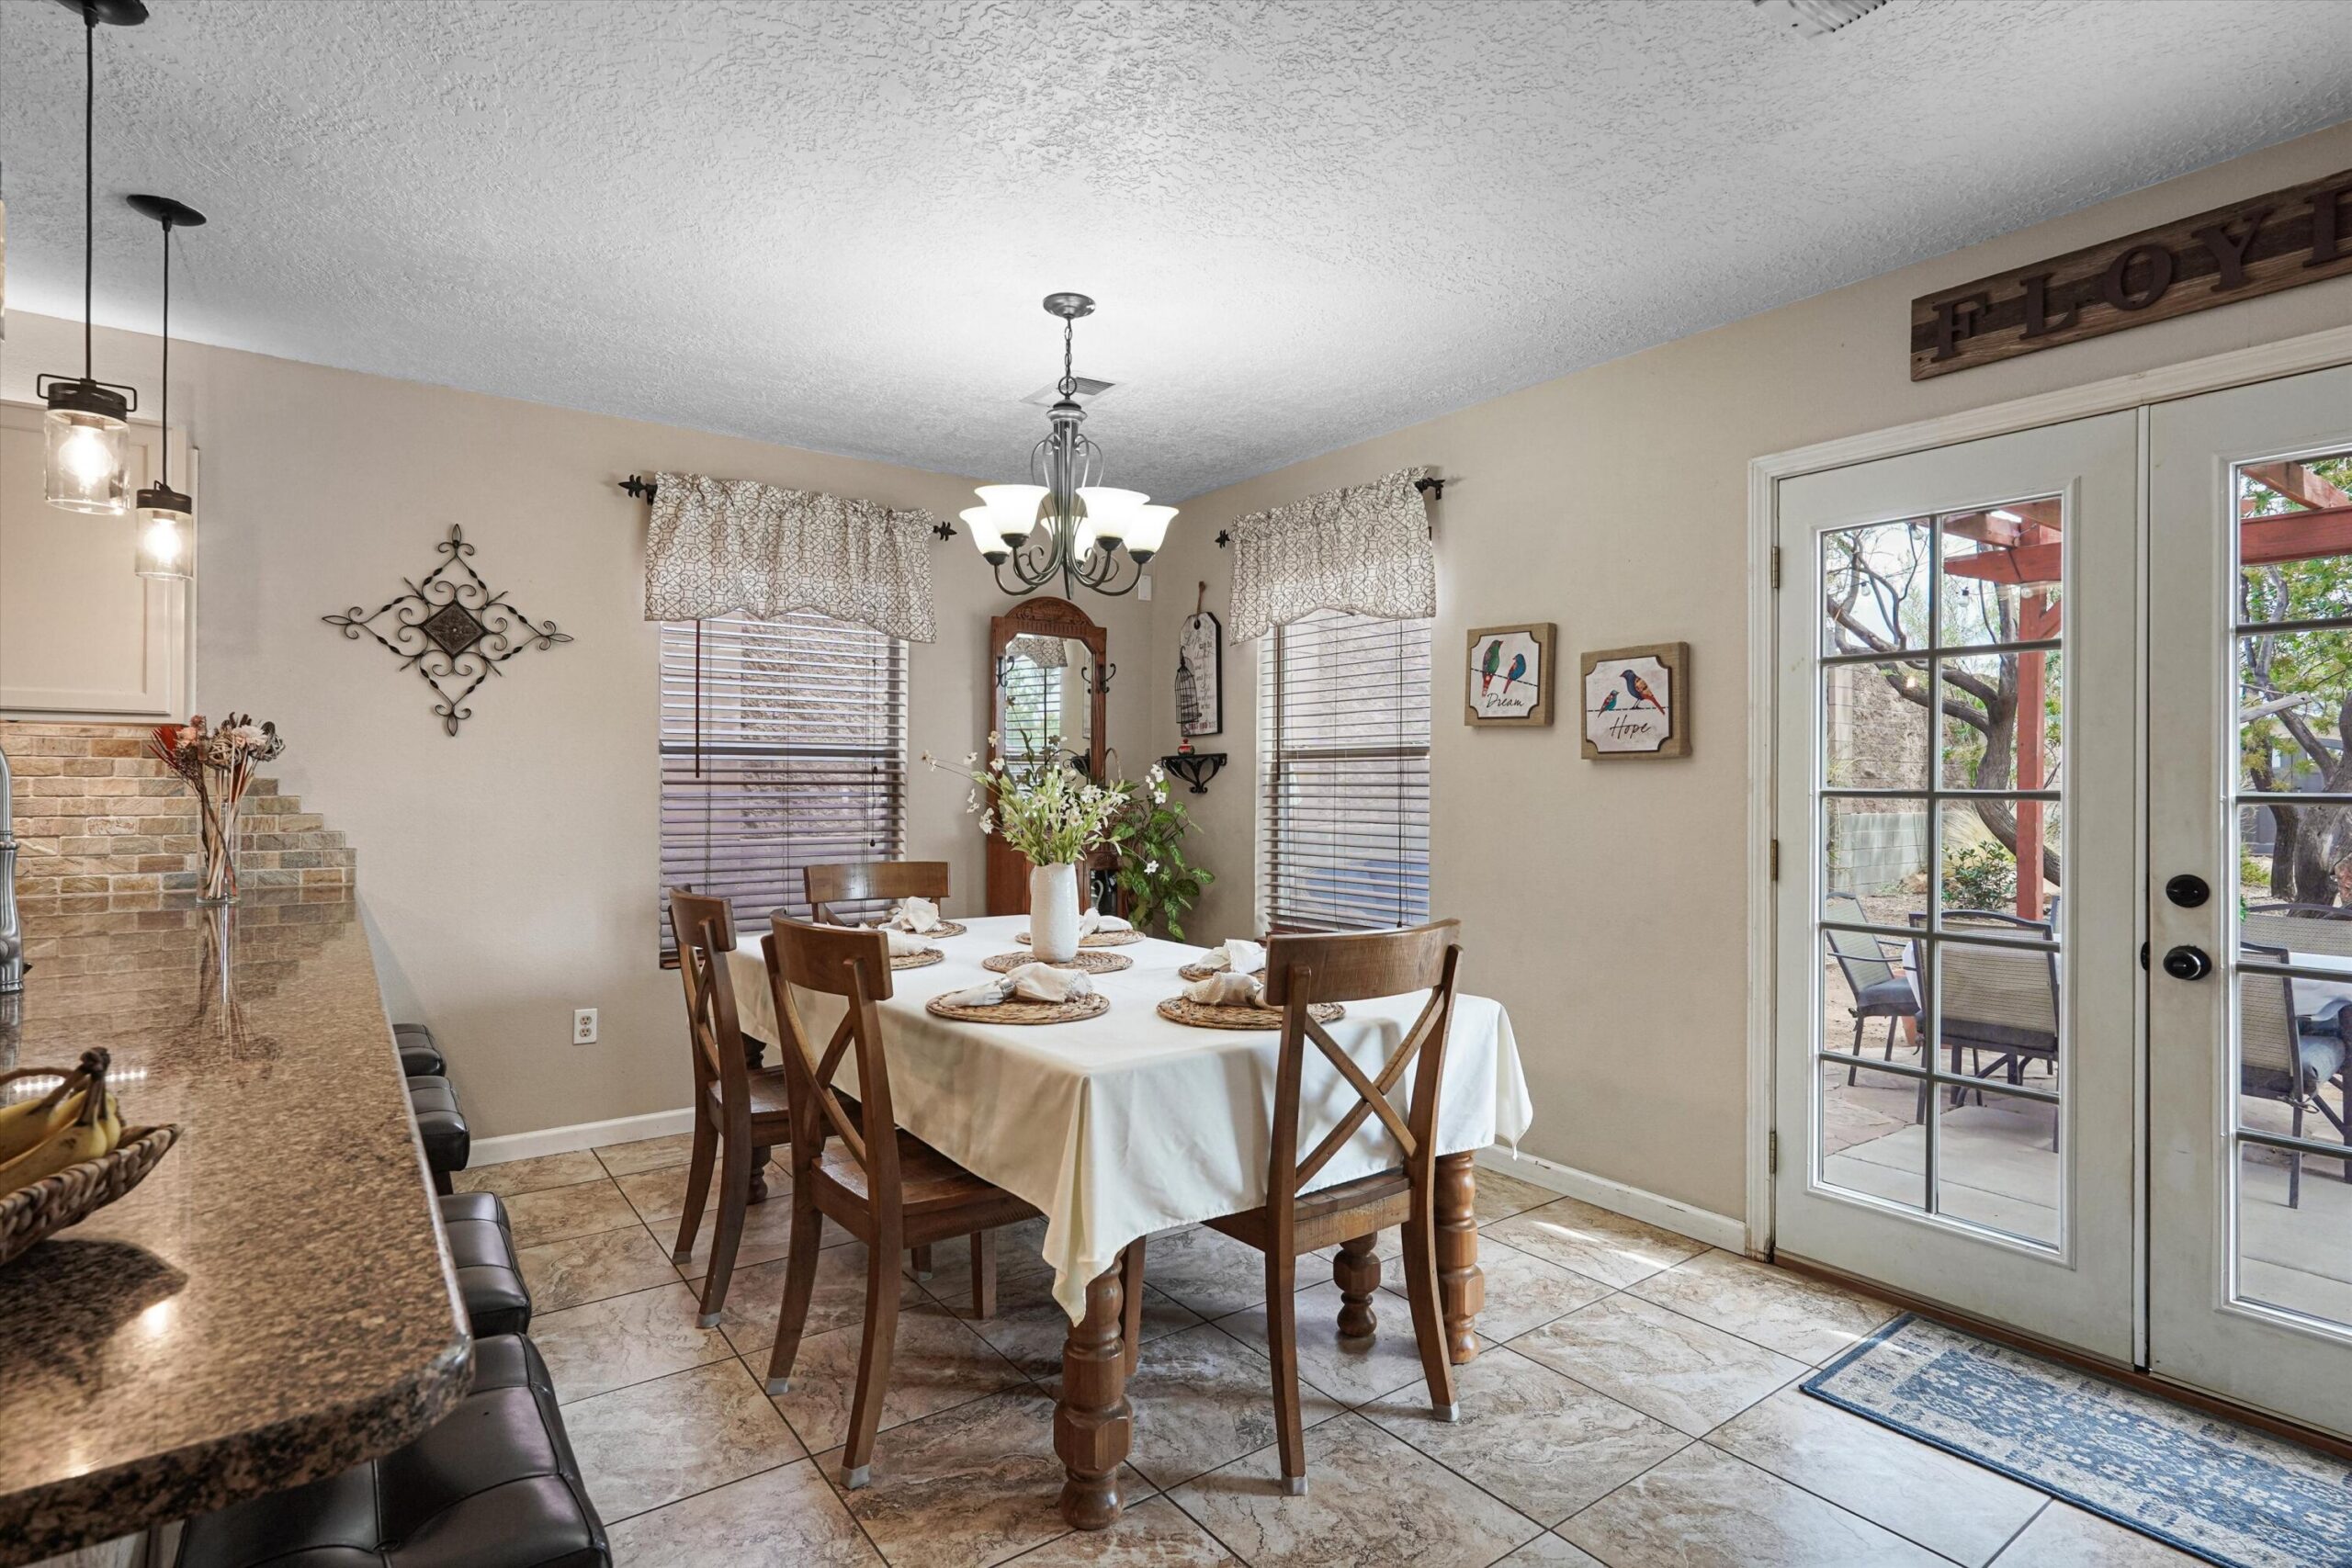
French doors make the covered patio a natural continuation of the dining area. Beyond it, the fenced yard opens into green lawn and established shade, with walking paths that create movement through the landscaping instead of ending at the first patch of grass.
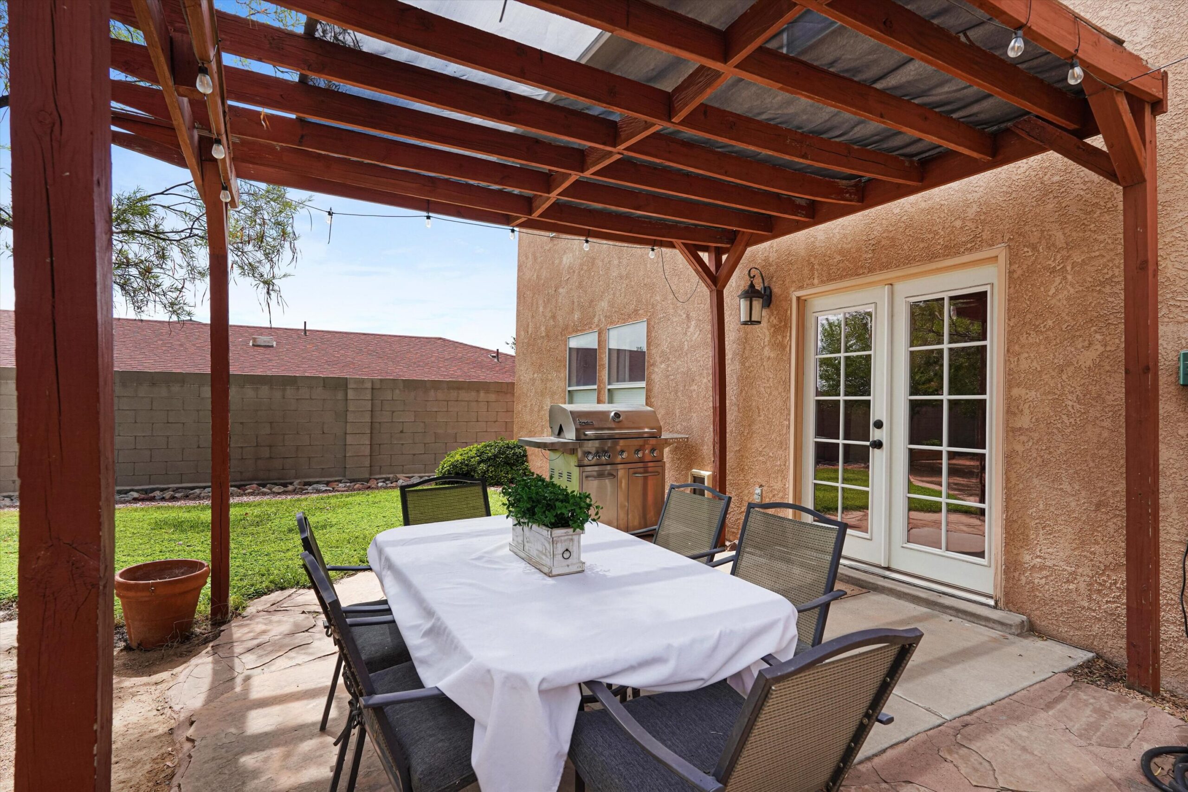
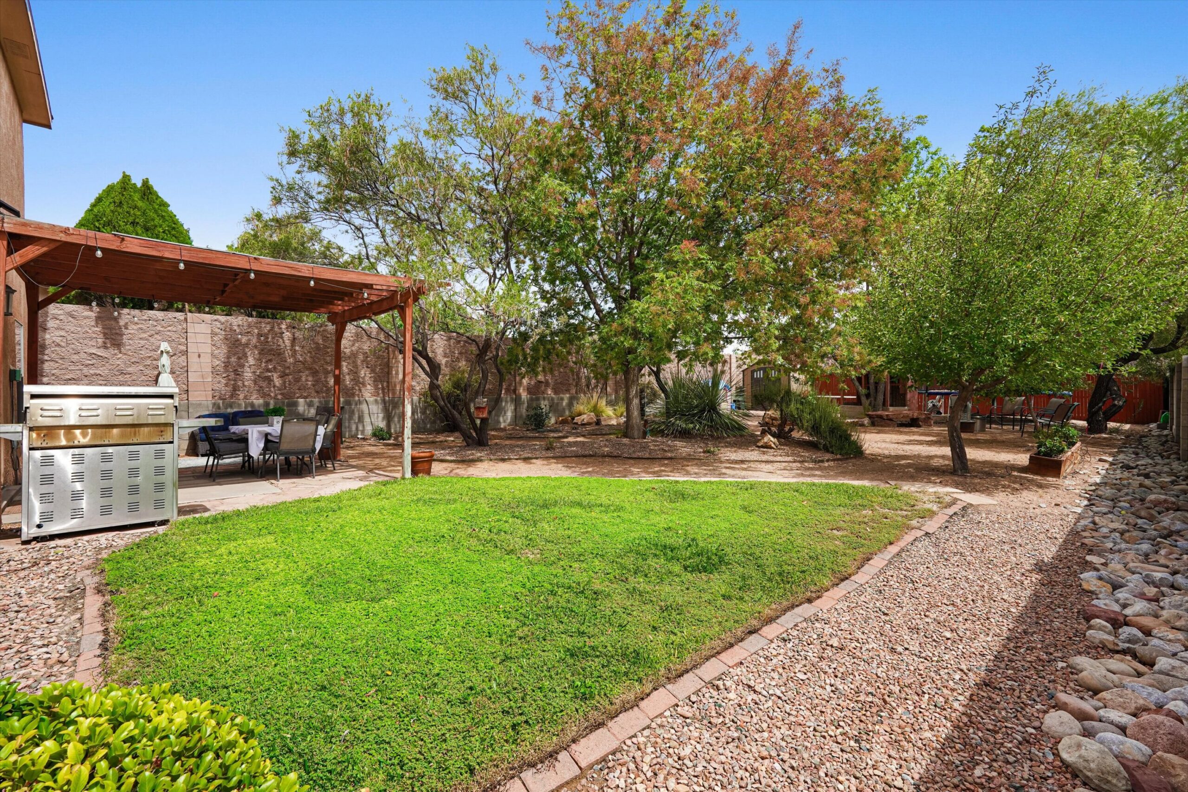
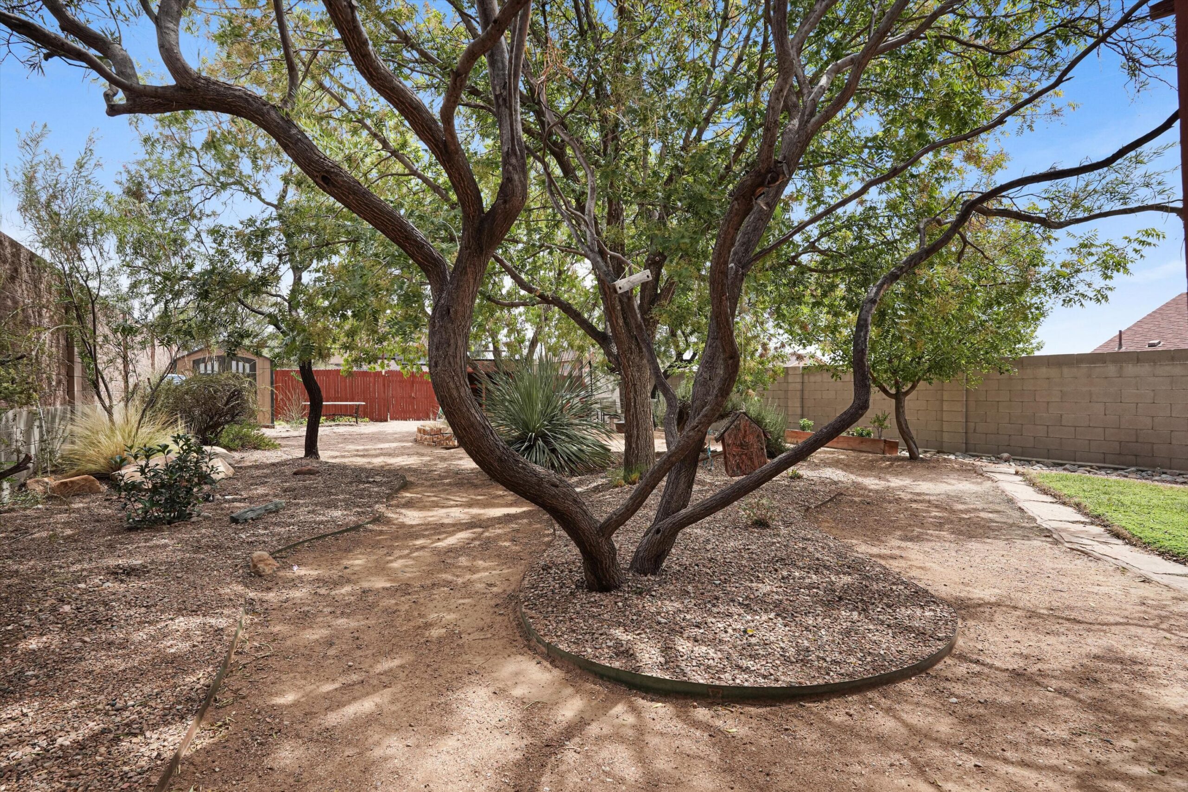
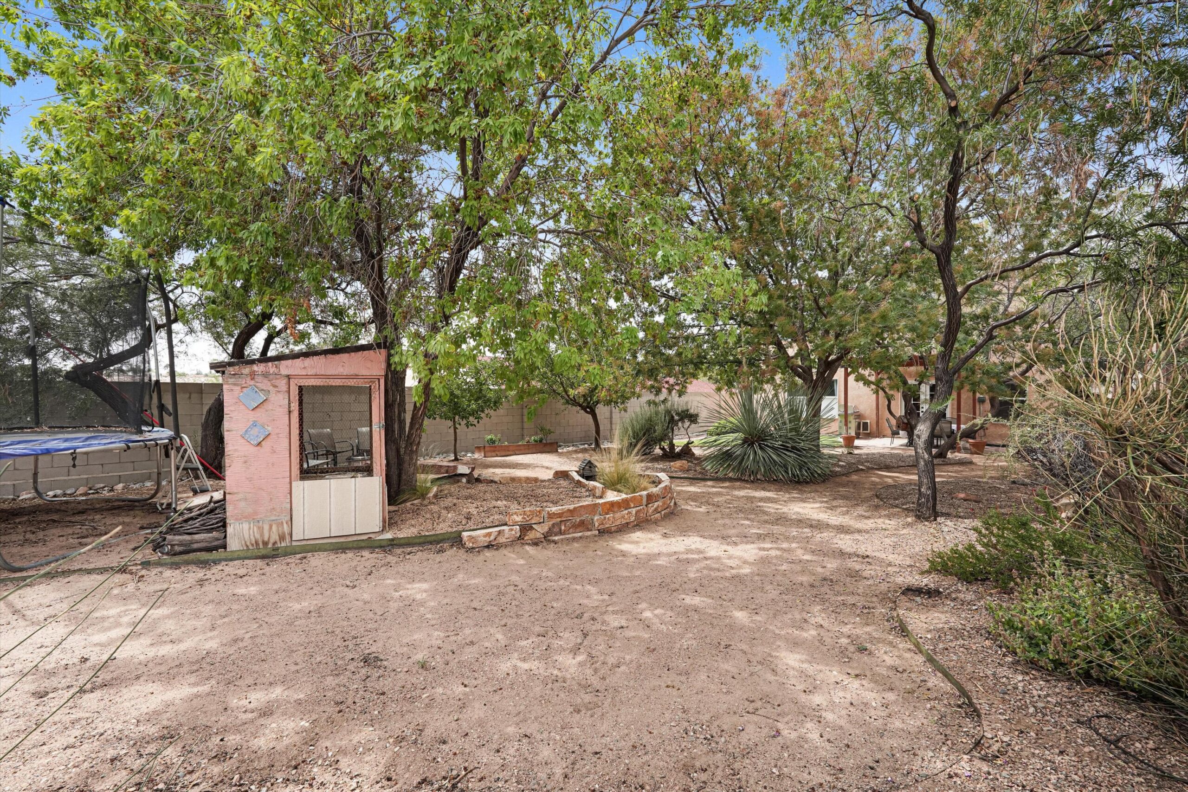
The landscaping continues into quieter and more practical spaces. Mature fruit trees include an apple tree grown from seed about 15 years ago. Automatic irrigation supports the planted areas, while a separate garden and poultry-coop zone gives the yard a working dimension alongside its gathering space.
The floor plan makes the connection clear
The combined plan shows how the main-level bedroom and bath relate to the shared living spaces, and how the upstairs rooms gather around the additional living area. Room labels and dimensions are approximate; buyers should independently verify measurements, square footage, permits, and intended uses.
Northwest Albuquerque stays close at hand
Tuscany Ridge sits in Northwest Albuquerque near the Cottonwood retail corridor and the Rio Rancho edge. Cottonwood Mall provides shopping, dining, and entertainment options in the broader area. The City of Albuquerque bikeways and trails map helps residents check nearby on-street routes and multi-use trail connections.
For a larger park outing, Mariposa Basin Park offers several trail loops, sports fields, a playground, and bird-viewing opportunities. These destinations add context without changing the property’s central story: a home whose most distinctive everyday space is already waiting beyond its own French doors.
Frequently Asked Questions
Where is 10536 Vista Bella Place NW located?
The home is in Tuscany Ridge in Northwest Albuquerque, New Mexico, ZIP code 87114.
What are the current listing status and live price?
The current status is PENDING and the live price is $385,000. Use the full listing-detail page for current availability and MLS-fed property information.
How large is the home?
The home is listed with 2,208 square feet, four bedrooms, three full bathrooms, and an attached two-car garage on approximately 0.19 acre.
What makes the backyard distinctive?
The fenced backyard combines a covered patio, lawn, mature fruit trees, automatic irrigation, walking paths, garden space, and a separate poultry-coop area.
How is the interior layout organized?
The open main level connects the living room, dining area, and kitchen. One bedroom and a full bath are downstairs, while an additional flexible living area and the remaining private rooms are upstairs.
What improvements are reported for the property?
Reported improvements include a 2019 roof, updated heating and bathrooms, added insulation, cabinetry painted in 2024, refreshed backyard landscaping in 2026, and a new insulated garage door installed in July 2026. Buyers should confirm condition, dates, warranties, and permits as applicable.
What shopping and recreation are in the broader area?
The home is near the Cottonwood retail corridor, with City of Albuquerque bikeways, multi-use trails, and parks available throughout Northwest Albuquerque. Buyers should verify routes, distances, hours, and access based on their needs.
See how this home fits your plans
For a private showing or questions about the layout, outdoor spaces, improvements, or current listing details, contact Tracy Venturi with Venturi Realty Group.
Or call Tracy at (505) 207-5564.
87114 Market Snapshot
ZIP-code market context is provided as a supplemental snapshot and is not a substitute for the live listing detail page or current MLS data.