
Two Living Areas Give This Far Northeast Heights Home Room to Adapt
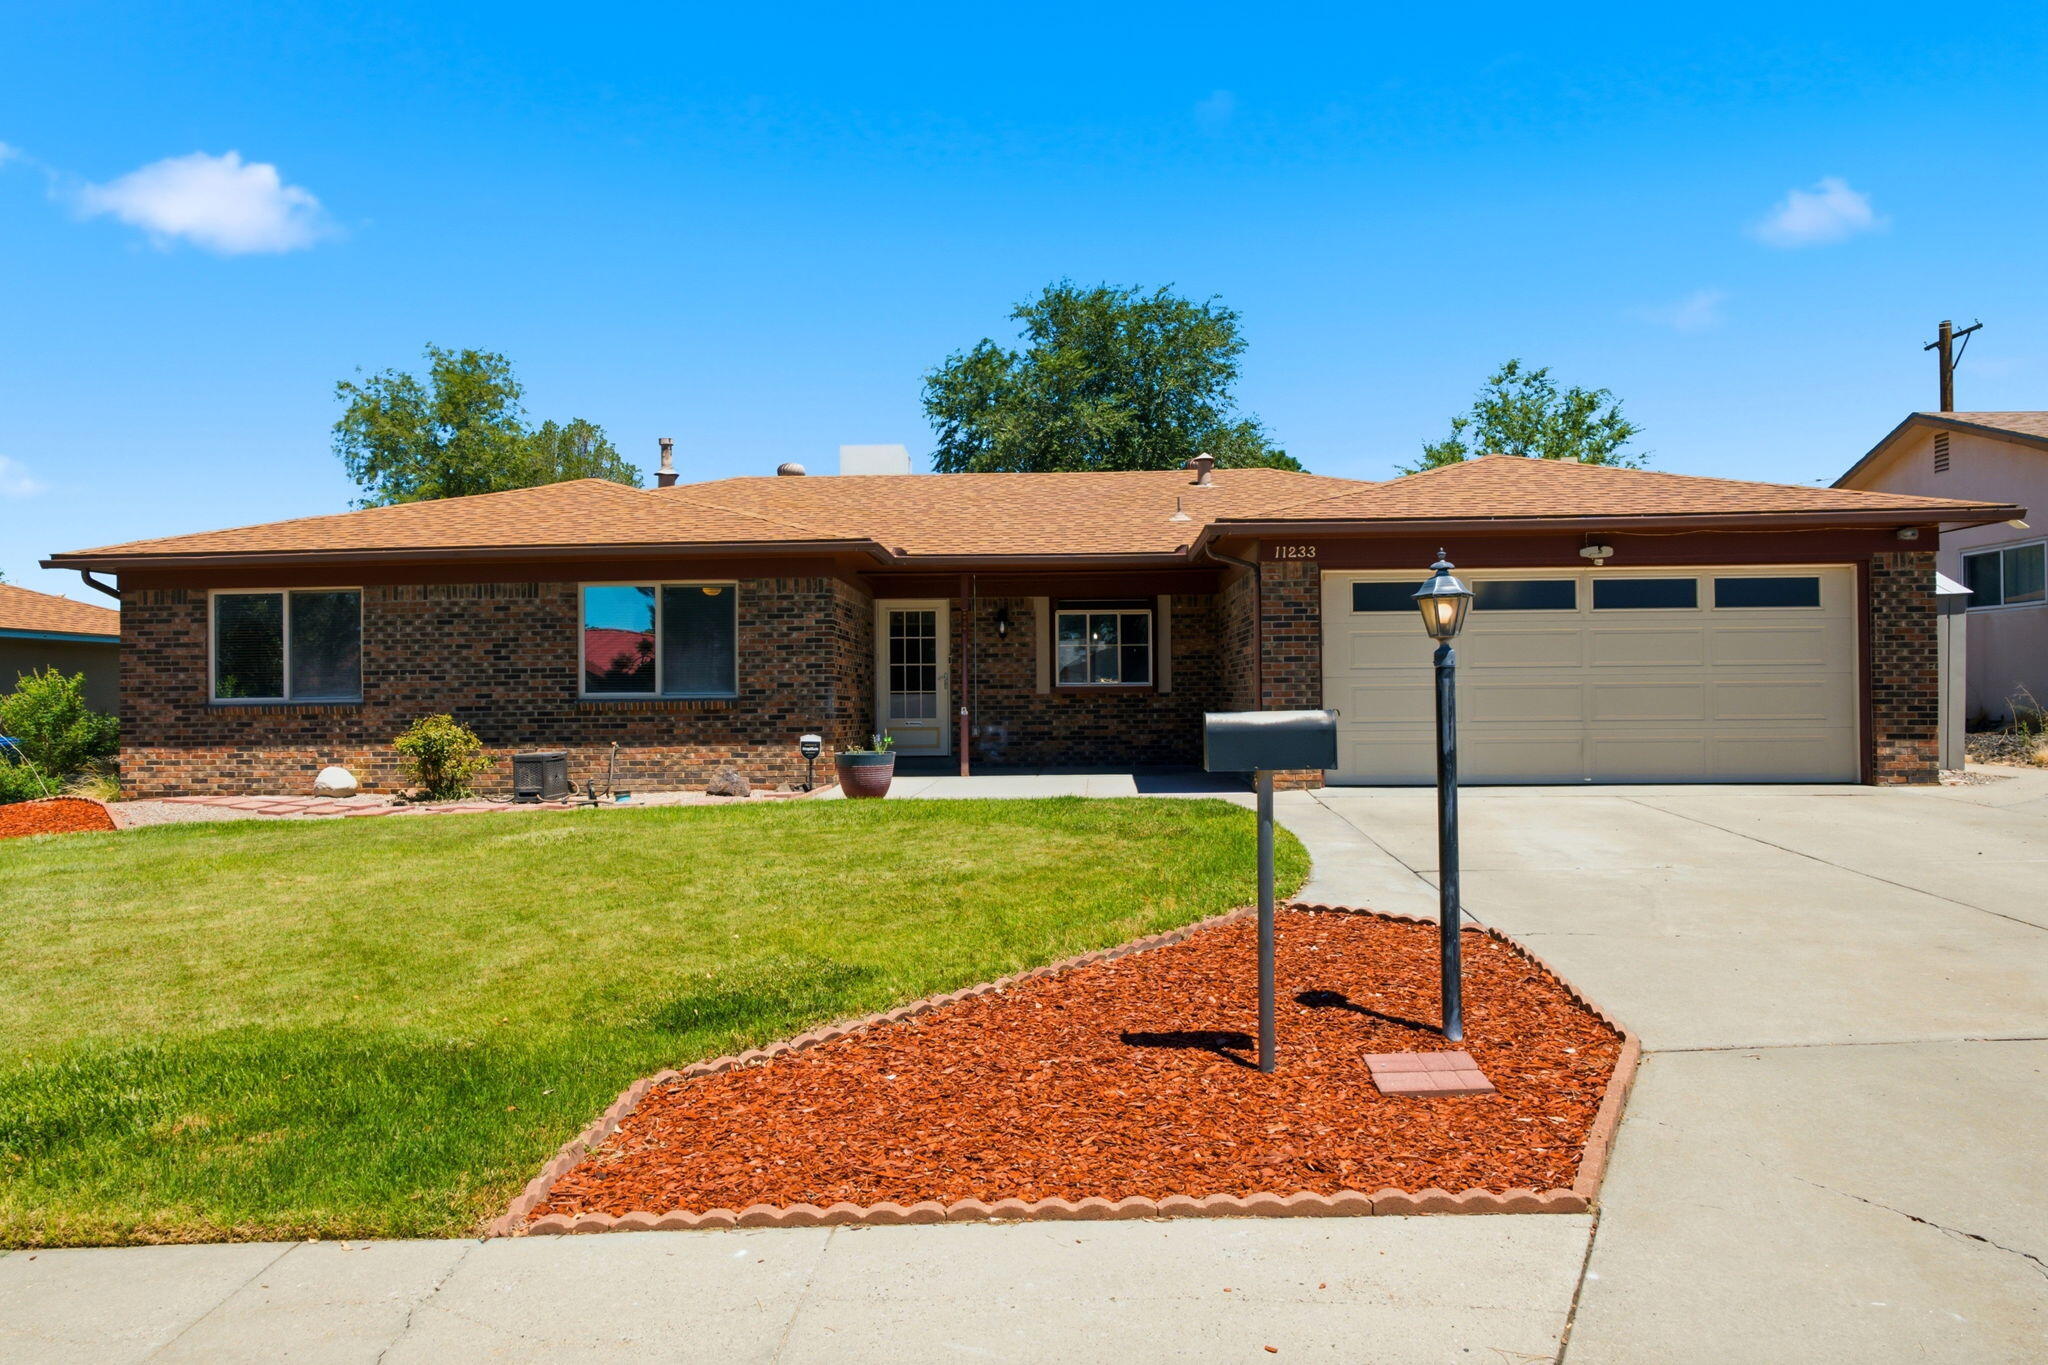
At 11233 Morocco Road NE, an open kitchen, a fireplace-centered living room, and a covered patio connect the home’s flexible interior with a low-maintenance backyard.
Read It to Me
Listen to this article
0:00 of 4:15
The complete written article continues below. Audio never starts automatically.
A layout built around useful choices
Two connected living areas, an open kitchen, and direct access to a covered patio give this one-level home several ways to gather, work, unwind, and use the backyard.Distinct spaces where they are useful, open sightlines where they matter, and a covered patio that carries the living space into the backyard.
The fireplace gives the main room a clear center
The stacked-stone fireplace adds texture to a light, neutral room, while built-in shelving gives the wall practical structure. Wood-look flooring continues the clean backdrop without competing with the room’s defining feature.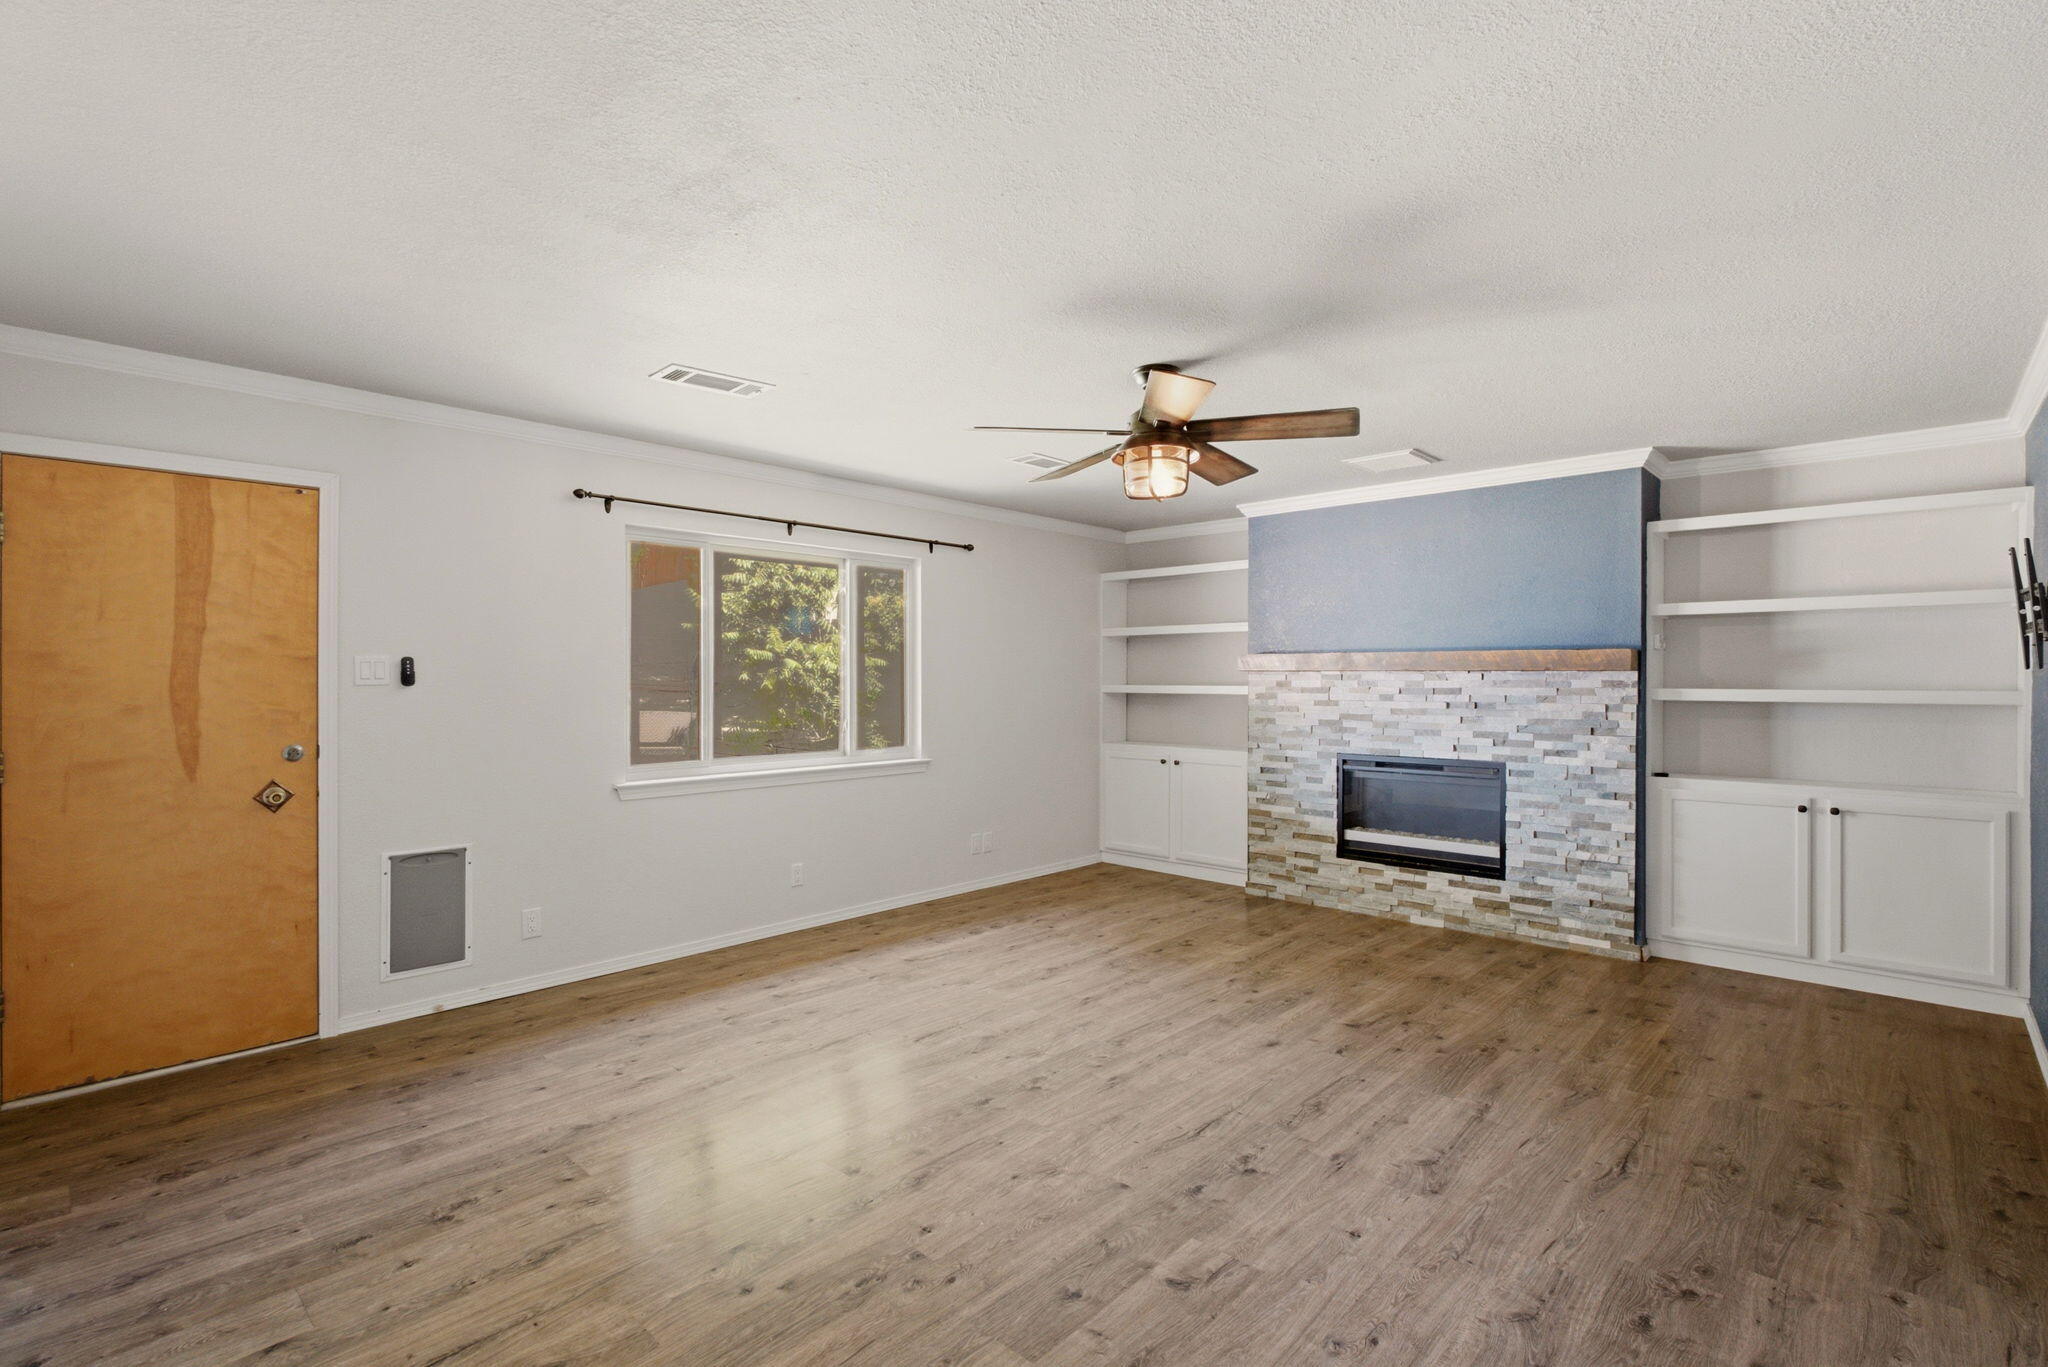
A second living area changes the possibilities
The additional living area can support a separate media space, work area, hobby room, or quieter sitting room without asking one room to serve every purpose. French doors connect it with the covered patio, making the room a transition between the interior and backyard.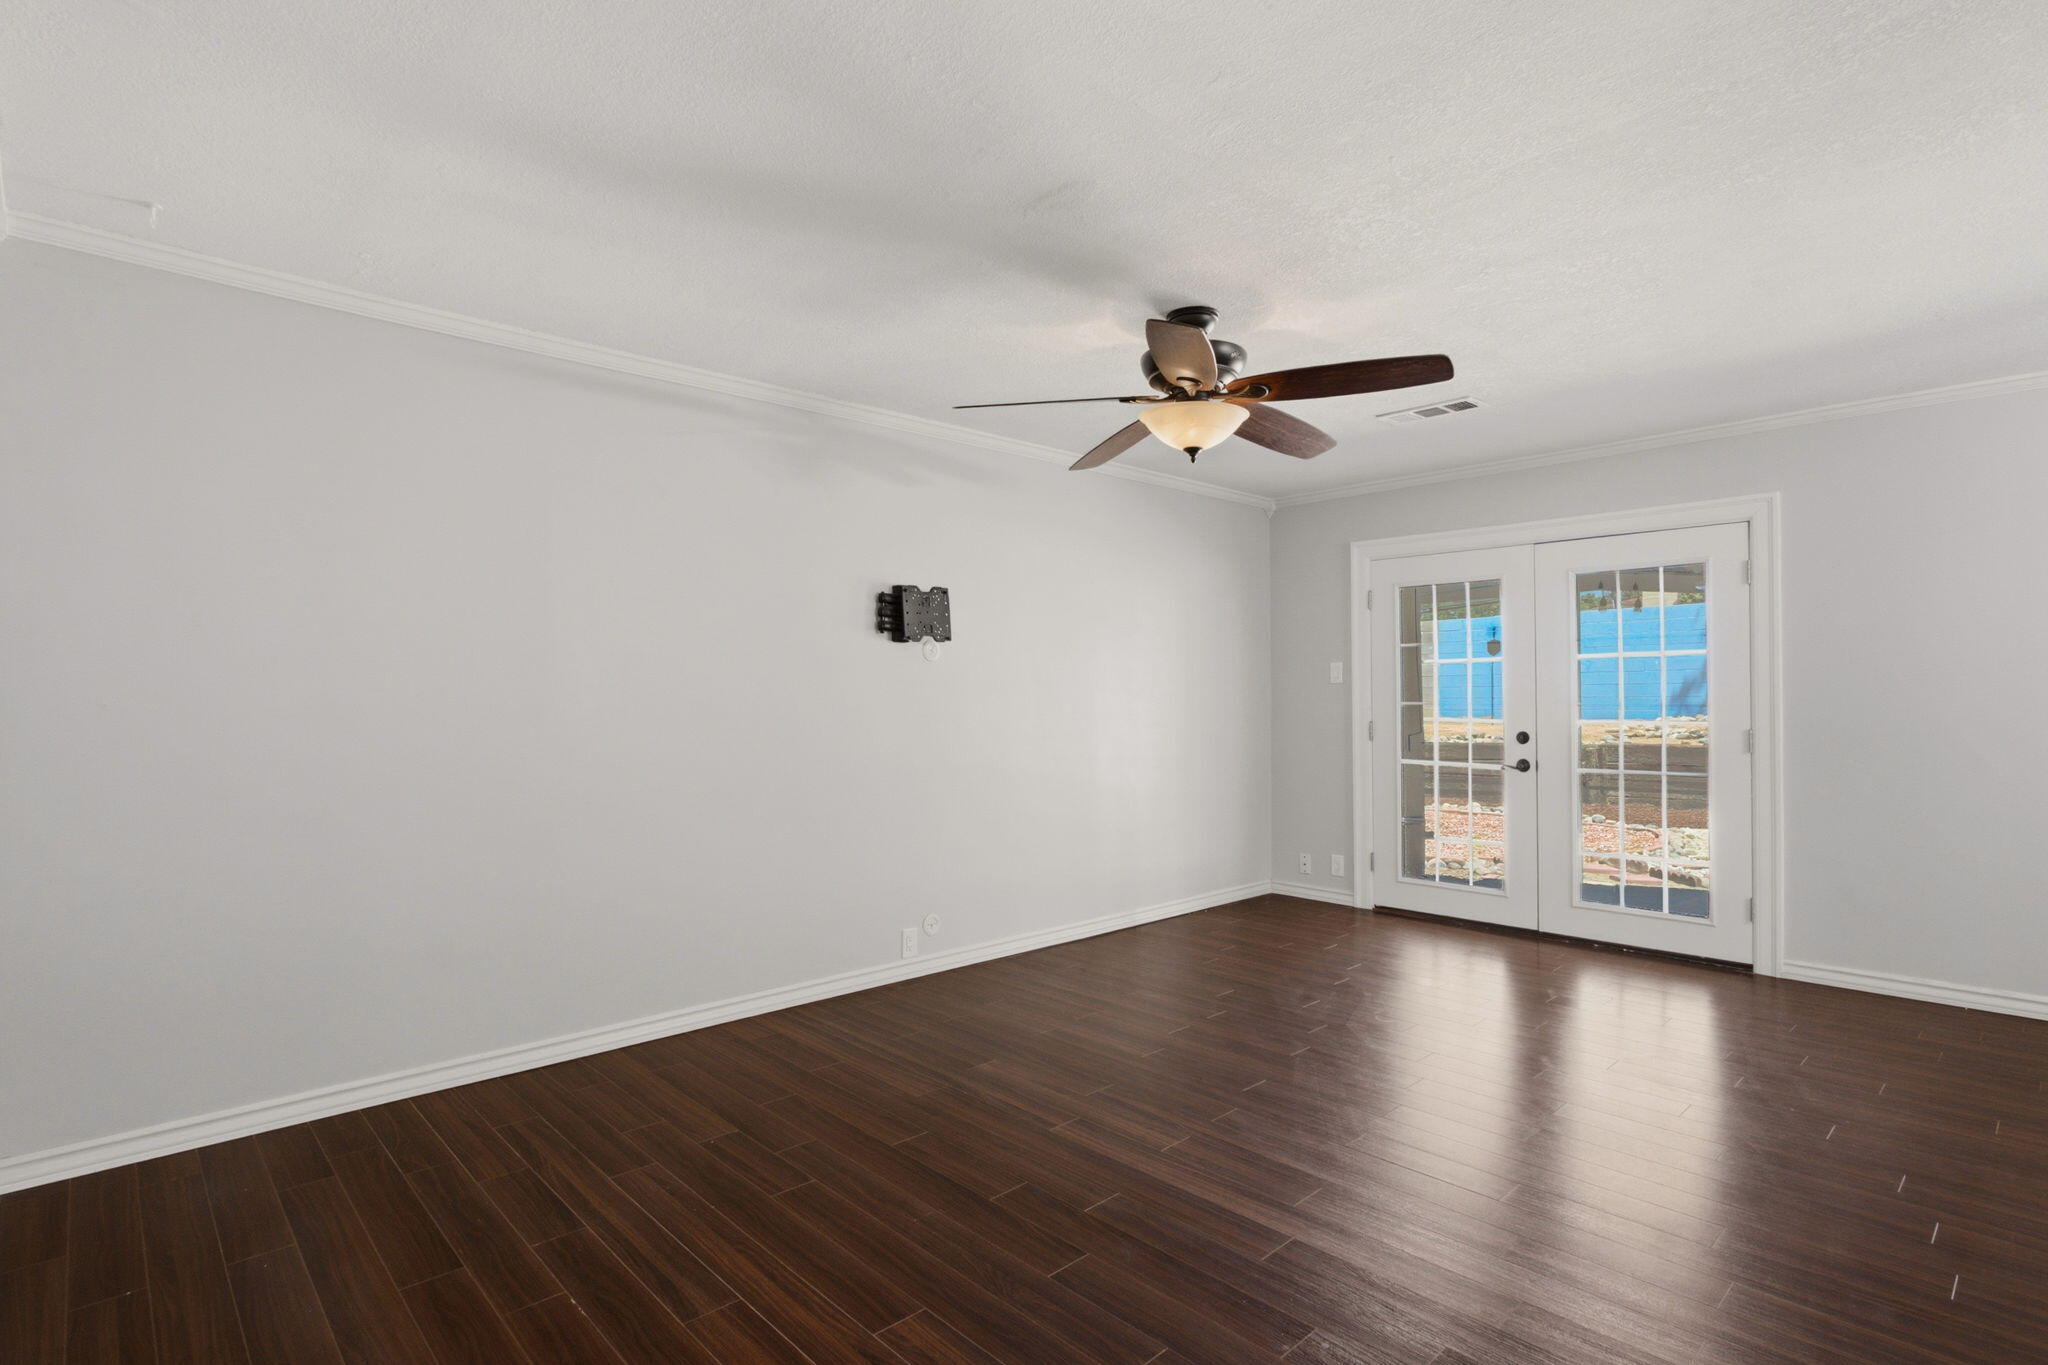
The kitchen stays connected to the conversation
The updated kitchen sits between the gathering spaces, with white cabinetry, stainless appliances, tiled counters, and a compact island with a wood work surface. Its open edge faces the dining and living areas, so it reads as part of the shared space instead of a separate work zone.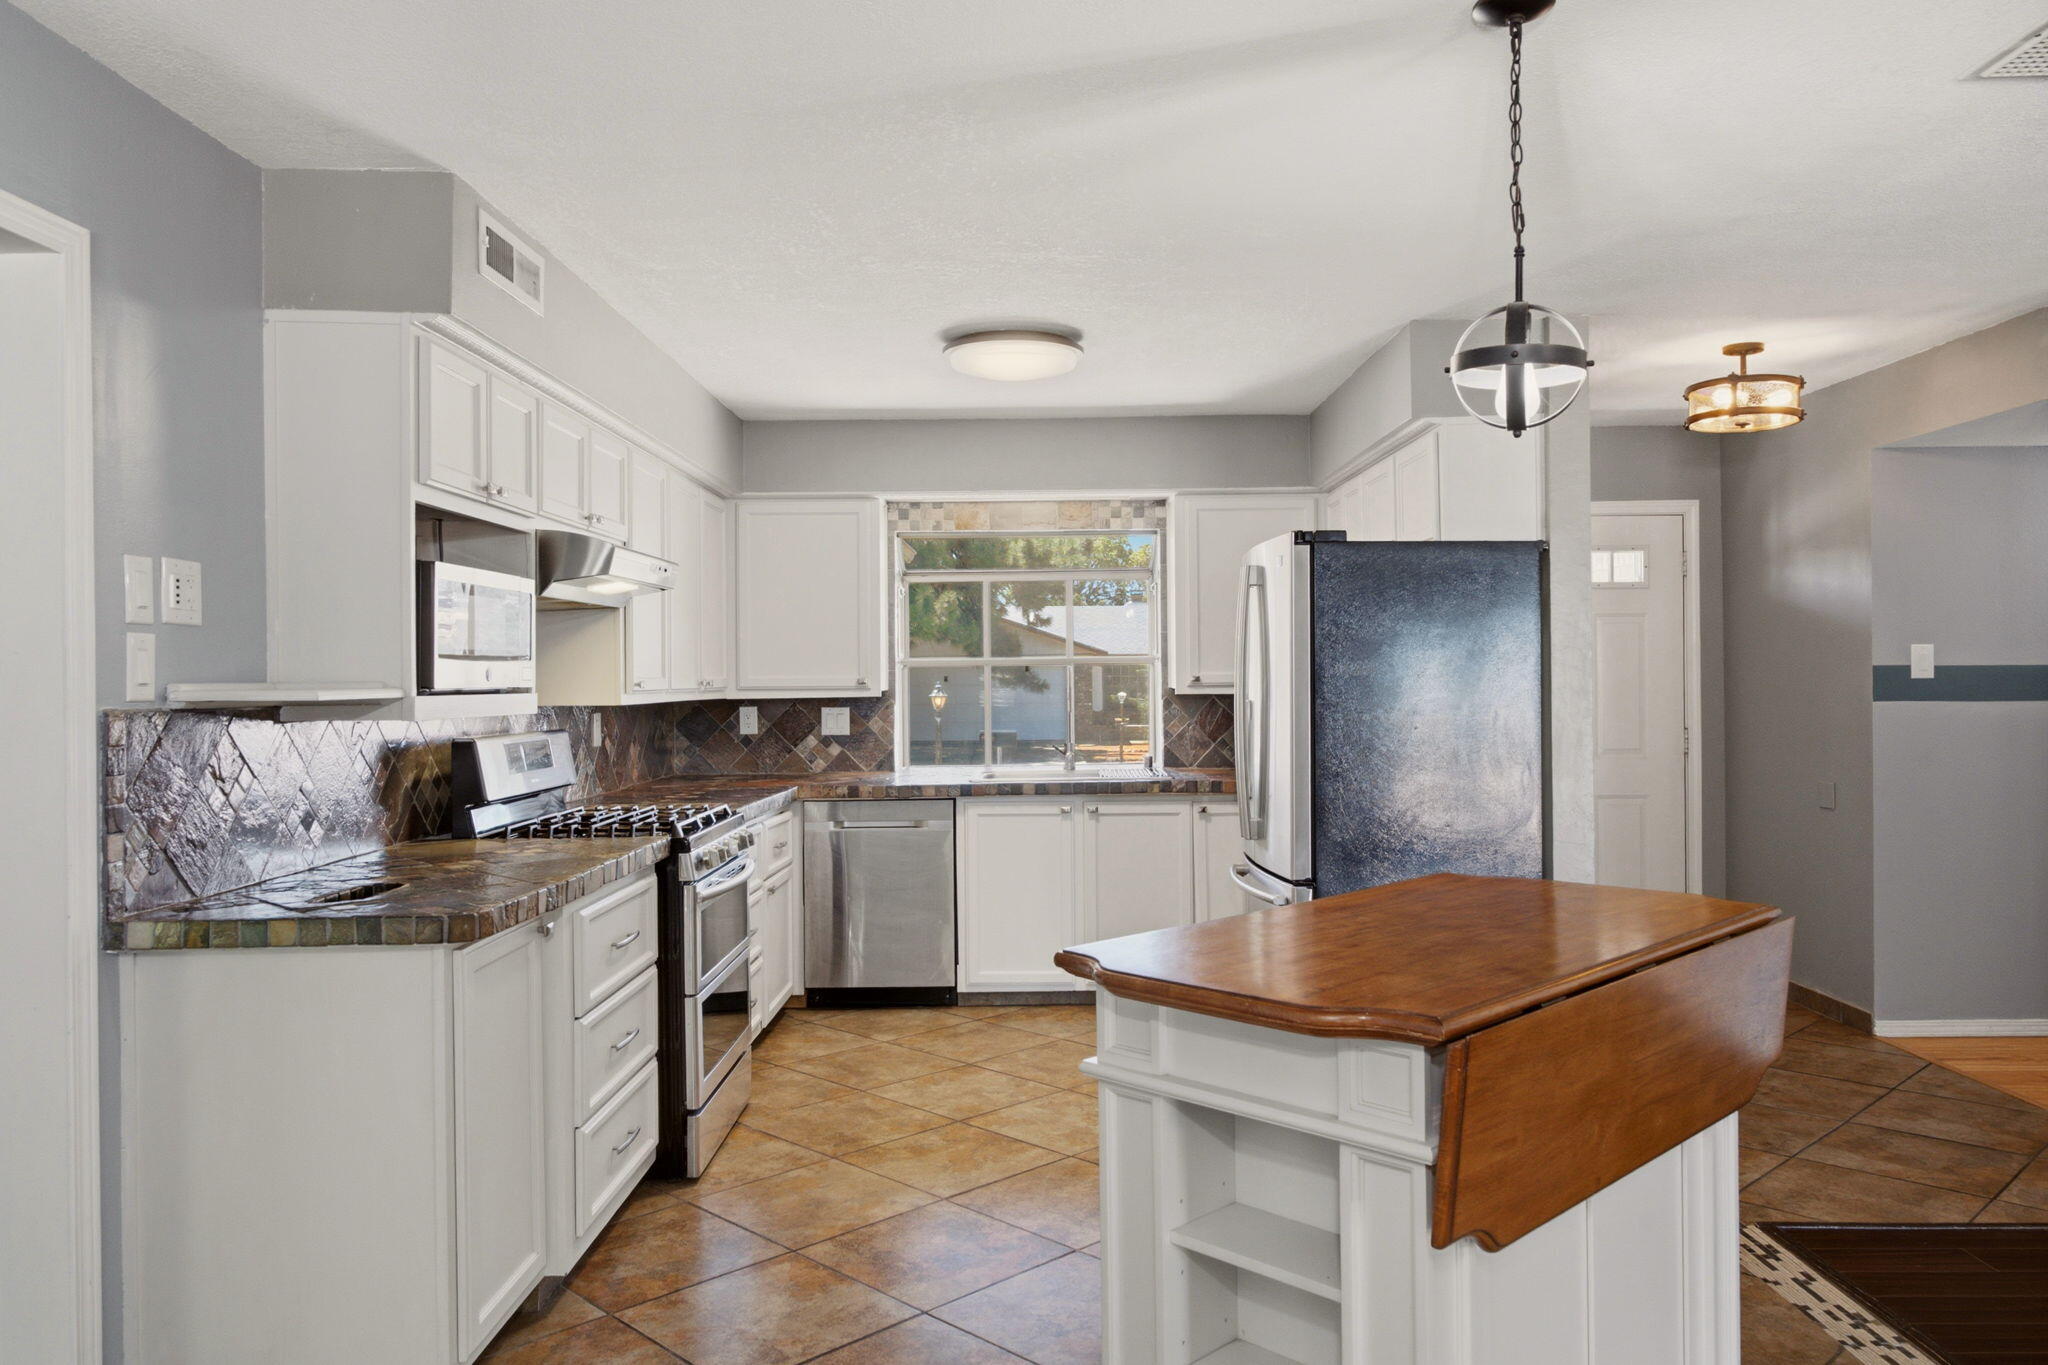
The backyard keeps outdoor living straightforward
A broad covered patio creates shade immediately beyond the French doors. The walled backyard combines an open artificial-turf area with mature plantings and defined edges, keeping the outdoor space usable without depending on a large lawn.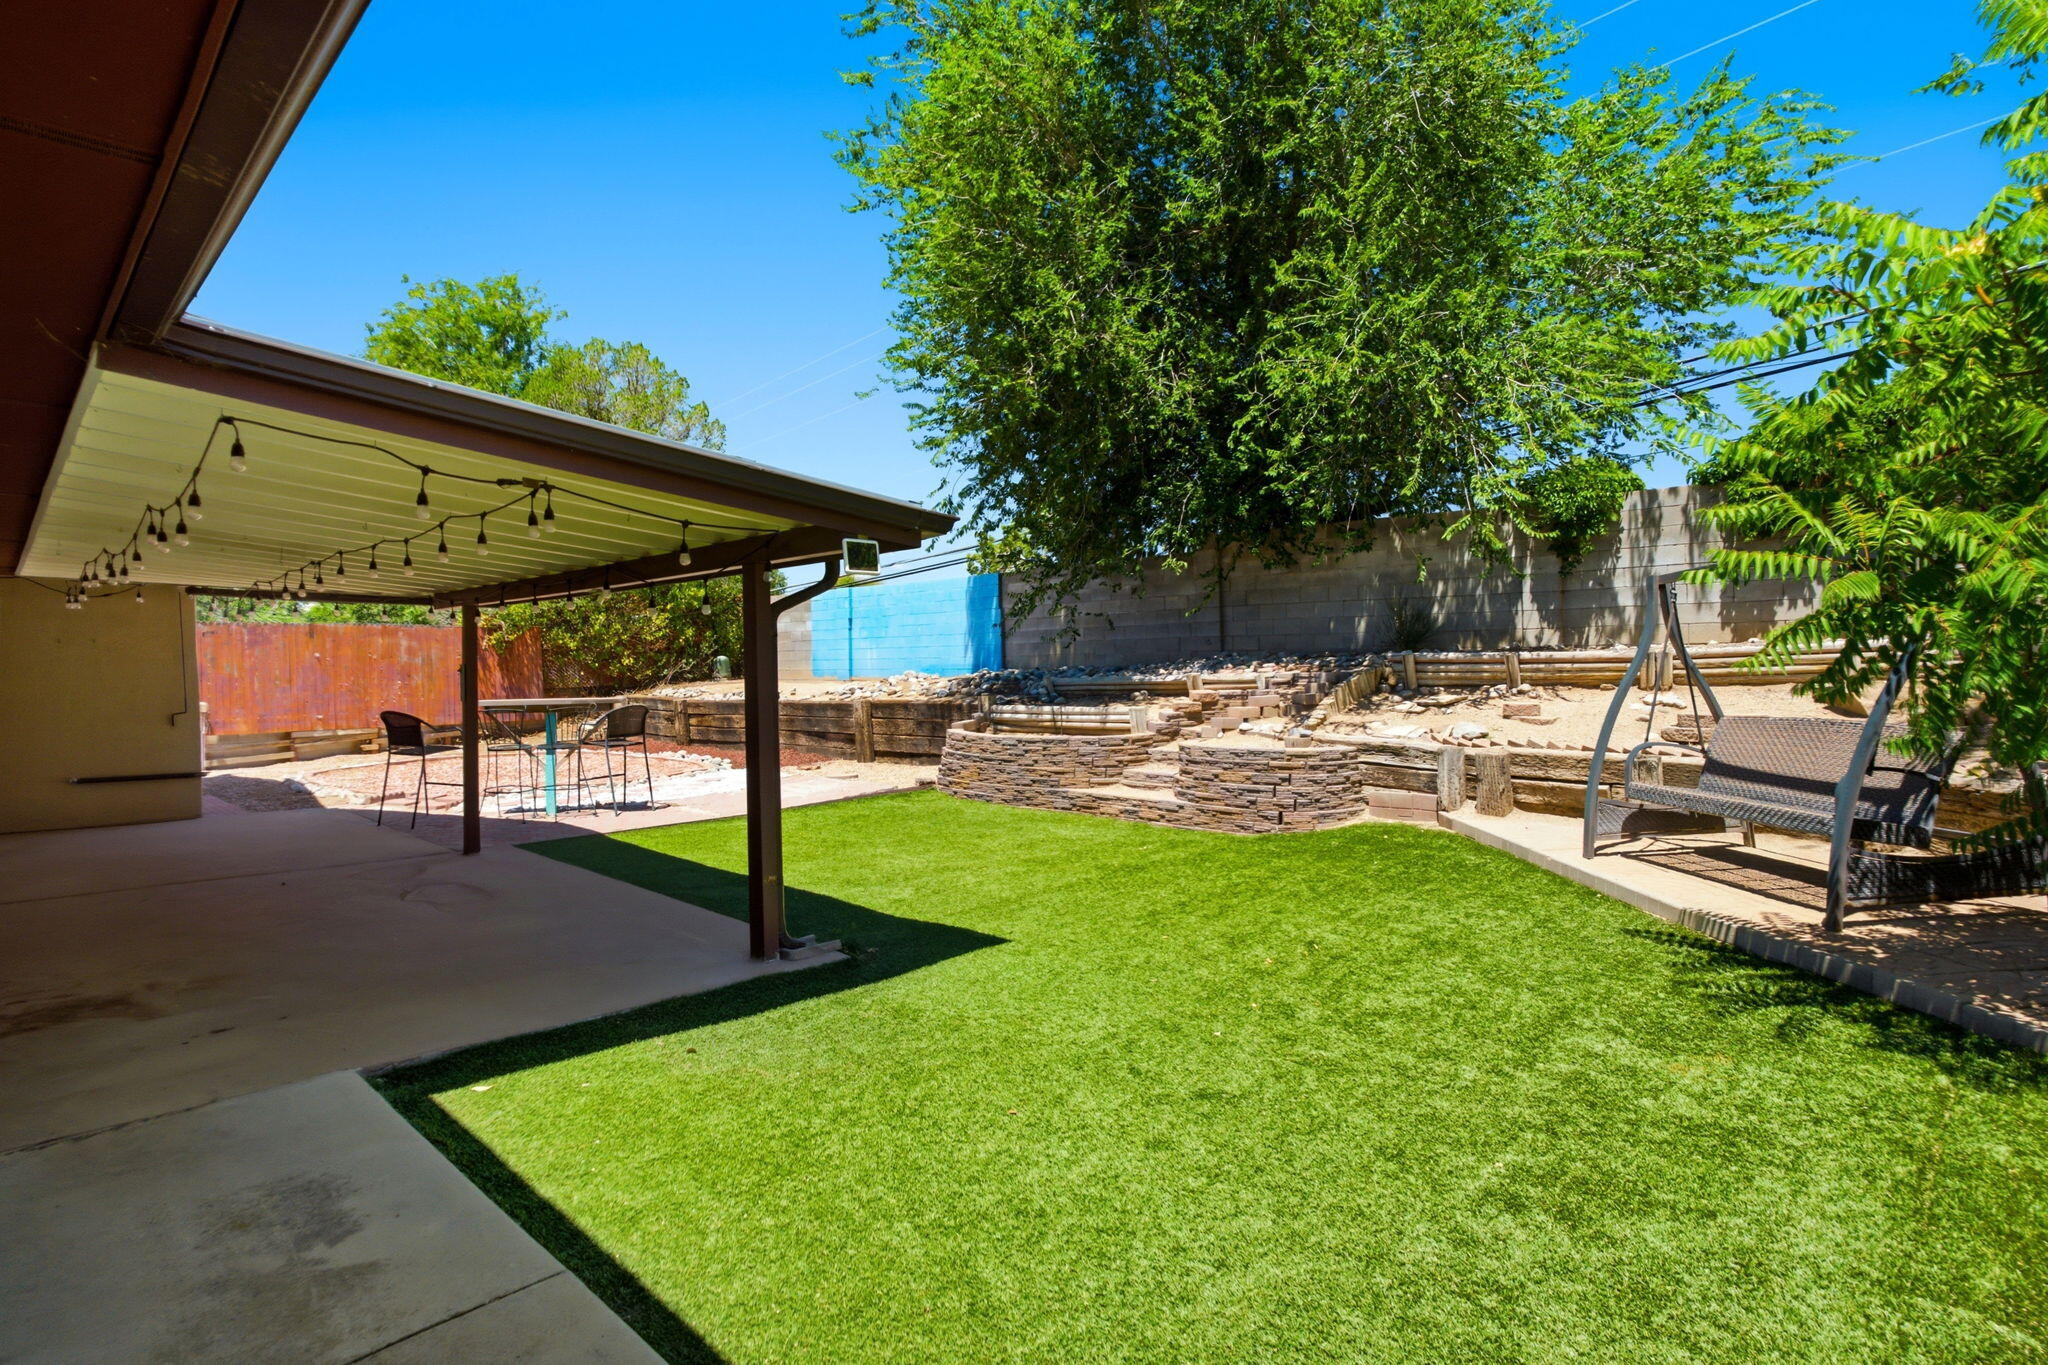
One-level living in the Far Northeast Heights
The home has four bedrooms, two bathrooms, 1,936 square feet, and an attached two-car garage. The floor plan keeps the living spaces and bedrooms on one level.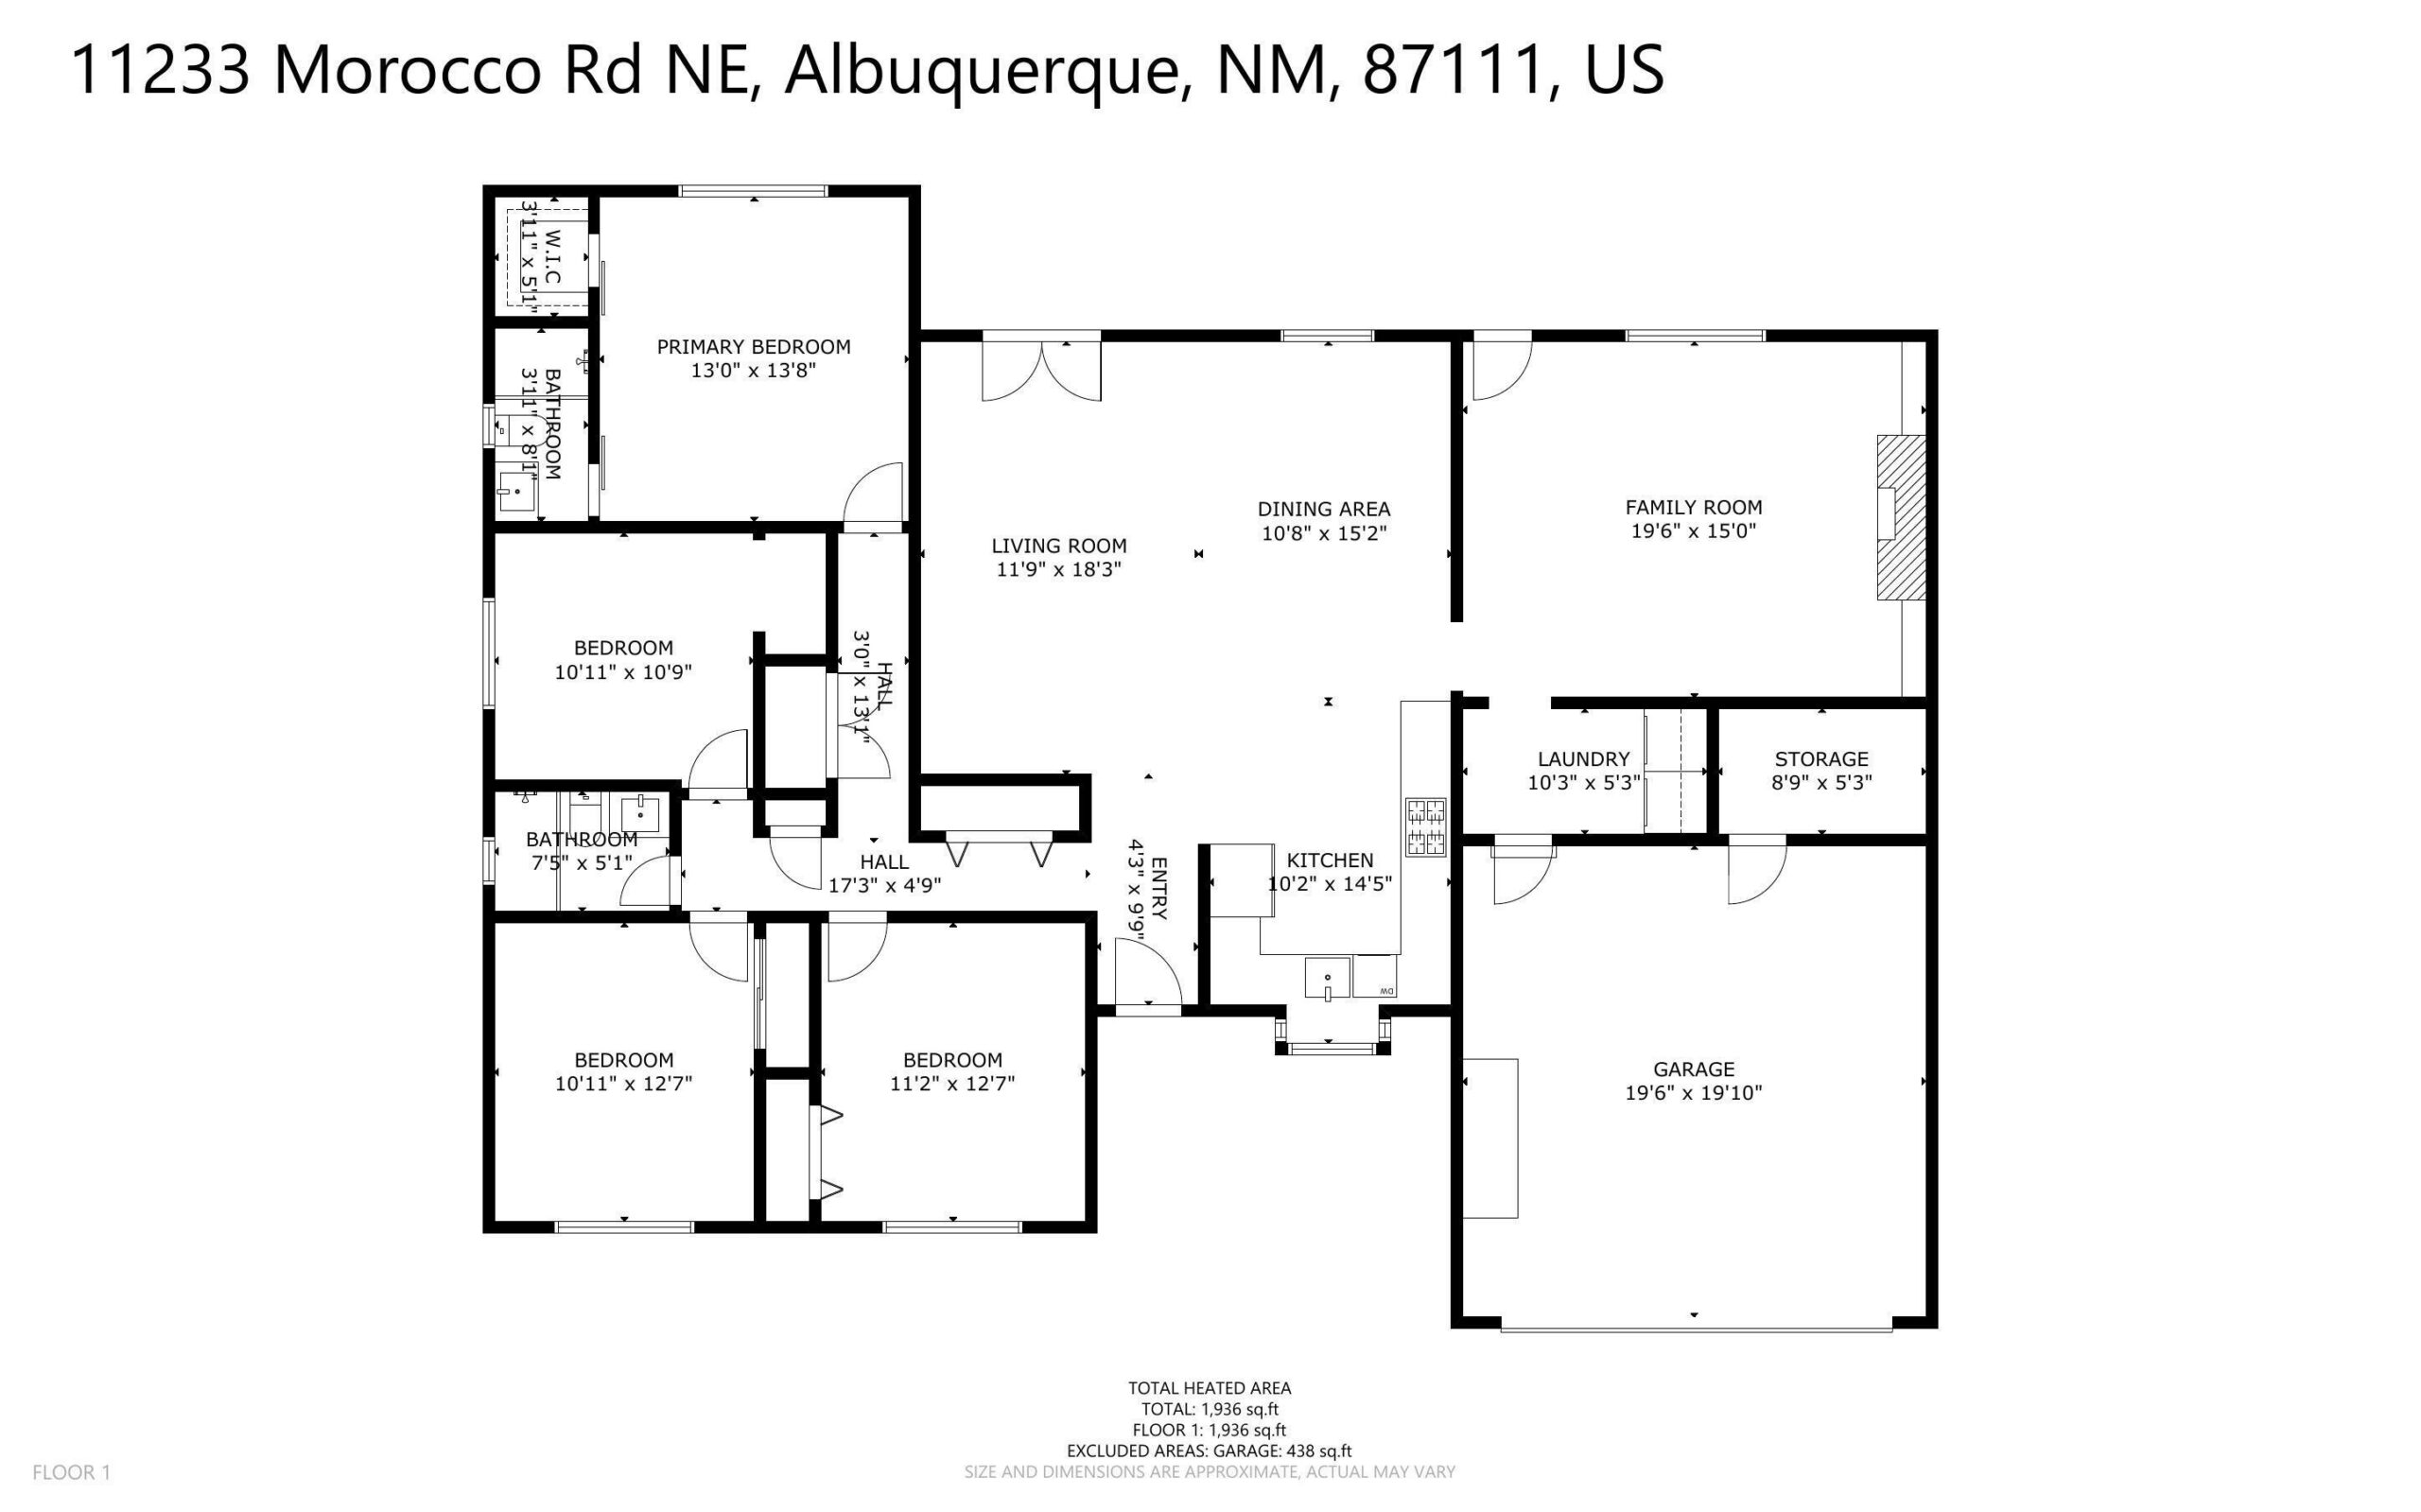
Nearby Northeast Heights anchors
Holiday Park Community Center
A nearby City of Albuquerque community facility on Comanche Road NE.See the City facility pageElena Gallegos Open Space
A broader Northeast Heights recreation anchor with trails and picnic areas in the Sandia foothills.Explore the official Open Space pageTake a quick video tour
See the home’s connected living spaces, updated kitchen, and backyard flow.Watch on YouTubeQuestions about 11233 Morocco Road NE
What is the current listing status and price?
Current status: ACTIVE. Current price: $445,000. Use the full listing-detail page for current availability and MLS-fed information.How large is the home?
The listing reports four bedrooms, two bathrooms, and 1,936 square feet on a 0.19-acre lot.What makes the floor plan distinctive?
Two living areas provide different options for gathering, work, media, or hobbies, while the open kitchen stays connected to the dining and living spaces.Is a 3-D tour available?
Yes. A Matterport tour is available from the property page and direct tour link.87111 Market Snapshot
ZIP-code context supplements—but does not replace—the current MLS listing data.Information is believed to be reliable but is not guaranteed. Buyers should independently verify property details, square footage, lot size, boundaries, zoning, utilities, systems, included items, amenity access, distances, drive times, HOA or community details, school boundaries, and all other matters material to their purchase. This article is an editorial companion to the listing and should be used with the live MLS listing data and full listing-detail page.Want to see how the layout works in person?
Ask Melissa Romero about 11233 Morocco Road NE or arrange a private tour.